The House of Thirds / Architects Collaborative

The House of Thirds / Architects Collaborative - 2 的图像 38The House of Thirds / Architects Collaborative - 3 的图像 38The House of Thirds / Architects Collaborative - 室内图, 餐厅, 木头, 灯, 椅子The House of Thirds / Architects Collaborative - 室内图, 灯The House of Thirds / Architects Collaborative - 更多图片+ 33

•
New Delhi, 印度
  • 面积 该建筑项目的领域 面积:  1100 m²
  • 项目年份 该建筑项目的竣工年份 项目年份:  2025
  • 摄影师
    摄影师:Vibhor Yadav
  • 厂家 该项目中使用产品的品牌
    厂家:  Kohler, Elite Studio, Kaara Decor, Mitsubishi, Schindler
  • Lei Bie: 独立住宅
  • 主创建筑师: Abhishek Saxena, Madhav Maini
  • 设计团队: Ahana Chakrabarty, Bhupesh Arora
  • 城市: New Delhi
  • 地区: 印度
展开收起
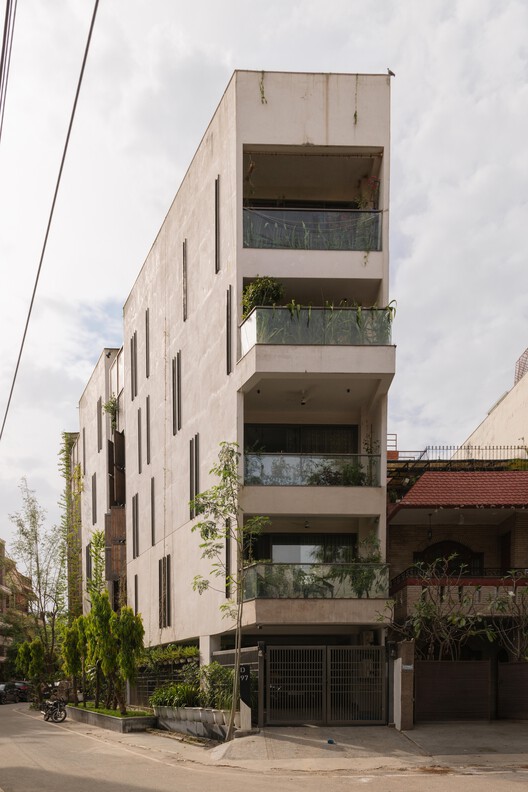
The House of Thirds / Architects Collaborative - 建筑图
© Vibhor Yadav

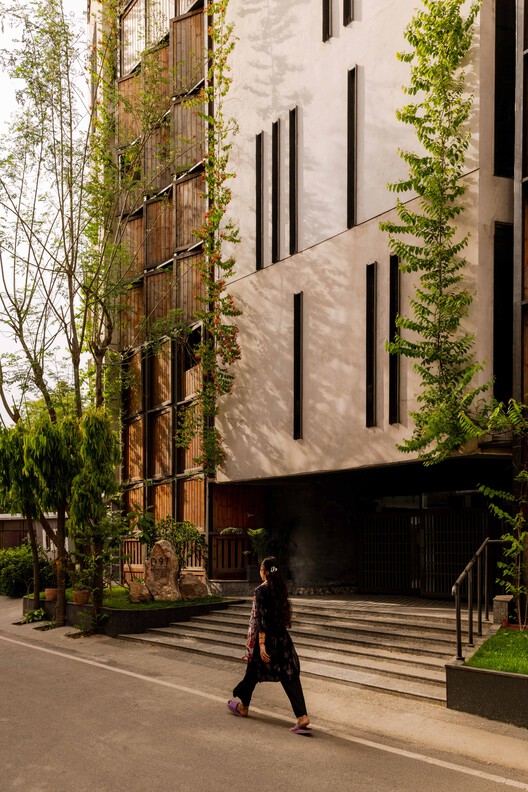
一块占地仅270平方米的精巧地块,宛如最后一块拼图,完美嵌入规划整齐的社区之中。该地块位于道路交汇处,形状不规则,它的加入让社区版图变得完整,也使其自身呈现出一个极其偏斜的五边形结构。

Content Loader

项目图库

查看全部显示较少
关于这家事务所
引用: "The House of Thirds / Architects Collaborative" [The House of Thirds / Architects Collaborative] 18 8月 2026. ArchDaily 中文版. Accesed . <https://www.archdaily.cn/zh/1183372/the-house-of-thirds-architects-collaborative>

您已开始关注第一个帐户了!

你知道吗?

您现在将根据您所关注的内容收到更新!个性化您的 stream 并开始关注您最喜欢的作者,办公室和用户.