

越池住宅 / i.House Architecture and Construction

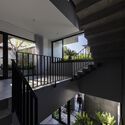
越池住宅 / i.House Architecture and Construction - 室内图, 楼梯越池住宅 / i.House Architecture and Construction - 室内图越池住宅 / i.House Architecture and Construction - 室内图, 楼梯, 视窗, 扶手越池住宅 / i.House Architecture and Construction - 室内图, 壁橱, 隔断越池住宅 / i.House Architecture and Construction - 更多图片+ 20

•
Việt Trì, 越南
  • 面积 该建筑项目的领域 面积:  292 m²
  • 项目年份 该建筑项目的竣工年份 项目年份:  2023
  • 摄影师
    摄影师:Hiroyuki OKI
  • 厂家 该项目中使用产品的品牌
    厂家:  Ades Lighting, An Cuong, Ariston, ArtDNA, Dulux, Hafele, INAX, Schneider, TAICERA, Vicostone Quartz Surfaces, Vinh Tuong - Gyproc
  • 效果图制作: Nguyen Huy Cuong
  • 施工监理: Pham Thanh Tung
  • 室内监理: Hoang Anh Tuan
  • 机电监理: Phung Xuan Khanh
  • 施工方: Nguyen Van Hoi
  • 机电工程师: Tran Quang Manh
  • 室内设计师: Nguyen Ngoc Linh
  • 项目功能: Residential House
  • 城市: Việt Trì
  • 地区: 越南
展开收起
越池住宅 / i.House Architecture and Construction - 建筑图, 视窗, 表皮, 庭院
© Hiroyuki OKI

越池住宅(Viet Tri House)位于富寿省越池市(Viet Tri City)中心,占地面积为 97.5 平方米,面宽 5 米,进深 19.5 米。i.House 受托对该住宅进行改造与扩建,旨在扩大居住空间的同时,与业主现有的住宅建立起流畅且和谐的连接。


Content Loader

项目图库

查看全部显示较少
关于这家事务所
引用: "越池住宅 / i.House Architecture and Construction" [Viet Tri House / i.House Architecture and Construction] 04 7月 2026. ArchDaily 中文版. Accesed . <https://www.archdaily.cn/zh/1166835/yue-chi-zhu-zhai-ihouse-architecture-and-construction>

您已开始关注第一个帐户了!

你知道吗?

您现在将根据您所关注的内容收到更新!个性化您的 stream 并开始关注您最喜欢的作者,办公室和用户.