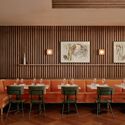
Lupetto 餐厅 / Parts and Labor Design

Lupetto 餐厅 / Parts and Labor Design - 室内图, 餐厅, 桌子, 椅子Lupetto 餐厅 / Parts and Labor Design - 室内图, 餐厅, 桌子, 椅子, 台面Lupetto 餐厅 / Parts and Labor Design - 室内图, 餐厅, 桌子, 木头, 椅子, 视窗Lupetto 餐厅 / Parts and Labor Design - 室内图, 桌子, 椅子Lupetto 餐厅 / Parts and Labor Design - 更多图片+ 18

•
New York, 美国
  • 面积 该建筑项目的领域 面积:  316 m²
  • 项目年份 该建筑项目的竣工年份 项目年份:  2023
  • 摄影师
  • 厂家 该项目中使用产品的品牌
    厂家:  Bendheim Glass, Cle Tile, DDS, Fireclay, Koroseal
  • 创始人: Jeremy Levitt
  • 合伙人: Danu Kennedy
  • 项目负责人: Luke Lasky
  • 项目设计师: Sarah Thomas
  • 软装设计师: Anthony Milano
  • 城市: New York
  • 地区: 美国
展开收起
Lupetto 餐厅 / Parts and Labor Design - 室内图, 餐厅, 桌子, 椅子
© William Jess Laird

来自建筑师。Lupetto 餐厅(在意大利语中意为“小狼”)坐落于地标性建筑汤森大楼(Townsend building)的一角。这座大楼建于 1896 年至 1897 年之间,是熨斗区(Flatiron District)的建筑瑰宝之一。在这里,Lupetto 呈现出一种既时尚现代、又轻松且经典的独特氛围。

Content Loader

项目图库

查看全部显示较少
关于这家事务所
引用: "Lupetto 餐厅 / Parts and Labor Design" [Lupetto Restaurant / Parts and Labor Design] 04 7月 2026. ArchDaily 中文版. Accesed . <https://www.archdaily.cn/zh/1166773/lupetto-can-ting-parts-and-labor-design>

您已开始关注第一个帐户了!

你知道吗?

您现在将根据您所关注的内容收到更新!个性化您的 stream 并开始关注您最喜欢的作者,办公室和用户.