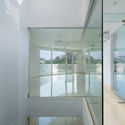
Jorbagh 62号住宅 / common Ground practice

Jorbagh 62号住宅 / common Ground practice - 室内图, 玻璃, 木头Jorbagh 62号住宅 / common Ground practice - 室内图, 玻璃Jorbagh 62号住宅 / common Ground practice - 室内图, 表皮Jorbagh 62号住宅 / common Ground practice - 建筑图, 表皮Jorbagh 62号住宅 / common Ground practice - 更多图片+ 19

  • 面积 该建筑项目的领域 面积:  1115 m²
  • 项目年份 该建筑项目的竣工年份 项目年份:  2018
  • 摄影师
    摄影师:Andre J Fanthome,
  • 厂家 该项目中使用产品的品牌
    厂家:  Grohe, Atlas Schindler, Architectural Coatings, Banjara Marble Articles, Hamberger Flooring, Haro, Medow Infra Projects Private Limited, SKK, Schuco, VitrA
  • Lei Bie: 居住建筑
  • 项目建筑师: Common Ground Practice
  • 设计团队: Priyamwada Singh, Akshay Aman, Anisha Madaan, Abhilash Agarwal, Dhruv Batra, Ashwin E I, Mragank Gupta
  • 结构顾问: NNC Design International
  • 房地产开发商: The Uppal Group
  • 暖通空调顾问: The Uppal Group
  • 电气顾问: The Uppal Group
  • 给排水顾问: The Uppal Group
  • 项目管理顾问: The Uppal Group
  • 地区: 印度
展开收起
Jorbagh 62号住宅 / common Ground practice - 建筑图, 表皮
© Andre J Fanthome

来自建筑师。62 Jorbagh 住宅打破了德里一成不变的联排住宅模式,坐落于印度国家首都辖区(NCR)的核心地带,与城市文脉无缝融合。项目占地面积为 314 平方米,总建筑面积为 1114.8 平方米,在垂直方向上将空间划分为地下一层、架空地面层、以及四套三居室公寓,每套公寓均配有佣人房和露台。由于项目地处历史底蕴深厚的区域,邻近萨夫达容陵墓(Safdarjung tomb)和洛迪花园(Lodhi gardens),这座现代印度住宅的建筑设计完美地融合了地缘文脉,并对现代世界的可持续发展议题作出了恰当的回应。

Content Loader

项目图库

查看全部显示较少
关于这家事务所
引用: "Jorbagh 62号住宅 / common Ground practice" [62, Jorbagh / common Ground practice] 04 7月 2026. ArchDaily 中文版. Accesed . <https://www.archdaily.cn/zh/1163769/jorbagh-62hao-zhu-zhai-common-ground-practice>

您已开始关注第一个帐户了!

你知道吗?

您现在将根据您所关注的内容收到更新!个性化您的 stream 并开始关注您最喜欢的作者,办公室和用户.