Thomas 住宅 / Embrace Architects

Thomas 住宅 / Embrace Architects - 3 的图像 24Thomas 住宅 / Embrace Architects - 2 的图像 24Thomas 住宅 / Embrace Architects - 室内图, 厨房, 台面, 玻璃, 椅子Thomas 住宅 / Embrace Architects - 室内图, 卫生间Thomas 住宅 / Embrace Architects - 更多图片+ 19

•
Melbourne, 澳大利亚
  • 面积 该建筑项目的领域 面积:  1070 m²
  • 项目年份 该建筑项目的竣工年份 项目年份:  2025
  • 摄影师
    摄影师:Charlotte Jane
  • 厂家 该项目中使用产品的品牌
    厂家:  Brodware, V-Zug
  • Lei Bie: 独立住宅
  • 主持建筑师: Max Waters, Nicholas Sun
  • 设计建筑师: Shabnam Baharaini
  • 项目管理: Hive Properties
  • 总承包商: Hex Built
  • 工程与咨询 > 照明: Glowing Structure
  • 工程与咨询 > 结构工程: Dan Structures
  • 城市: Melbourne
  • 地区: 澳大利亚
展开收起
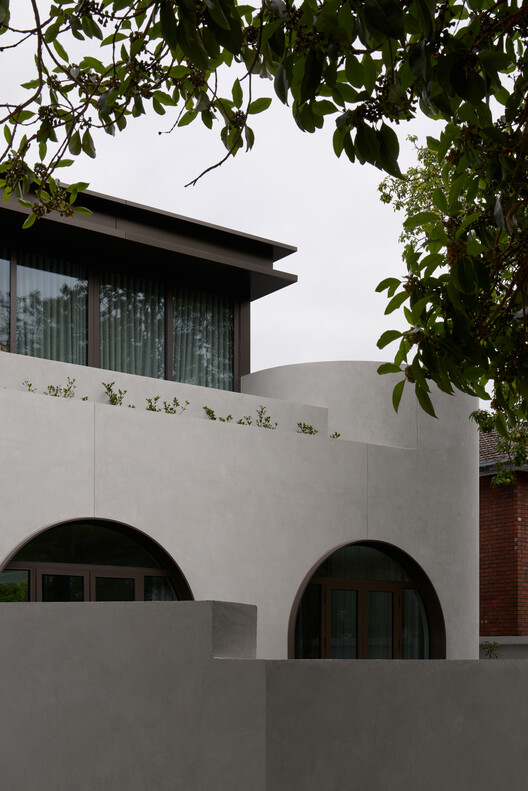
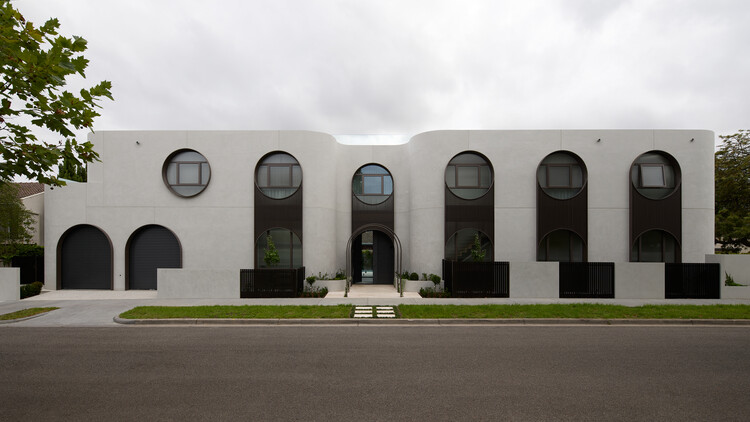
Thomas 住宅 / Embrace Architects - 建筑图, 具体的
© Charlotte Jane

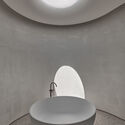
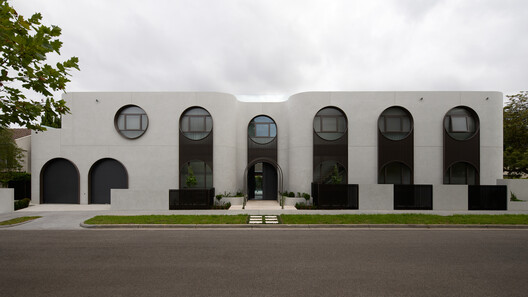
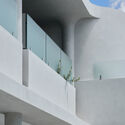
来自建筑师。Thomas Street 住宅由 Embrace Architects 设计,是位于澳大利亚墨尔本的一座精致私人住宅。其空间形态由比例、光影、曲线几何以及具有持久生命力的材料共同塑造。

Content Loader

项目图库

查看全部显示较少
关于这家事务所
引用: "Thomas 住宅 / Embrace Architects" [Thomas Residence / Embrace Architects] 19 7月 2026. ArchDaily 中文版. Accesed . <https://www.archdaily.cn/zh/1148938/thomas-zhu-zhai-embrace-architects>

您已开始关注第一个帐户了!

你知道吗?

您现在将根据您所关注的内容收到更新!个性化您的 stream 并开始关注您最喜欢的作者,办公室和用户.