Cha Le 茶馆 / Leckie Studio Architecture + Design Inc.

Cha Le 茶馆 / Leckie Studio Architecture + Design Inc. - 室内图, 厨房, 椅子, 视窗Cha Le 茶馆 / Leckie Studio Architecture + Design Inc. - 3 的图像 22Cha Le 茶馆 / Leckie Studio Architecture + Design Inc. - 室内图, 壁橱, 水槽, 椅子Cha Le 茶馆 / Leckie Studio Architecture + Design Inc. - 5 的图像 22Cha Le 茶馆 / Leckie Studio Architecture + Design Inc. - 更多图片+ 17

  • 面积 该建筑项目的领域 面积:  674 ft²
  • 项目年份 该建筑项目的竣工年份 项目年份:  2017
  • 厂家 该项目中使用产品的品牌
    厂家:  Assa Abloy, Bobrick Washroom Equipment, Cosentino, Hansgrohe, Alpha Dominiche, Altex, Aubrey, B/BB, B/BB Baltic, Benjamin Moore, Contrac, Fontile, Gallery Specialty Hardware, Kendal Lighting, Kindred Steel Queen, Normann Copenhagen, Pacific Restaurant Supply, Robert Allen Contract, Schlage, Vancouver, BC , Canada
  • 主持建筑师: Michael Leckie
  • 项目建筑师: Dimitri Koubatis
  • 项目团队: Baptiste Berrut, Milan Nikic, Valeria Nuyanzina, Elaine Tat, Carla Smiley
  • 品牌设计: Glasfurd & Walker
  • 地区: 加拿大
展开收起
Cha Le 茶馆 / Leckie Studio Architecture + Design Inc. - 室内图, 厨房, 桌子, 椅子, 视窗

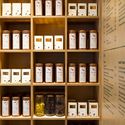
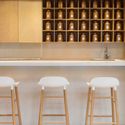
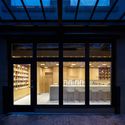
茶乐茶商(Cha Le Merchant)茶馆对中国传统的“茶道”仪式进行了现代主义的诠释。该空间由 Leckie Studio 设计,旨在打造一个颂扬品茗仪式感的场所,并结合零售空间,让人们能够在此深入了解这一千年来茶文化背后的传统与底蕴。

Content Loader

项目图库

查看全部显示较少
关于这家事务所
引用: "Cha Le 茶馆 / Leckie Studio Architecture + Design Inc." [Cha Le Tea Merchant / Leckie Studio Architecture + Design Inc.] 04 7月 2026. ArchDaily 中文版. Accesed . <https://www.archdaily.cn/zh/1146622/cha-le-cha-guan-leckie-studio-architecture-plus-design-inc>

您已开始关注第一个帐户了!

你知道吗?

您现在将根据您所关注的内容收到更新!个性化您的 stream 并开始关注您最喜欢的作者,办公室和用户.