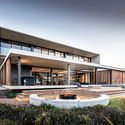
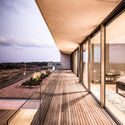
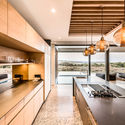
© Peter Oravecz+ 15 审稿编辑 María Francisca González阅读 英文 原文 点击这里.•Durban, 南非 建筑师: Bloc Architects, Kevin Lloyd Architects 面积 该建筑项目的领域 面积: 400 m² 项目年份 该建筑项目的竣工年份 项目年份: 2017 摄影师 摄影师:Peter Oravecz 厂家 该项目中使用产品的品牌 厂家: Geberit, Hansgrohe, Blanco, Greenline, HB interiors, Kitchen Classics, Meir 材料 translation missing: zh-CN.post.svg.material_description Lei Bie: 独立住宅结构工程师: Bischoff Ramphal施工方: Stefcon Projects城市: Durban地区: 南非展开收起 © Peter Oravecz “森林之屋”(The Forest House)是对材料性、光影以及建筑与景观融合的一次深入探索。项目坐落于南非德班一处高档森林庄园内,旨在通过简洁的水平线条来框景周围的自然风光。