•
Pingzhen District, 台湾
-
建筑师: dot and associates
- 面积: 45 m²
- 项目年份: 2020
-
摄影师:OS studio

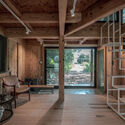
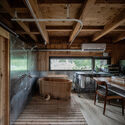
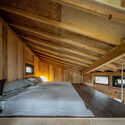
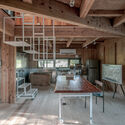
“半分之家”(House ½)是与日本高知县的一家木工坊合作建造的。该项目采用100%榫卯结构,仅用时六周便完成了建造并满足了室内居住需求。其核心精神在于重新唤醒被忙碌都市生活所遮蔽的感官。可拉伸至室外的家具、化身为厨房的烧烤架、变成客厅单人椅的露营椅——我们没有用欲望填满空间,而是选择留白一半,因而得名“半分之家”。

“半分之家”(House ½)是与日本高知县的一家木工坊合作建造的。该项目采用100%榫卯结构,仅用时六周便完成了建造并满足了室内居住需求。其核心精神在于重新唤醒被忙碌都市生活所遮蔽的感官。可拉伸至室外的家具、化身为厨房的烧烤架、变成客厅单人椅的露营椅——我们没有用欲望填满空间,而是选择留白一半,因而得名“半分之家”。