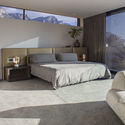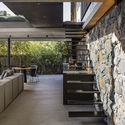
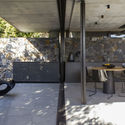
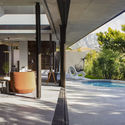
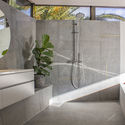
蔓越莓展馆 / Wright Architects

蔓越莓展馆 / Wright Architects - 室内图, 梁蔓越莓展馆 / Wright Architects - 室内图, 厨房, 梁, 具体的蔓越莓展馆 / Wright Architects - 室内图蔓越莓展馆 / Wright Architects - 室内图, 卫生间, 玻璃, 具体的蔓越莓展馆 / Wright Architects - 更多图片+ 16

•
Cape Town, 南非
  • 面积 该建筑项目的领域 面积:  164 m²
  • 项目年份 该建筑项目的竣工年份 项目年份:  2020
  • 摄影师
    摄影师:Christian Cooke
  • 厂家 该项目中使用产品的品牌
    厂家:  Neolith, Arpa Fenix , Belgotex , Dulux, Interpon, Marmoran, Womag
  • 项目建筑师: Greg Wright
  • 设计团队: Suzaan De Kock, Gert Coetzee
  • 室内设计: Mazel Interior Design
  • 结构工程师: Poise Design
  • 细木工: FFC
  • 工料测量师 / 项目总监: Riverside Consulting
  • 城市: Cape Town
  • 地区: 南非
展开收起
蔓越莓展馆 / Wright Architects - 室内图
© Christian Cooke

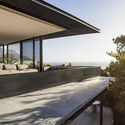
业主是我们的长期合作伙伴,我们曾有幸共同参与过多个建筑项目的开发。他一直对设计有着敏锐的洞察力,并热衷于追求突破常规的设计尝试。得益于此,双方合作的项目不仅屡获殊荣,还多次登上了各类设计杂志及网络媒体。

Content Loader

项目图库

查看全部显示较少
关于这家事务所
引用: "蔓越莓展馆 / Wright Architects" [Cranberry Pavilion / Wright Architects] 12 12月 2020. ArchDaily 中文版. Accesed . <https://www.archdaily.cn/zh/1088221/man-yue-mei-zhan-guan-wright-architects>

您已开始关注第一个帐户了!

你知道吗?

您现在将根据您所关注的内容收到更新!个性化您的 stream 并开始关注您最喜欢的作者,办公室和用户.