平台住宅 / studioplusthree

平台住宅 / studioplusthree - 室内图, 餐厅, 桌子, 椅子, 视窗平台住宅 / studioplusthree - 建筑图, 表皮平台住宅 / studioplusthree - 建筑图平台住宅 / studioplusthree - 建筑图, 表皮平台住宅 / studioplusthree - 更多图片+ 20

•
  • 建筑师: studioplusthree
  • 面积 该建筑项目的领域 面积:  198 m²
  • 项目年份 该建筑项目的竣工年份 项目年份:  2017
  • 摄影师
  • 厂家 该项目中使用产品的品牌
    厂家:  Sipa, WoodArch, DuPont, Alspec, Artek, Atom Lighting, Caroma, Cult, Dulux, Kliplok, Phoenix Tapware, ROGER SELLER, Splashback, Structure / Construction, Studio Bagno, Studioplusthree, Tongue n Groove, Tudo & Co, Walls, cukt
  • 施工方: Everest Constructions
  • 结构工程师: Cantilever Consulting Engineers Pty Ltd
  • 规划师: PCN Consulting
  • 造价师: Donald Bayley
  • 建筑认证机构: Peter Boyce
展开收起
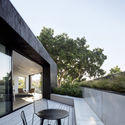
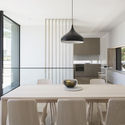
平台住宅 / studioplusthree - 室内图, 餐厅, 桌子, 椅子, 视窗
© Brett Boardman

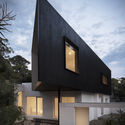
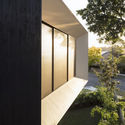
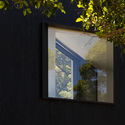
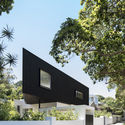
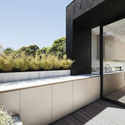
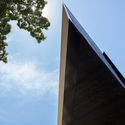
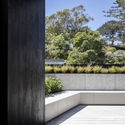
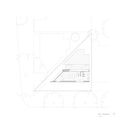
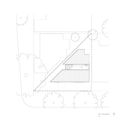
总部位于悉尼的建筑事务所 studioplusthree 在悉尼东部一个受到高度限制的三角形场地上,打造了一个全新的生活平台,为空间注入了光线、空气与尺度感。为了应对场地在光照和开放空间方面的都市局限性,起居区域被抬升至树冠高度,从而提供了郁郁葱葱的全景视野、充足的光照以及地平线般的开阔感。

Content Loader

项目图库

查看全部显示较少
关于这家事务所
引用: "平台住宅 / studioplusthree" [Platform House / studioplusthree] 04 7月 2026. ArchDaily 中文版. Accesed . <https://www.archdaily.cn/zh/1082161/ping-tai-zhu-zhai-studioplusthree>

您已开始关注第一个帐户了!

你知道吗?

您现在将根据您所关注的内容收到更新!个性化您的 stream 并开始关注您最喜欢的作者,办公室和用户.