
龚宅 / 万社设计

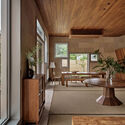
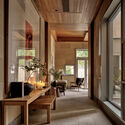
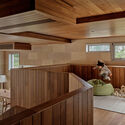
龚宅 / 万社设计 - 建筑图, 森林龚宅 / 万社设计 - 室内图, 餐厅龚宅 / 万社设计 - 室内图, 桌子, 视窗, 梁, 椅子龚宅 / 万社设计 - 室内图, 厨房, 视窗, 梁, 椅子龚宅 / 万社设计 - 更多图片+ 40

•
Wenzhou, 中国
  • 建筑师: 万社设计
  • 面积 该建筑项目的领域 面积:  800 m²
  • 项目年份 该建筑项目的竣工年份 项目年份:  2024
  • 摄影师
    摄影师:雷坛坛
  • Lei Bie: 独立住宅
  • Chief Designers: Qianyi Lin, Dongzi Yang
  • Design Team: Yongliang Huang, Liangji Lin, Chao Luo,Yuewen Chao
  • Client: Mr. Gong
  • 城市: Wenzhou
  • 地区: 中国
展开收起
龚宅 / 万社设计 - 建筑图, 视窗, 表皮
© Jonathan Leijonhufvud

来自建筑师。Gong's House, designed by Various Associates, prioritizes functionality and comfort to address the real needs of the family. The design team has developed and incorporated localized building materials, integrating the urban lifestyle with the natural environment of the countryside, and offering a comfortable gathering and dwelling space for the family and their friends in the ancient village of Yongjia.

Content Loader

项目图库

查看全部显示较少
关于这家事务所
引用: "龚宅 / 万社设计" [Gong’s House / Various Associates] 25 6月 2024. ArchDaily 中文版. Accesed . <https://www.archdaily.cn/zh/1018087/gong-zhai-mo-she-she-ji>

您已开始关注第一个帐户了!

你知道吗?

您现在将根据您所关注的内容收到更新!个性化您的 stream 并开始关注您最喜欢的作者,办公室和用户.