1. ArchDaily
  2. Wood

Wood: The Latest Architecture and News

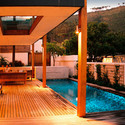
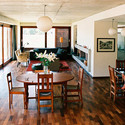
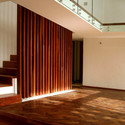
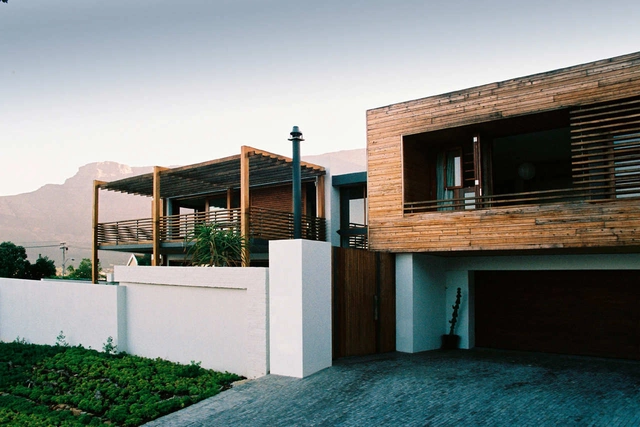
Cohen Residence / KUBE

Cohen Residence / KUBE - Exterior Photography, Houses, FacadeCohen Residence / KUBE - Exterior Photography, Houses, Facade, ChairCohen Residence / KUBE - Interior Photography, Houses, Table, ChairCohen Residence / KUBE - HousesCohen Residence / KUBE - More Images+ 36

EPA Region 8 Headquarters / ZGF Architects
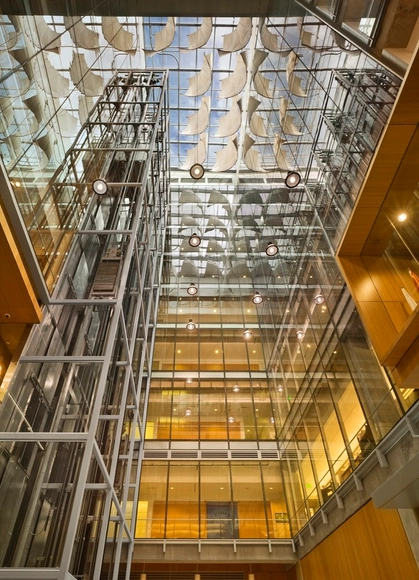
EPA Region 8 Headquarters / ZGF Architects - Office Buildings, Kitchen, Facade, Handrail, Beam, Balcony, ChairEPA Region 8 Headquarters / ZGF Architects - Office Buildings, FacadeEPA Region 8 Headquarters / ZGF Architects - Office Buildings, FacadeEPA Region 8 Headquarters / ZGF Architects - Office Buildings, Facade, HandrailEPA Region 8 Headquarters / ZGF Architects - More Images+ 10
  • Architects: ZGF Architects
  • Area Area of this architecture project Area:  292000 m²
  • Year Completion year of this architecture project Year:  2007
  • Manufacturers Brands with products used in this architecture project
    Manufacturers:  Hunter Douglas, WOODGRASS

Mother and Baby Care Center / Atelier Zündel & Cristea
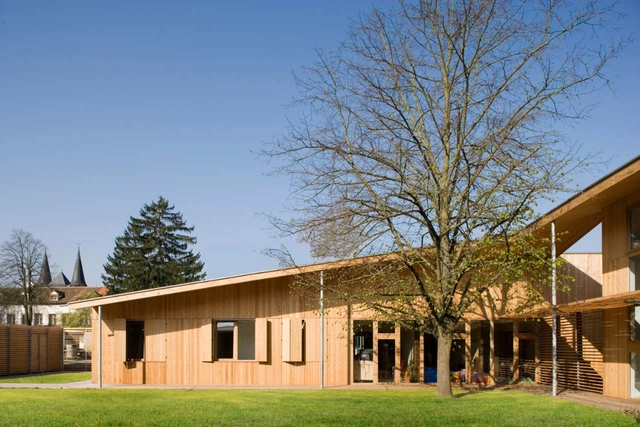
Mother and Baby Care Center / Atelier Zündel & Cristea - Kindergarten, Deck, Beam, Facade, HandrailMother and Baby Care Center / Atelier Zündel & Cristea - Kindergarten, FacadeMother and Baby Care Center / Atelier Zündel & Cristea - Kindergarten, Beam, Facade, HandrailMother and Baby Care Center / Atelier Zündel & Cristea - Kindergarten, Deck, Facade, Lighting, ChairMother and Baby Care Center / Atelier Zündel & Cristea - More Images+ 3
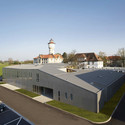
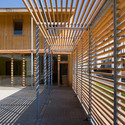
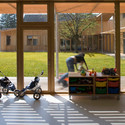
•
Brumath, France
  • Architects: Atelier Zündel Cristea
    : Atelier Zündel & Cristea
  • Area Area of this architecture project Area:  1230 m²
  • Year Completion year of this architecture project Year:  2007

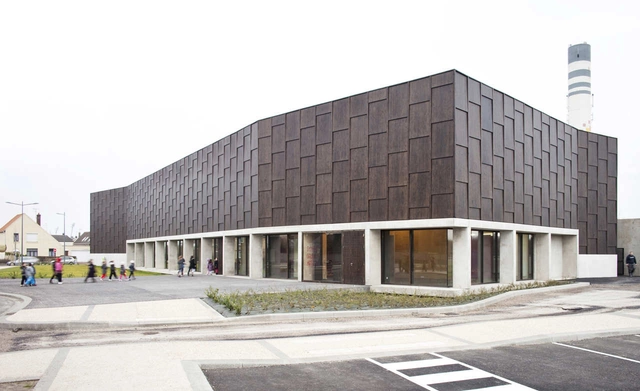
Calais Sporthall / RemingtonStyle

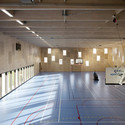
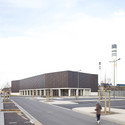
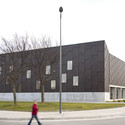
Calais Sporthall / RemingtonStyle - Gymnasium, Door, ChairCalais Sporthall / RemingtonStyle - Gymnasium, Facade, Door, ColumnCalais Sporthall / RemingtonStyle - Gymnasium, FacadeCalais Sporthall / RemingtonStyle - Gymnasium, FacadeCalais Sporthall / RemingtonStyle - More Images+ 16

  • Architects: RemingtonStyle
    : Pierre Frinault & David Jouquand
  • Area Area of this architecture project Area:  1600 m²

Video: Wood Reclamation at The Green Building / (fer) studio

Subscriber Access | 

The Green Building, designed by (fer) studio, reached a LEED Platinum status through a series of innovative processes. As the first LEED adaptive re-use project in the state of Kentucky they reclaimed much of the building. This video post details the process of re-milling the original building’s structural wood into finished flooring and furniture.

Icenhauer’s / Michael Hsu Office of Architecture
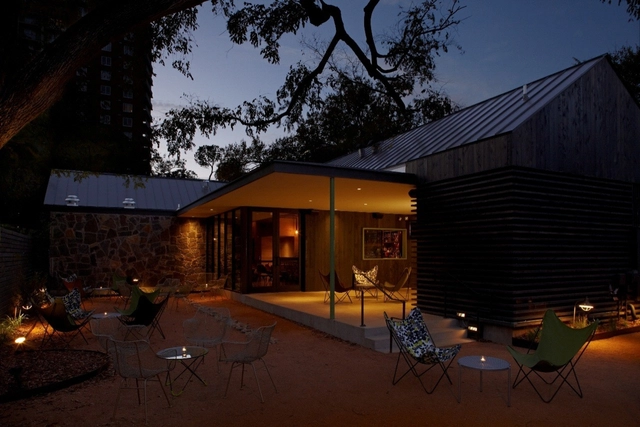
Icenhauer’s / Michael Hsu Office of Architecture - Houses, Beam, Column, Lighting, Bench, Chair, TableIcenhauer’s / Michael Hsu Office of Architecture - Houses, Chair, TableIcenhauer’s / Michael Hsu Office of Architecture - Houses, Patio, Facade, Bench, ChairIcenhauer’s / Michael Hsu Office of Architecture - Houses, Beam, Table, ChairIcenhauer’s / Michael Hsu Office of Architecture - More Images+ 7
Elevator In Burgundy / Arcad'26

Elevator In Burgundy / Arcad'26 - Refurbishment, FacadeElevator In Burgundy / Arcad'26 - Refurbishment, FacadeElevator In Burgundy / Arcad'26 - Refurbishment, Stairs, Facade, HandrailElevator In Burgundy / Arcad'26 - Refurbishment, Facade, Balcony, LightingElevator In Burgundy / Arcad'26 - More Images+ 12

  • Architects: Arcad’26
  • Area Area of this architecture project Area:  440 m²
  • Year Completion year of this architecture project Year:  2011

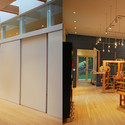
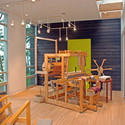
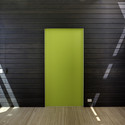
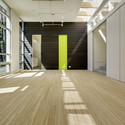
Weaving Studio / Prentiss + Balance + Wickline Architects
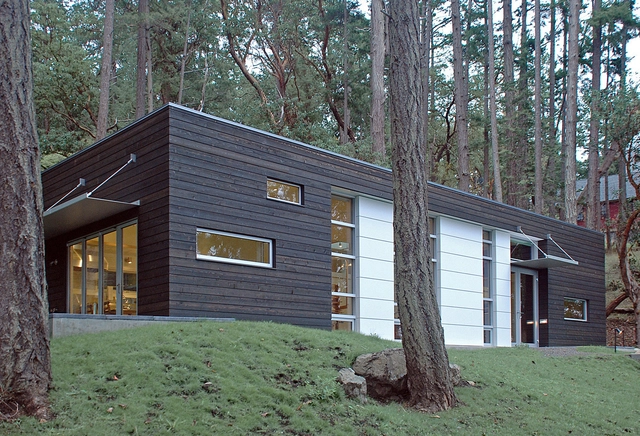
Weaving Studio / Prentiss + Balance + Wickline Architects - Offices, Kitchen, Facade, Door, BeamWeaving Studio / Prentiss + Balance + Wickline Architects - Offices, Beam, FacadeWeaving Studio / Prentiss + Balance + Wickline Architects - Offices, Facade, Door, HandrailWeaving Studio / Prentiss + Balance + Wickline Architects - Offices, Door, FacadeWeaving Studio / Prentiss + Balance + Wickline Architects - More Images+ 12

Le Preau Couvert / Isabelle Paoli & Pessant Fabien

Le Preau Couvert / Isabelle Paoli & Pessant Fabien - Renovation, FacadeLe Preau Couvert / Isabelle Paoli & Pessant Fabien - Renovation, Door, Beam, Column, Handrail, LightingLe Preau Couvert / Isabelle Paoli & Pessant Fabien - Renovation, Kitchen, Facade, DoorLe Preau Couvert / Isabelle Paoli & Pessant Fabien - Renovation, Facade, BenchLe Preau Couvert / Isabelle Paoli & Pessant Fabien - More Images+ 19
Wimberley House / Cunningham Architects
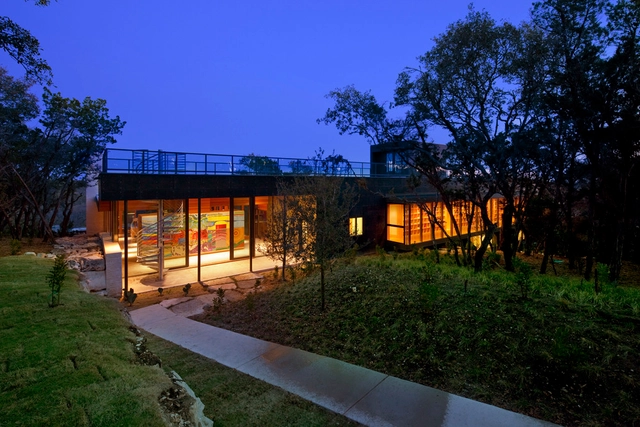
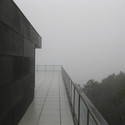
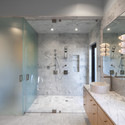
Wimberley House / Cunningham Architects - Houses, FacadeWimberley House / Cunningham Architects - Houses, ForestWimberley House / Cunningham Architects - Houses, Bathroom, Door, Beam, Countertop, TableWimberley House / Cunningham Architects - Houses, Beam, Facade, Table, ChairWimberley House / Cunningham Architects - More Images+ 15
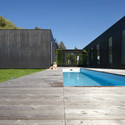
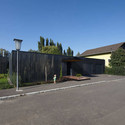
House In Zellerndorf / Franz Architekten
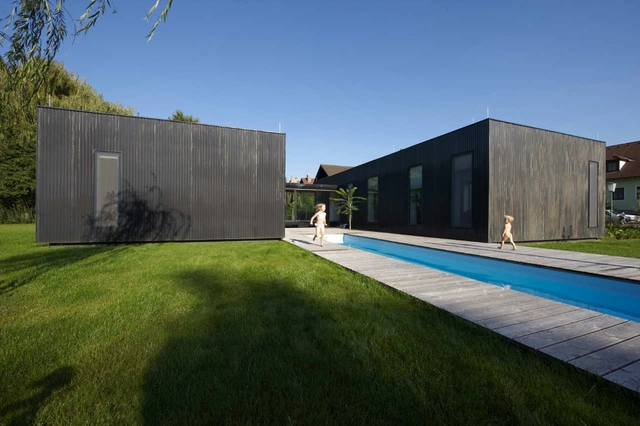
House In Zellerndorf / Franz Architekten - Houses, Patio, Door, Facade, BenchHouse In Zellerndorf / Franz Architekten - Houses, Garden, FacadeHouse In Zellerndorf / Franz Architekten - Houses, Courtyard, Facade, FenceHouse In Zellerndorf / Franz Architekten - Houses, FacadeHouse In Zellerndorf / Franz Architekten - More Images+ 8
•
Zellerndorf, Austria
  • Architects: Franz Architekten
    : Franz ZT gmbh
  • Area Area of this architecture project Area:  288 m²
  • Year Completion year of this architecture project Year:  2009

Angaston Pavilion / Jon Lowe

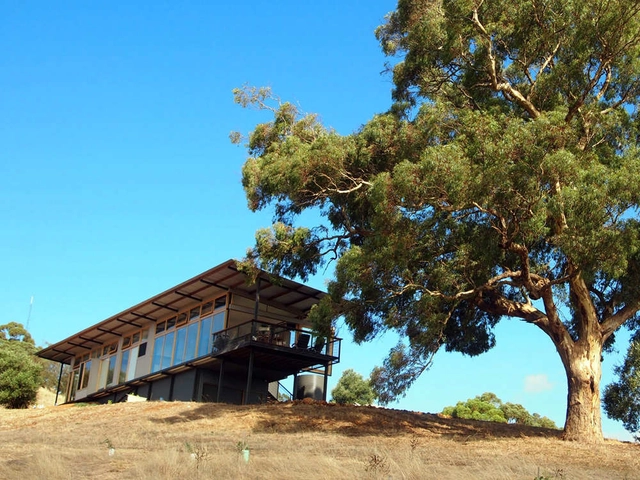

Angaston Pavilion / Jon Lowe - Houses, Beam, Facade, DoorAngaston Pavilion / Jon Lowe - Houses, FacadeAngaston Pavilion / Jon Lowe - Houses, FacadeAngaston Pavilion / Jon Lowe - Houses, Deck, Door, Facade, Handrail, Beam, Fence, LightingAngaston Pavilion / Jon Lowe - More Images+ 6

•
Black Hill, Australia
  • Architects: Jon Lowe
  • Area Area of this architecture project Area:  120 m²
  • Year Completion year of this architecture project Year:  2010

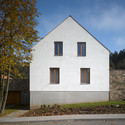
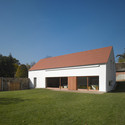
Family House in Malá Lhota / JRA Jarousek.Rochova.Architekti

Family House in Malá Lhota / JRA Jarousek.Rochova.Architekti - HousesFamily House in Malá Lhota / JRA Jarousek.Rochova.Architekti - HousesFamily House in Malá Lhota / JRA Jarousek.Rochova.Architekti - HousesFamily House in Malá Lhota / JRA Jarousek.Rochova.Architekti - HousesFamily House in Malá Lhota / JRA Jarousek.Rochova.Architekti - More Images+ 28
•
Mala Lhota, Czechia

Uchiko / Michael Hsu Office of Architecture

Uchiko / Michael Hsu Office of Architecture - Restaurant, LightingUchiko / Michael Hsu Office of Architecture - Restaurant, Table, ChairUchiko / Michael Hsu Office of Architecture - Restaurant, Stairs, FacadeUchiko / Michael Hsu Office of Architecture - Restaurant, Stairs, Handrail, TableUchiko / Michael Hsu Office of Architecture - More Images+ 13


Duplex House In Tokito / Hidehiro Fukuda Architects
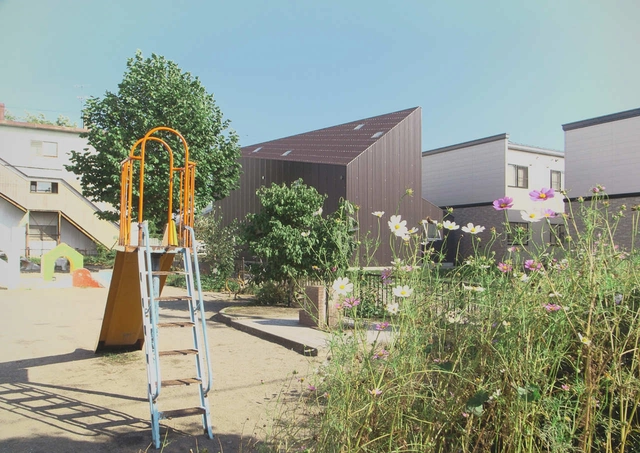
Duplex House In Tokito / Hidehiro Fukuda Architects - HousesDuplex House In Tokito / Hidehiro Fukuda Architects - HousesDuplex House In Tokito / Hidehiro Fukuda Architects - HousesDuplex House In Tokito / Hidehiro Fukuda Architects - HousesDuplex House In Tokito / Hidehiro Fukuda Architects - More Images+ 14
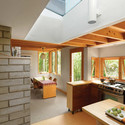
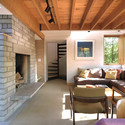
Nature Preserve House / John McLeod Architect

Nature Preserve House / John McLeod Architect - Houses, Garden, Facade, ForestNature Preserve House / John McLeod Architect - Houses, Bathroom, Beam, Sink, TableNature Preserve House / John McLeod Architect - Houses, Beam, Facade, Door, Table, ChairNature Preserve House / John McLeod Architect - HousesNature Preserve House / John McLeod Architect - More Images+ 22
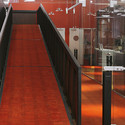
“EUROKOMMERZ” Workspace Company / Single Solution

“EUROKOMMERZ” Workspace Company / Single Solution - Offices Interiors, Chair, Table“EUROKOMMERZ” Workspace Company / Single Solution - Offices Interiors, Door, Stairs, Handrail, Facade, Lighting, Chair“EUROKOMMERZ” Workspace Company / Single Solution - Offices Interiors, Facade, Handrail“EUROKOMMERZ” Workspace Company / Single Solution - Offices Interiors, Kitchen, Lighting, Table, Chair“EUROKOMMERZ” Workspace Company / Single Solution - More Images+ 76
  • Architects: Single Solution
    : Artem Slizunov, Vladimir Kuzmin
  • Area Area of this architecture project Area:  3200 m²
  • Year Completion year of this architecture project Year:  2008

Le Petit Prince Nursery School / AR+TE Architectes
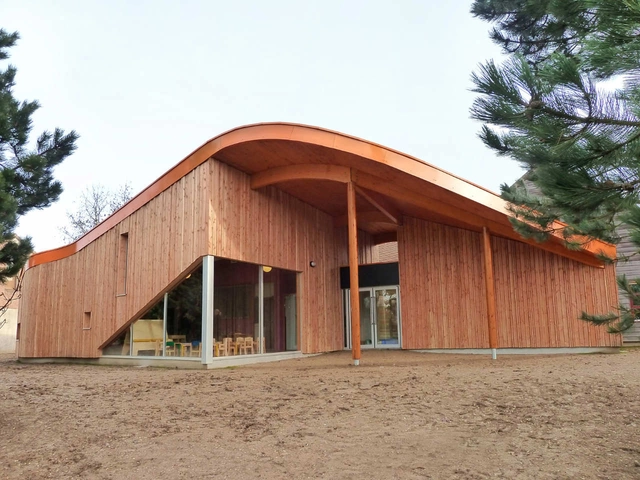
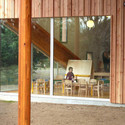
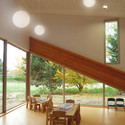
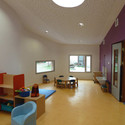
Le Petit Prince Nursery School / AR+TE Architectes - Educational Architecture, FacadeLe Petit Prince Nursery School / AR+TE Architectes - Educational Architecture, Facade, Beam, ChairLe Petit Prince Nursery School / AR+TE Architectes - Educational Architecture, Facade, Table, Lighting, ChairLe Petit Prince Nursery School / AR+TE Architectes - Educational Architecture, Door, Table, BenchLe Petit Prince Nursery School / AR+TE Architectes - More Images+ 15
•
Saint-Nom-la-Bretèche, France
  • Architects: AR+TE Architectes
    : AR+TE Architects / CARLOS BARBA AR + TE, ARchitecture + TErritoire (Paris)
  • Area Area of this architecture project Area:  193 m²
  • Year Completion year of this architecture project Year:  2010