1. ArchDaily
  2. Sydney

Sydney: The Latest Architecture and News

Snøhetta and Hassell’s Harbourside Redevelopment Moves Forward with Public Domain Approval in Sydney

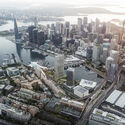
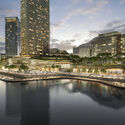
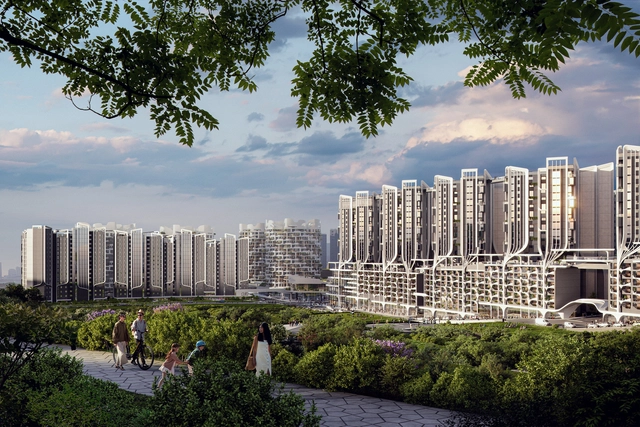
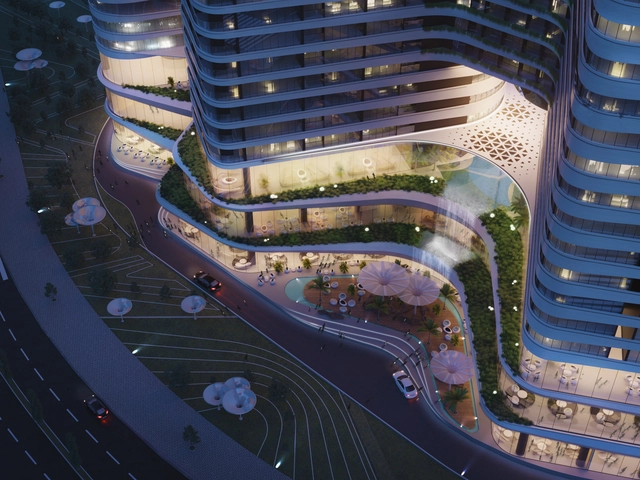
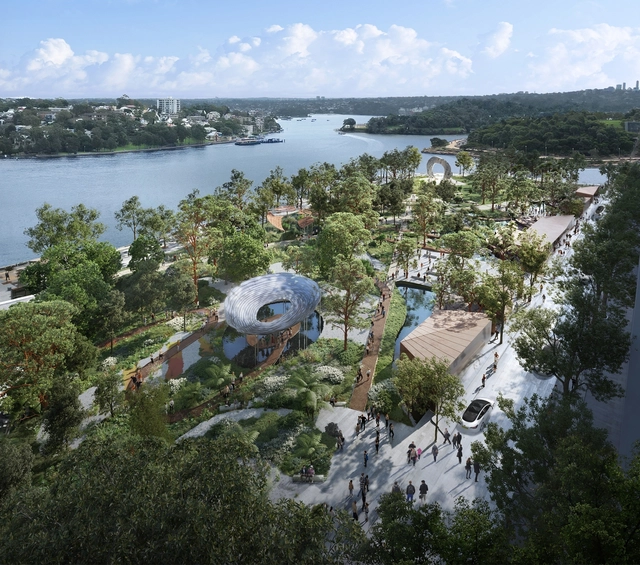
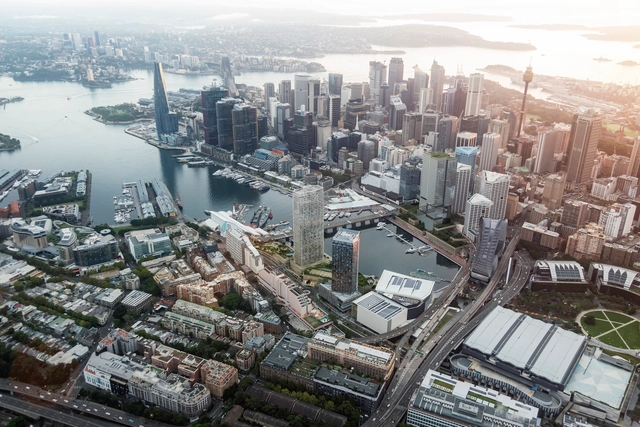
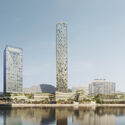
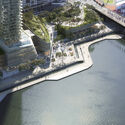
The NSW Independent Planning Commission has approved the public domain works for Sydney's Harbourside redevelopment, marking a significant milestone for the project designed by Snøhetta in collaboration with Hassell and Mirvac. First unveiled in December 2021 as the winning entry in an international design excellence competition, the scheme aims to transform Harbourside at Darling Harbour into a new, iconic destination at the heart of the city. The proposal reimagines the waterfront at Tumbalong / Darling Harbour with more than 11,200 square meters of renewed public space, featuring significant trees, planted areas, sculptural sandstone pathways, and integrated public artworks.
Snøhetta and Hassell’s Harbourside Redevelopment Moves Forward with Public Domain Approval in Sydney - Image 1 of 4Snøhetta and Hassell’s Harbourside Redevelopment Moves Forward with Public Domain Approval in Sydney - Image 2 of 4Snøhetta and Hassell’s Harbourside Redevelopment Moves Forward with Public Domain Approval in Sydney - Featured ImageSnøhetta and Hassell’s Harbourside Redevelopment Moves Forward with Public Domain Approval in Sydney - Image 3 of 4Snøhetta and Hassell’s Harbourside Redevelopment Moves Forward with Public Domain Approval in Sydney - More Images

World’s Most Liveable Cities in 2025: Discover the Cities With the Top Quality of Life

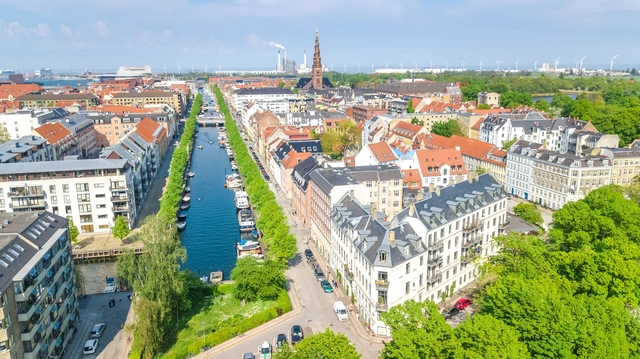
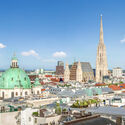
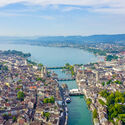
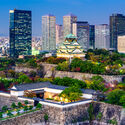
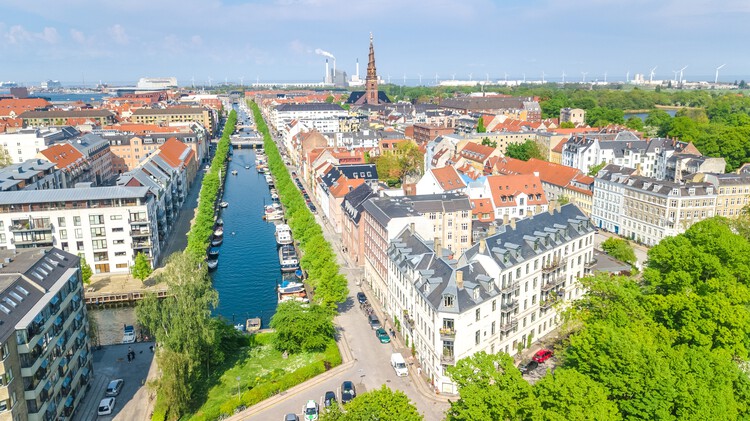
The Economist Intelligence Unit (EIU) has released its Global Liveability Index for 2025, assessing 173 cities worldwide across five categories: stability, healthcare, culture and environment, education, and infrastructure. This year, Copenhagen has taken the top position, ending Vienna's three-year run as the world's most liveable city. The Danish capital earned high scores in stability, education, and infrastructure, narrowly surpassing Vienna, which saw a decline in its stability rating following recent security incidents. The average global liveability score for 2025 remains steady at 76.1 out of 100, unchanged from 2024. While year-on-year improvements were recorded in healthcare, education, and infrastructure, these were offset by a continued decline in stability, driven by rising geopolitical tensions, civil unrest, and increased security threats in several regions.
World’s Most Liveable Cities in 2025: Discover the Cities With the Top Quality of Life - Image 1 of 4World’s Most Liveable Cities in 2025: Discover the Cities With the Top Quality of Life - Image 2 of 4World’s Most Liveable Cities in 2025: Discover the Cities With the Top Quality of Life - Image 3 of 4World’s Most Liveable Cities in 2025: Discover the Cities With the Top Quality of Life - Image 4 of 4World’s Most Liveable Cities in 2025: Discover the Cities With the Top Quality of Life - More Images+ 7

Western Sydney Airport / Zaha Hadid Architects + Cox Architecture + Woods Bagot

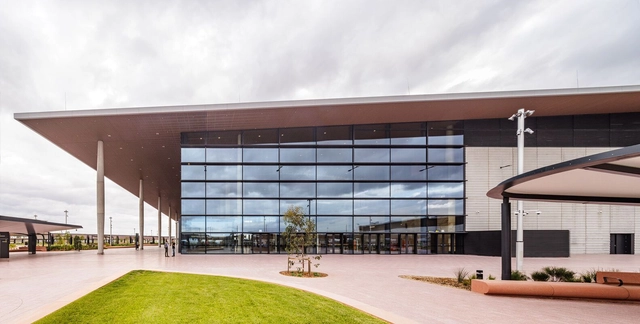
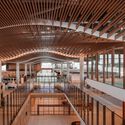
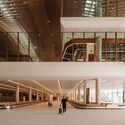
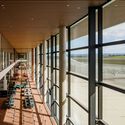
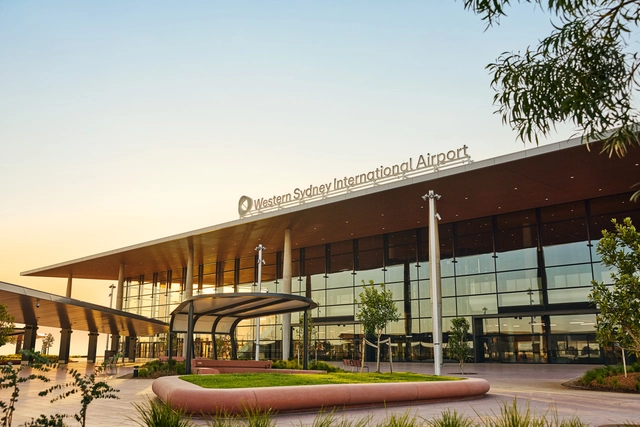
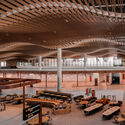
Western Sydney Airport / Zaha Hadid Architects + Cox Architecture + Woods Bagot - Exterior Photography, Sustainability & Green DesignWestern Sydney Airport / Zaha Hadid Architects + Cox Architecture + Woods Bagot - Sustainability & Green DesignWestern Sydney Airport / Zaha Hadid Architects + Cox Architecture + Woods Bagot - Sustainability & Green DesignWestern Sydney Airport / Zaha Hadid Architects + Cox Architecture + Woods Bagot - Sustainability & Green DesignWestern Sydney Airport / Zaha Hadid Architects + Cox Architecture + Woods Bagot - More Images+ 11

Woods Bagot Completes Western Sydney International Airport, with Concept Design by Zaha Hadid Architects and COX Architecture

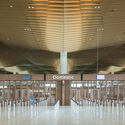
The first photos of the recently completed Western Sydney International (Nancy-Bird Walton) Airport (WSI) have just been unveiled, marking the delivery of Australia's first major airport in over half a century. The design was developed with Zaha Hadid Architects and COX Architecture involved in the initial design concept, and Woods Bagot as the leading design and delivery as part of Multiplex's design team. The terminal presents a new model for airport design, one that is grounded in its setting, responsive to its context, and oriented toward the future of travel. Located in Badgerys Creek on the Cumberland Plain, the terminal is positioned to serve as a long-term gateway to Greater Sydney. While major construction has concluded, final fit-outs of the terminal's retail precinct and airline lounges will be completed closer to the airport's official launch, as commercial agreements continue to progress. Western Sydney International Airport is on track to begin operations, including domestic, international, and air cargo services, in late 2026.

Woods Bagot Completes Western Sydney International Airport, with Concept Design by Zaha Hadid Architects and COX Architecture - Imagen 1 de 4Woods Bagot Completes Western Sydney International Airport, with Concept Design by Zaha Hadid Architects and COX Architecture - Imagen 2 de 4Woods Bagot Completes Western Sydney International Airport, with Concept Design by Zaha Hadid Architects and COX Architecture - Imagen 3 de 4Woods Bagot Completes Western Sydney International Airport, with Concept Design by Zaha Hadid Architects and COX Architecture - Imagen 4 de 4Woods Bagot Completes Western Sydney International Airport, with Concept Design by Zaha Hadid Architects and COX Architecture - More Images+ 10

Love Shack Multi-Functional Studio / Second Edition

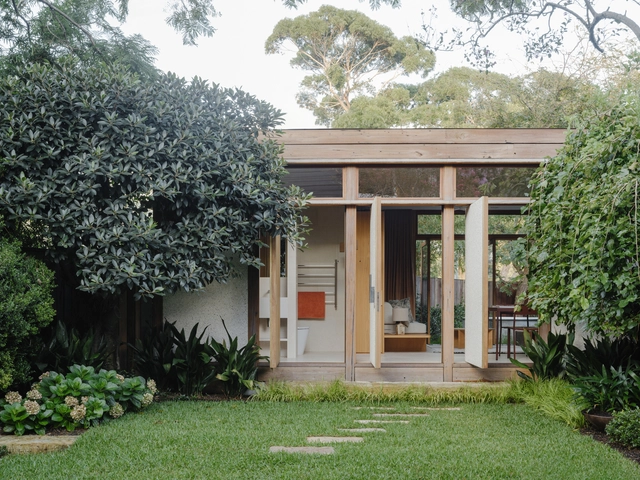
Love Shack Multi-Functional Studio / Second Edition - Exterior Photography, SustainabilityLove Shack Multi-Functional Studio / Second Edition - Interior Photography, Sustainability, ChairLove Shack Multi-Functional Studio / Second Edition - Interior Photography, Sustainability, Bedroom, Door, Bed, ChairLove Shack Multi-Functional Studio / Second Edition - Interior Photography, Sustainability, Patio, DoorLove Shack Multi-Functional Studio / Second Edition - More Images+ 17

  • Architects: Second Edition
  • Year Completion year of this architecture project Year:  2024
  • Manufacturers Brands with products used in this architecture project
    Manufacturers:  Cult, HAY

Architecture Now: 3XN, Foster + Partners, and More Redefine Redevelopment and Community Design

This month's architecture news highlights a strong focus on sustainability, adaptive reuse, and innovative community-centered design. From environmentally responsive urban developments to cultural and recreational spaces, architects are redefining how buildings interact with their surroundings. Notable examples include 3XN's Sydney Fish Market redevelopment, which integrates public accessibility with climate-sensitive design, and CambridgeSeven's Seneca Park Zoo expansion, which blends conservation efforts with immersive visitor experiences. Whether it's the creation of high-performance sports facilities in Portland or the transformation of historic sites into contemporary hubs, these projects showcase the evolving role of architecture in shaping communities. Read on to discover the latest architectural news and developments.

Parkline Place Commercial Tower / Foster + Partners

Parkline Place Commercial Tower / Foster + Partners - Sustainability & Green Design
Courtesy of Foster + Partners

Parkline Place Commercial Tower / Foster + Partners - Sustainability & Green DesignParkline Place Commercial Tower / Foster + Partners - Sustainability & Green DesignParkline Place Commercial Tower / Foster + Partners - Sustainability & Green DesignParkline Place Commercial Tower / Foster + Partners - Sustainability & Green DesignParkline Place Commercial Tower / Foster + Partners - More Images+ 26

Darlington Public School / fjcstudio

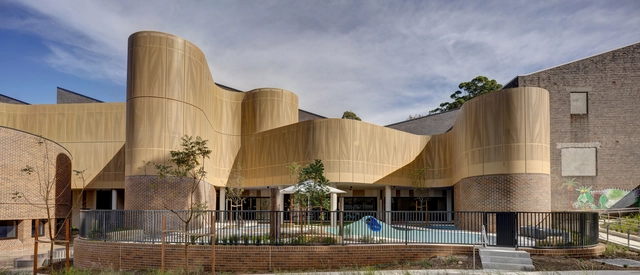
Darlington Public School  / fjcstudio - Schools Darlington Public School  / fjcstudio - Schools Darlington Public School  / fjcstudio - Interior Photography, Schools Darlington Public School  / fjcstudio - Interior Photography, Schools , LightingDarlington Public School  / fjcstudio - More Images+ 27

Sydney, Australia
  • Architects: fjcstudio
  • Year Completion year of this architecture project Year:  2023
  • Manufacturers Brands with products used in this architecture project
    Manufacturers:  EQUITONE

From Sydney’s Urban Revival to Dubai’s Waterfront Towers: Architecture Now Highlights from Foster + Partners, Beta Realities, and More

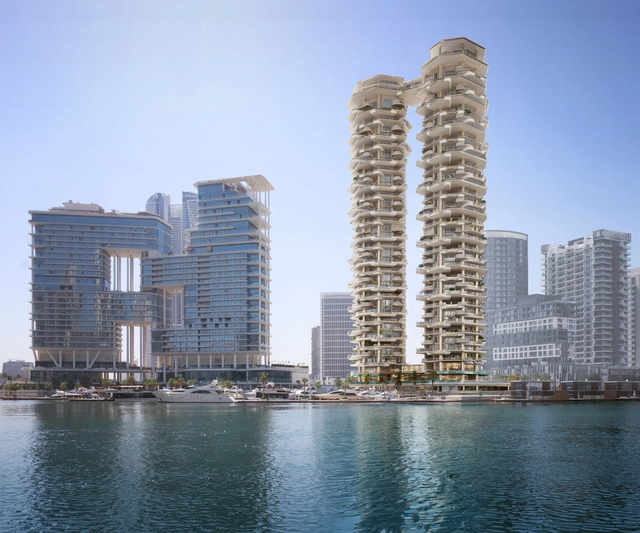
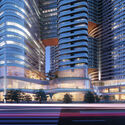
In recent weeks, a series of significant architectural developments have been unveiled, highlighting the work of diverse architecture studios across the globe. These projects, announced between late September 2024 and early 2025, focus on transformative masterplans, housing solutions, and public spaces. Prominent firms such as Foster + Partners, ACPV ARCHITECTS Antonio Citterio Patricia Viel, and fjcstudio are at the forefront of these initiatives. In Dubai, Foster + Partners revealed the Regent Residences, a pair of residential waterfront towers. Meanwhile, ACPV ARCHITECTS announced three projects in Taichung, Taiwan, combining Italian design with Eastern philosophies to create green, community-focused urban spaces. In Sydney, fjcstudio's masterplan for Midtown aims to reshape the city's urban core with two 80-storey mixed-use towers, enhancing connectivity and public engagement. These projects demonstrate the diverse scales and contexts in which architects continue to innovate, shaping cities and communities worldwide.

From Sydney’s Urban Revival to Dubai’s Waterfront Towers: Architecture Now Highlights from Foster + Partners, Beta Realities, and More - 1 的图像 4From Sydney’s Urban Revival to Dubai’s Waterfront Towers: Architecture Now Highlights from Foster + Partners, Beta Realities, and More - 2 的图像 4From Sydney’s Urban Revival to Dubai’s Waterfront Towers: Architecture Now Highlights from Foster + Partners, Beta Realities, and More - 3 的图像 4From Sydney’s Urban Revival to Dubai’s Waterfront Towers: Architecture Now Highlights from Foster + Partners, Beta Realities, and More - 4 的图像 4From Sydney’s Urban Revival to Dubai’s Waterfront Towers: Architecture Now Highlights from Foster + Partners, Beta Realities, and More - More Images+ 4

135 King St / Studio.SC

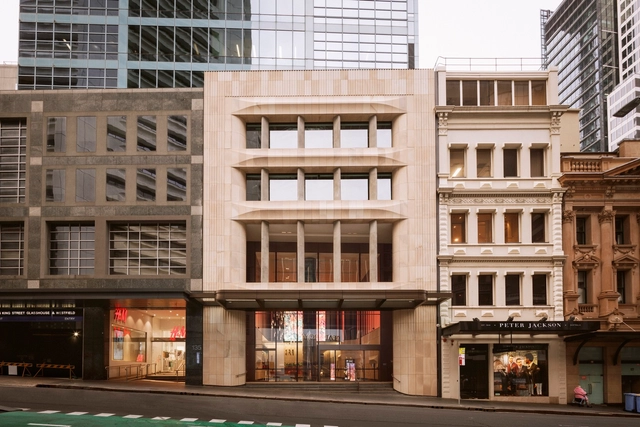
135 King St / Studio.SC - Store135 King St / Studio.SC - Interior Photography, Store, Table, Chair135 King St / Studio.SC - Interior Photography, Store, Kitchen, Facade135 King St / Studio.SC - Interior Photography, Store, Kitchen, Countertop, Table135 King St / Studio.SC - More Images+ 15

Sydney, Australia

Bona Vista House / Architect Prineas

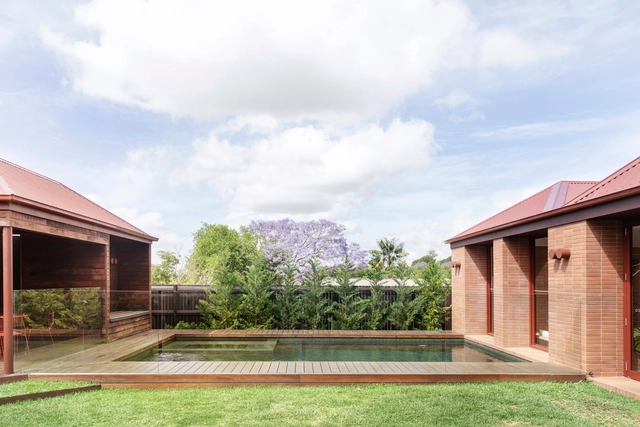
Bona Vista House / Architect Prineas - Interior Photography, Houses, TableBona Vista House / Architect Prineas - Interior Photography, Houses, Door, FacadeBona Vista House / Architect Prineas - Interior Photography, Houses, Table, CountertopBona Vista House / Architect Prineas - Interior Photography, Houses, ChairBona Vista House / Architect Prineas - More Images+ 19

Sydney, Australia

The Church Residence / Michiru Higginbotham

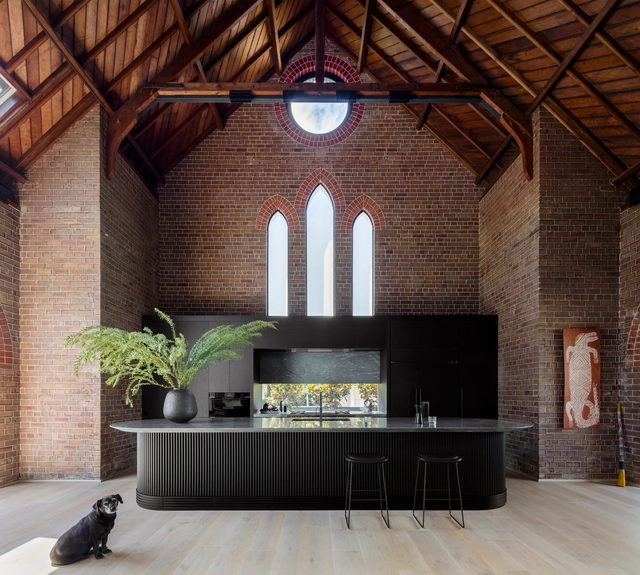
The Church Residence / Michiru Higginbotham - Exterior Photography, Renovation, Door, FacadeThe Church Residence / Michiru Higginbotham - Interior Photography, Renovation, Kitchen, Beam, Facade, Table, ChairThe Church Residence / Michiru Higginbotham - Interior Photography, Renovation, Kitchen, Beam, Table, Lighting, ChairThe Church Residence / Michiru Higginbotham - Interior Photography, Renovation, Kitchen, Table, CountertopThe Church Residence / Michiru Higginbotham - More Images+ 19

Strata House / pH+ Architects

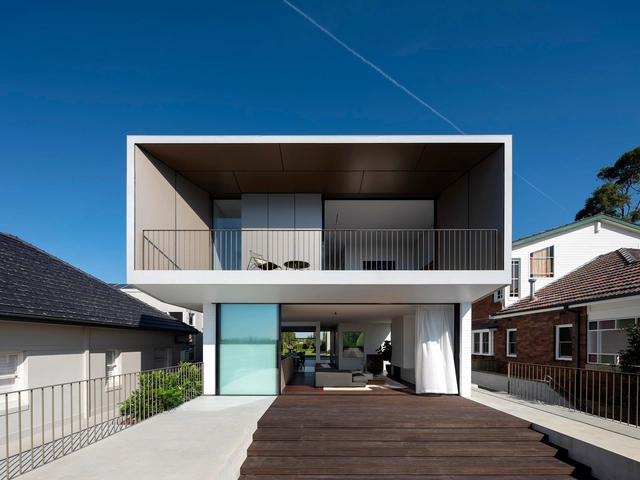
Strata House / pH+ Architects - Exterior Photography, Houses, Courtyard, Facade, DoorStrata House / pH+ Architects - Interior Photography, Houses, Facade, Table, ChairStrata House / pH+ Architects - Interior Photography, Houses, Bedroom, Table, LightingStrata House / pH+ Architects - Interior Photography, Houses, Bedroom, Facade, BedStrata House / pH+ Architects - More Images+ 19

Sydney, Australia

“A Building Can Become This Organic, Soft, Beautiful Thing That You Want to Touch and Hug”: In Conversation with Chris Bosse

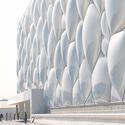
Chris Bosse started LAVA, Laboratory for Visionary Architecture, with his partners Tobias Wallisser and Alexander Rieck the year Watercube, the Aquatics Centre for the 2008 Beijing Summer Olympics was completed. Bosse was one of the leading designers of Watercube when he worked at PTW Architects in Sydney. Now LAVA employs about 100 people in four offices in Ho Chi Minh City, Sydney, Stuttgart, and Berlin. There are also two satellite offices in Honduras and Parma, Italy, led by former associates. Projects range from furniture to houses and hotels to master plans, urban centers, and airports in the Middle East, Central America, Europe, Australia, and Vietnam.

“A Building Can Become This Organic, Soft, Beautiful Thing That You Want to Touch and Hug”:  In Conversation with Chris Bosse - Imagen 1 de 4“A Building Can Become This Organic, Soft, Beautiful Thing That You Want to Touch and Hug”:  In Conversation with Chris Bosse - Imagen 2 de 4“A Building Can Become This Organic, Soft, Beautiful Thing That You Want to Touch and Hug”:  In Conversation with Chris Bosse - Imagen 3 de 4“A Building Can Become This Organic, Soft, Beautiful Thing That You Want to Touch and Hug”:  In Conversation with Chris Bosse - Imagen 4 de 4“A Building Can Become This Organic, Soft, Beautiful Thing That You Want to Touch and Hug”:  In Conversation with Chris Bosse - More Images+ 11

First Nations-Led AKIN Team Wins Competition to Transform Sydney’s Waterfront

AKIN has been announced as the winning team in the Barangaroo Harbour Park Design Competition, a project that will transform a central location along the waterfront of Sydney, Australia. The winning team is a First Nations-led and Sydney-based ground composed of Yerrabingin, Architectus, Flying Fish Blue, Jacob Nash Design, and Studio Chris Fox, with Arup as engineering consultants. Through its designers, the group integrates Indigenous knowledge systems along with landscape architecture, regenerative design, public art, and place-making.

"This is Air:" The National Gallery of Victoria Announces Architecture Commission by Nic Brunsdon

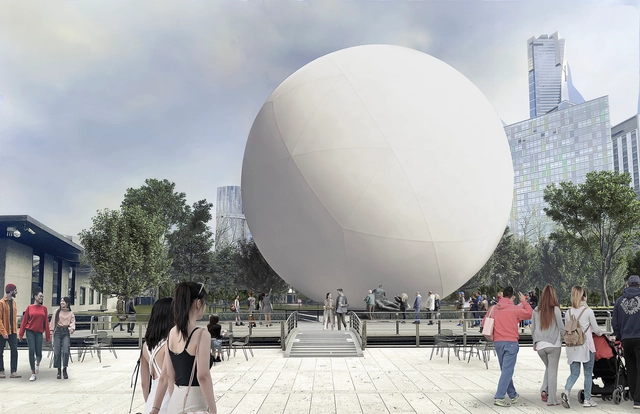
The National Gallery of Victoria 2023 Architecture Commission has chosen a colossal inflatable sphere, named (This is) Air, as its centerpiece. This unique creation is a collaboration between architect Nic Brunsdon and ENESS, aiming to bring the invisible into view by highlighting a fundamental aspect of life: breathing air.

Quay Quarter Tower / 3XN

Quay Quarter Tower / 3XN - Exterior Photography, Retail , Facade, Cityscape
© Adam Mørk

Quay Quarter Tower / 3XN - Exterior Photography, Retail , Facade, CityscapeQuay Quarter Tower / 3XN - Exterior Photography, Retail , Facade, CityscapeQuay Quarter Tower / 3XN - Interior Photography, Retail , FacadeQuay Quarter Tower / 3XN - Interior Photography, Retail , Stairs, Handrail, Facade, ColumnQuay Quarter Tower / 3XN - More Images+ 31

Hidden Garden House / Sam Crawford Architects

Hidden Garden House / Sam Crawford Architects - Interior Photography, Residential, DoorHidden Garden House / Sam Crawford Architects - Interior Photography, Residential, TableHidden Garden House / Sam Crawford Architects - Interior Photography, ResidentialHidden Garden House / Sam Crawford Architects - Exterior Photography, Residential, Garden, FacadeHidden Garden House / Sam Crawford Architects - More Images+ 28