
Rotterdam: The Latest Architecture and News
Savannah house / LAM Architects


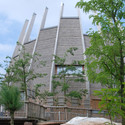
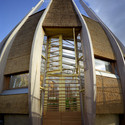

https://www.archdaily.com/32901/savannah-house-lam-architectsNico Saieh
InHolland University / Erick van Egeraat

Erick van Egeraat‘s extension of InHolland University in Rotterdam adds more than 15,000 square feet to the growing education center. van Egeraat designed the original building in 2001 and now has added a volumetric addition which includes study areas, classrooms, offices and space for commercial functions.
More about the extension after the break.
https://www.archdaily.com/32862/inholland-university-erick-van-egeraatKaren Cilento
Rotterdam Cube Houses become new Stayokay hostel

Rotterdam’s Cube Houses, an iconic building designed in 1984 by Dutch architect Piet Blom, has been renewed and transformed into a new Stayokay hostel. The building consists in 38 small cubes and two bigger ones all attached to each other.
The expressive and colorful cube-shaped houses on concrete pillars are located right in the heart of the city, near the ‘Old Harbour’. Spending the night in a tilted cube is quite a unique experience. In addition to the 49 spacious rooms, Stayokay Rotterdam also has a restaurant, bar and two rooms for meetings and workshops. The interior concept of Dutch designer Edward van Vliet (SEVV) was used as a starting point. Kees van Lamoen and Personal Architecture were the rebuilding architects. More images, after the break.
PS: In the last Mark Magazine there’s an article with interviews to people who have lived in remarkable buildings, and the cube house was included.
https://www.archdaily.com/32157/rotterdam-cube-houses-become-new-stayokay-hostelSebastian Jordana
Veranda car park / Paul de Ruiter Architects


https://www.archdaily.com/29874/veranda-car-park-paul-de-ruiterNico Saieh
De Rotterdam: OMA and the biggest building in the Netherlands

We just received this from OMA: After almost 12 years in the boards, OMA announced that the De Rotterdam complex will enter construction during December 2009, expecting completion in 2013.
Tree stacked towers with a total height of 150m, will result on a gross floor area of approximately 160,000m2, making De Rotterdam the largest building in the Netherland, with a total cost of €340m.
The mixed-use program (offices, apartments, a hotel, conference facilities, gym, shops, restaurants, and cafes) and the resulting density make this project a vertical city, located in the old harbour district of Wilhelminapier, next to the iconic Erasmus bridge.
https://www.archdaily.com/28645/de-rotterdam-oma-and-the-biggest-building-in-the-netherlandsDavid Basulto
4th International Architecture Biennale Rotterdam

How and what can architects and urbanistst contribute to the way we live in cities? What is the Open City? How do people work, think, dream and act there? And why is it urgent to re-imagine the Open City?
https://www.archdaily.com/27039/4th-international-architecture-biennale-rotterdamSebastian Jordana
Didden Village / MVRDV

Architects: MVRDV Project location: Rotterdam, Netherlands Date: 2002-2006 Client: Didden Family Program: 45 sqm extension private residence and 120 sqm terrace
https://www.archdaily.com/13370/didden-villageElena O'Grady


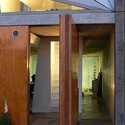
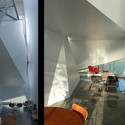
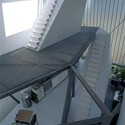

de Plussenburgh / Arons en Gelauff Architecten

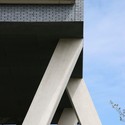
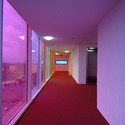
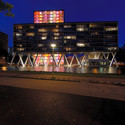

https://www.archdaily.com/3959/de-plussenburgh-arons-en-gelauff-architectenNico Saieh