Residential: The Latest Architecture and News
Wimberley House / Cunningham Architects

https://www.archdaily.com/117618/wimberley-house-cunningham-architectsChristopher Henry
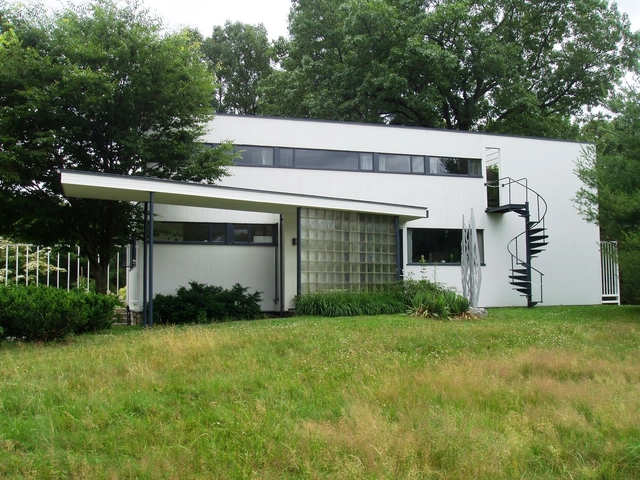
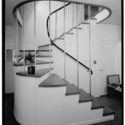
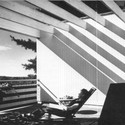
AD Classics: AD Classics: Gropius House / Walter Gropius

https://www.archdaily.com/118207/ad-classics-gropius-house-walter-gropiusAndrew Kroll
Light Loft / Fabrica 718

Architects: Fabrica 718 Project Team: Cara Solomon, Minyoung Song, Kim Letven, Michael Brehmer, Natalya Egon, Abigail Coover, and Corey Yurkovich Location: Soho, New York City, NY, USA Architect of Record: Melissa Cicetti, AIA MEP Engineer: D’Antonio Consulting Expediter: JAM Project area: 1,850 sq. ft. Project year: 2010 Photographs: Sean Hemmerle
https://www.archdaily.com/114366/light-loft-fabrica-718Andrew Rosenberg
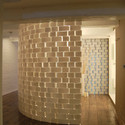
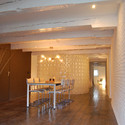
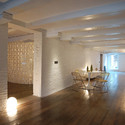
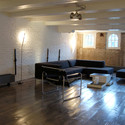
Brouwersgracht Apartment / CUBE Architecten


https://www.archdaily.com/115327/brouwersgracht-apartment-cube-architectenAndrew Rosenberg
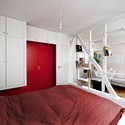
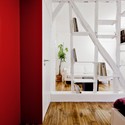
Montmartre Apartment / SWAN Architectes

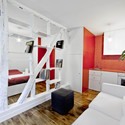
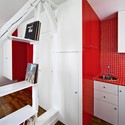

-
Architects: SWAN Architectes
- Area: 25 m²
- Year: 2010
https://www.archdaily.com/115495/montmartre-apartment-swan-architectesAndrew Rosenberg
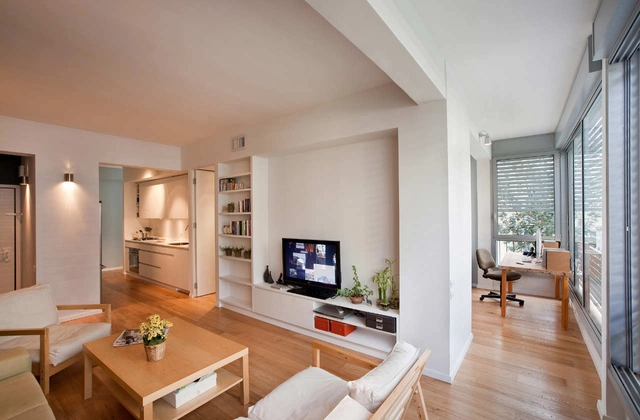
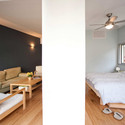
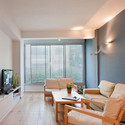
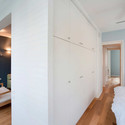

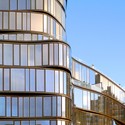
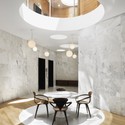
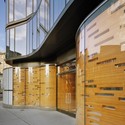
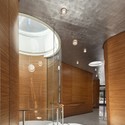

Ruotutorppa Social Housing / Arkkitehdit Hannunkari & Mäkipaja Architects


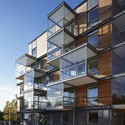
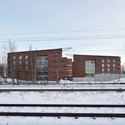
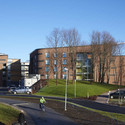

https://www.archdaily.com/113043/ruotutorppa-social-housing-arkkitehdit-hannunkari-makipaja-architectsAndrew Rosenberg
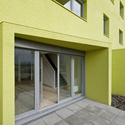
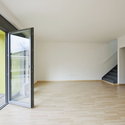
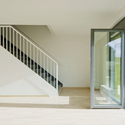
Krautgarten / Caramel Architekten

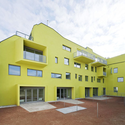

https://www.archdaily.com/111989/krautgarten-caramel-architektenAndrew Rosenberg
The Crowd in the Cloud / Design Initiatives

Design Intiatives has once again sent us their latest work, The Crowd in the Cloud, their firm’s entry in the SpireTec mixed use competition for Greater Noida, Delhi, India. Images and a narrative by the architects after the break.
https://www.archdaily.com/112939/the-crowd-in-the-cloud-design-initiativesHank Jarz
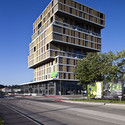
Residential Building In Slovenia / Ravnikar Potokar Arhitekturni

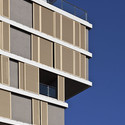
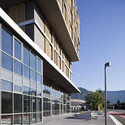
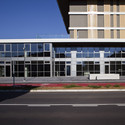

https://www.archdaily.com/111496/residential-building-in-slovenia-ravnikar-potokar-arhitekturniAndrew Rosenberg
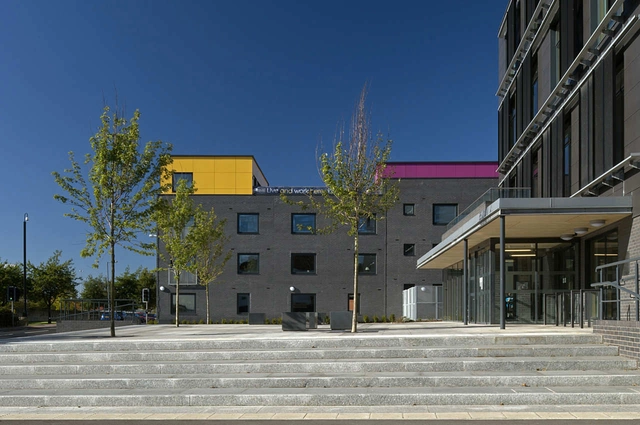
Bohouse / xsite architecture

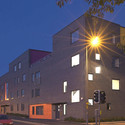
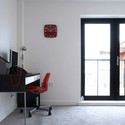
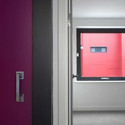

-
Architects: xsite architecture
- Area: 1704 m²
- Year: 2010
https://www.archdaily.com/111882/bohouse-xsite-architectureAndrew Rosenberg
Ebi / yHa architects + L&C design
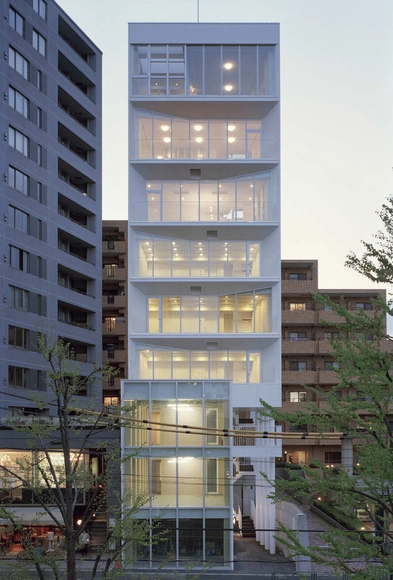

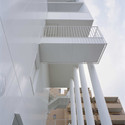
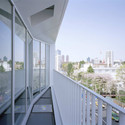
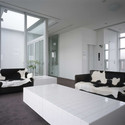

https://www.archdaily.com/110248/ebi-yha-architectsAndrew Rosenberg
New Student Quarters For Boston University / Silvester Fuller + Tony Owen Partners

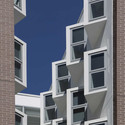
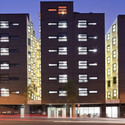


https://www.archdaily.com/110896/new-student-quarters-for-boston-university-tony-owen-partners-silvester-fuller-architectsAndrew Rosenberg
High Density Residential Building / Solano & Catalán + Elena Saricu
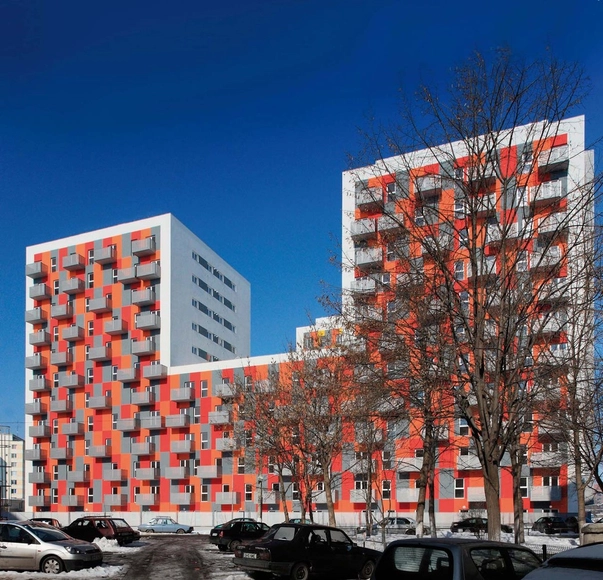

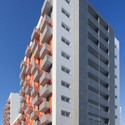

https://www.archdaily.com/109973/high-density-residential-building-solano-catalan-elena-saricuAndrew Rosenberg
Publishers Hideaway / Alma-nac
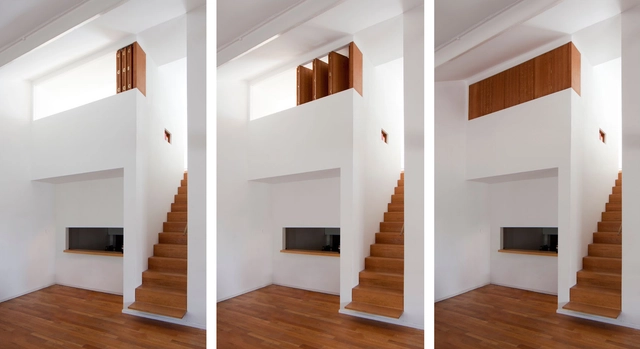
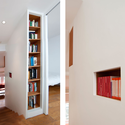
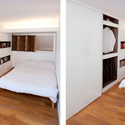

https://www.archdaily.com/109112/publishers-hideaway-alma-nacAndrew Rosenberg
Vertical Village: A Sustainable Way of Village-Style Living / Yushang Zhang, Rajiv Sewtahal, Riemer Postma & Qianqian Cai

Yushang Zhang, Rajiv Sewtahal, Riemer Postma and Qianqian Cai (with studio tutor Alexander Sverdlov, at The Why Factory of professor Winy Maas (MVRDV) at the TU Delft) shared with us their project, “Vertical Village: A Sustainable Way of Village-style Living”, which was awarded the first prize in the d3 Housing Tomorrow 2011 Competition. The competition called for transformative solutions that advanced sustainable thought, building performance, and social interaction through the study of intrinsic environmental geometries, social behaviors, urban implications, and programmatic flows.
The d3 Housing Tomorrow competition assumes that architecture does not simply form, but rather perform various functions beyond those conventionally associated with residential buildings. More images and architects’ description after the break.
https://www.archdaily.com/109772/vertical-village-a-sustainable-way-of-village-style-living-yushang-zhang-rajiv-sewtahal-riemer-postma-qianqian-caiAlison Furuto
UNO Master Plan / STL

STL Architects shared with us their UNO Master Plan in the Gage Park community on the southwest side of Chicago, Illinois. This Master Plan not only offers an opportunity to revitalize the existing neighborhood and make it more vibrant and pedestrian oriented, but it also acts as a catalyst by attracting new business and investments such as educational facilities, a civic center and open green space. More images and architects’ description after the break.
https://www.archdaily.com/108246/uno-master-plan-stlAlison Furuto