1. ArchDaily
  2. Residential

Residential: The Latest Architecture and News

Shibuya - Newtown Townhomes / Tony Owen Partners

Subscriber Access | 
Shibuya - Newtown Townhomes / Tony Owen Partners - Featured Image
Courtesy Tony Owen Architects

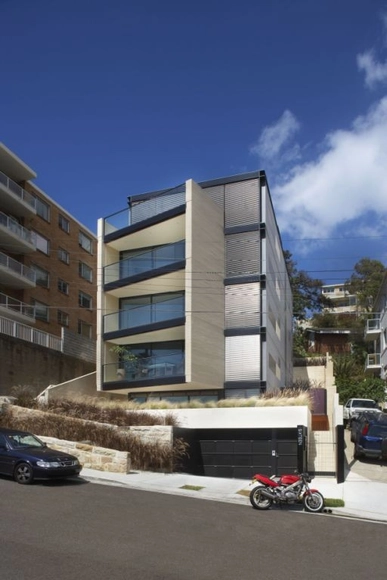
Tony Owen, namesake of Tony Owen Architects has shared with us his firm’s latest project, a pair of townhomes in the in the Sydney suburb of Newtown. Additional images of the residences and a description of their relationship to contemporary urban Japanese architecture after the break.

Breiavannet Park / Helen & Hard

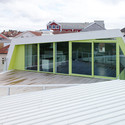
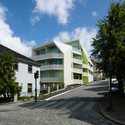
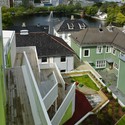
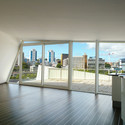
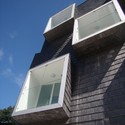
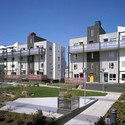
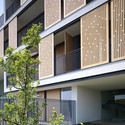
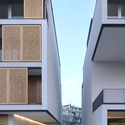
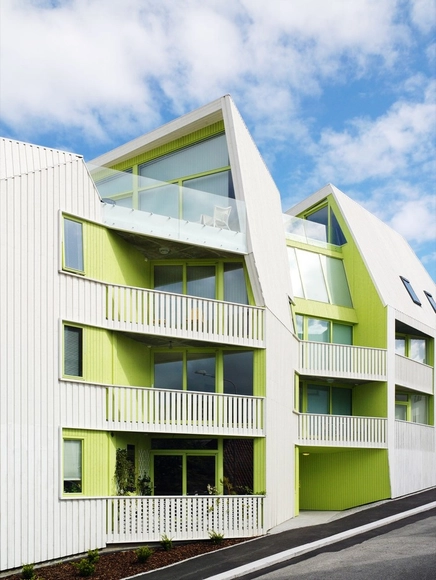
Breiavannet Park / Helen & Hard - Apartments, Facade, Handrail, Door, StairsBreiavannet Park / Helen & Hard - Apartments, FacadeBreiavannet Park / Helen & Hard - Apartments, Garden, Facade, Handrail, CityscapeBreiavannet Park / Helen & Hard - Apartments, Facade, Fence, Balcony, HandrailBreiavannet Park / Helen & Hard - More Images+ 3

Stavanger, Norway
  • Architects: Helen & Hard
  • Area Area of this architecture project Area:  880
  • Year Completion year of this architecture project Year:  2009

Social Housing for Mine Workers / Zon-e Arquitectos

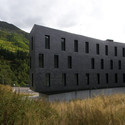
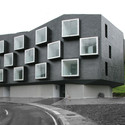
Social Housing for Mine Workers / Zon-e Arquitectos - Social Housing, FacadeSocial Housing for Mine Workers / Zon-e Arquitectos - Social Housing, FacadeSocial Housing for Mine Workers / Zon-e Arquitectos - Social Housing, FacadeSocial Housing for Mine Workers / Zon-e Arquitectos - Social Housing, FacadeSocial Housing for Mine Workers / Zon-e Arquitectos - More Images+ 26

  • Architects: Zon-e Arquitectos
    : Zon-e Arquitectos / Nacho Ruiz Allén, José Antonio Ruiz Esquiroz
  • Area Area of this architecture project Area:  2385
  • Manufacturers Brands with products used in this architecture project
    Manufacturers:  Cupa Pizarras

Florida Case Study House Competition Proposal / Co-tain & MWBa LLC

Subscriber Access | 
Florida Case Study House Competition Proposal / Co-tain & MWBa LLC - Image 2 of 4
Courtesy of Co-tain.com & MWBa LLC

Architect Stephen Bender with MWBa LLC., Gretel Castillo, and Lance Moore (aka Co-tain) recently finished a proposal for the AIA Competition to design a Case Study House for Florida. The competition aimed to re-define the notion of the ‘Florida House’ for the 21st century and called for the design of a sustainable 1500 square foot single family home that could withstand the harsh Florida climate while staying affordable. More images and Architects’ description after the break.

Nagi Apartment / UUfie

Nagi Apartment / UUfie - Apartment InteriorsNagi Apartment / UUfie - Apartment InteriorsNagi Apartment / UUfie - Apartment InteriorsNagi Apartment / UUfie - Apartment InteriorsNagi Apartment / UUfie - More Images+ 3

Tartu Rebase Street / Atelier Thomas Pucher + Bramberger [architects]

Tartu Rebase Street / Atelier Thomas Pucher + Bramberger [architects] - Apartments, Facade, BalconyTartu Rebase Street / Atelier Thomas Pucher + Bramberger [architects] - Apartments, FacadeTartu Rebase Street / Atelier Thomas Pucher + Bramberger [architects] - ApartmentsTartu Rebase Street / Atelier Thomas Pucher + Bramberger [architects] - Apartments, Facade, BalconyTartu Rebase Street / Atelier Thomas Pucher + Bramberger [architects] - More Images+ 30

NLF / GAD Architecture in collaboration with Dara Kirmizitoprak

Subscriber Access | 
NLF / GAD Architecture in collaboration with Dara Kirmizitoprak - Image 12 of 4
Courtesy of GAD Architecture

Designed by Istanbul and New York based company, GAD Architecture in collaboration with Dara Kirmizitoprak, NLF is a high-rise luxury residential project, located in the Nilüfer district of Bursa, one of the largest and most developed cities in Turkey. The project site is on the main road serving as an axis connecting Bursa and Nilufer to the east and west. This corridor also accommodates the railway system, and is characterized by a number of other shopping centers in the vicinity. More images and architects’ description after the break.

A-partment / Granda Strovs Architects

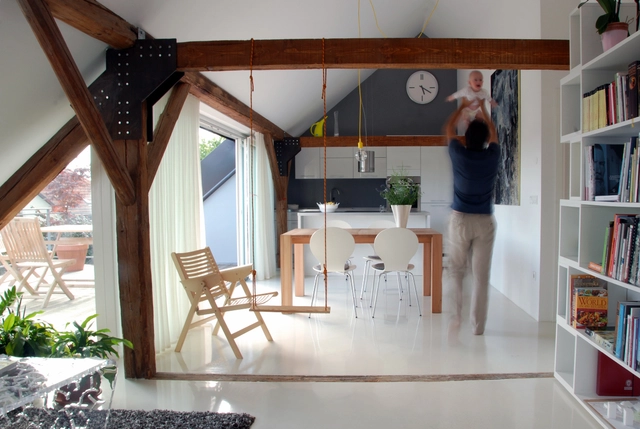
A-partment / Granda Strovs Architects - Apartment Interiors, Facade, LightingA-partment / Granda Strovs Architects - Apartment Interiors, Patio, Door, Facade, Table, ChairA-partment / Granda Strovs Architects - Apartment Interiors, Bedroom, Beam, BedA-partment / Granda Strovs Architects - Apartment Interiors, Kitchen, Beam, Table, ChairA-partment / Granda Strovs Architects - More Images+ 10

Armstrong Place Senior Housing / David Baker + Partners

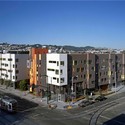
Armstrong Place Senior Housing / David Baker + Partners - Apartments, FacadeArmstrong Place Senior Housing / David Baker + Partners - Apartments, Facade, DoorArmstrong Place Senior Housing / David Baker + Partners - Apartments, Facade, Door, LightingArmstrong Place Senior Housing / David Baker + Partners - Apartments, Facade, Lighting, CityscapeArmstrong Place Senior Housing / David Baker + Partners - More Images+ 21

B Street Lofts / Touloukian Touloukian Inc.

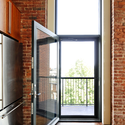
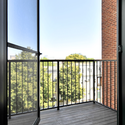
B Street Lofts / Touloukian Touloukian Inc. - Loft, Kitchen, Door, Beam, Countertop, Table, ChairB Street Lofts / Touloukian Touloukian Inc. - Loft, Door, Facade, Handrail, Arch, BeamB Street Lofts / Touloukian Touloukian Inc. - Loft, Facade, Fence, HandrailB Street Lofts / Touloukian Touloukian Inc. - More Images

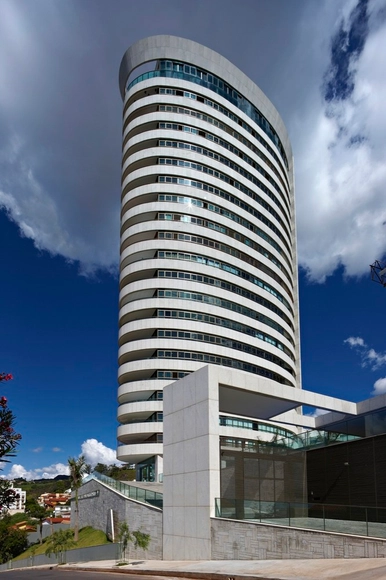
Parc Zodiaco Building / GPA&A

Parc Zodiaco Building / GPA&A - Housing, Facade, CityscapeParc Zodiaco Building / GPA&A - Housing, Courtyard, FacadeParc Zodiaco Building / GPA&A - Housing, Facade, Chair, TableParc Zodiaco Building / GPA&A - Housing, Facade, CityscapeParc Zodiaco Building / GPA&A - More Images+ 13

  • Architects: GPA&A
  • Area Area of this architecture project Area:  13800
  • Year Completion year of this architecture project Year:  2010

Villa Suluwilo / COA

Villa Suluwilo / COA - Houses, Door, Facade, ArchVilla Suluwilo / COA - HousesVilla Suluwilo / COA - Houses, Deck, ForestVilla Suluwilo / COA - HousesVilla Suluwilo / COA - More Images+ 19

  • Architects: COA
  • Area Area of this architecture project Area:  550
  • Year Completion year of this architecture project Year:  2011

Milanofiori Housing Complex / OBR


Milanofiori Housing Complex / OBR - Apartments, FacadeMilanofiori Housing Complex / OBR - Apartments, FacadeMilanofiori Housing Complex / OBR - Apartments, Facade, BalconyMilanofiori Housing Complex / OBR - Apartments, FacadeMilanofiori Housing Complex / OBR - More Images+ 12

Milan, Italy
  • Architects: OBR
  • Area Area of this architecture project Area:  27400

House in Tainan / FCHY Architect Lab

House in Tainan / FCHY Architect Lab - Exterior Photography, Houses, FacadeHouse in Tainan / FCHY Architect Lab - HousesHouse in Tainan / FCHY Architect Lab - HousesHouse in Tainan / FCHY Architect Lab - HousesHouse in Tainan / FCHY Architect Lab - More Images+ 18

Tainan City, Taiwan
  • Architects: FCHY Architect Lab
  • Area Area of this architecture project Area:  400
  • Year Completion year of this architecture project Year:  2011

Pacific Sixteen / Smart Design Studio

Pacific Sixteen / Smart Design Studio - Apartments, FacadePacific Sixteen / Smart Design Studio - Apartments, Deck, Door, Handrail, Balcony, Chair, TablePacific Sixteen / Smart Design Studio - Apartments, Facade, Handrail, BalconyPacific Sixteen / Smart Design Studio - Apartments, Bedroom, Door, Facade, Balcony, Table, ChairPacific Sixteen / Smart Design Studio - More Images+ 13

Apartment In Poznań / mode:lina architekci

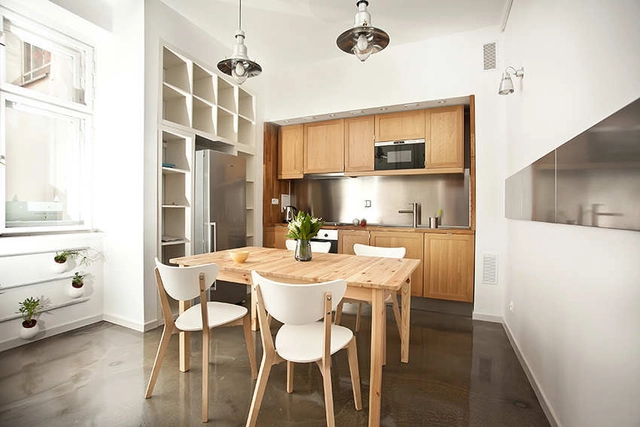
Apartment In Poznań / mode:lina architekci - Apartment Interiors, Bedroom, Table, Bench, ChairApartment In Poznań / mode:lina architekci - Apartment Interiors, Kitchen, Table, Chair, BenchApartment In Poznań / mode:lina architekci - Apartment Interiors, Bedroom, Table, ChairApartment In Poznań / mode:lina architekci - Apartment InteriorsApartment In Poznań / mode:lina architekci - More Images+ 11

A’Beckett Tower / Elenberg Fraser

A’Beckett Tower / Elenberg Fraser - Apartments, FacadeA’Beckett Tower / Elenberg Fraser - Apartments, Facade, Beam, Handrail, CityscapeA’Beckett Tower / Elenberg Fraser - ApartmentsA’Beckett Tower / Elenberg Fraser - Apartments, Facade, CityscapeA’Beckett Tower / Elenberg Fraser - More Images+ 8

Melbourne, Australia

Rimes et Mouvements de Rames / PPil

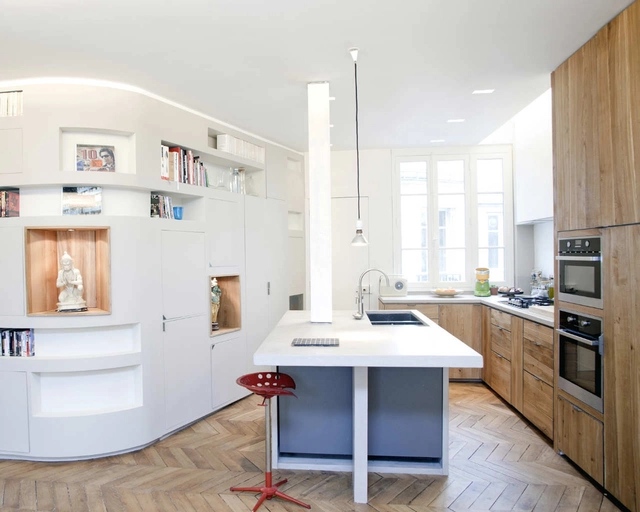
Rimes et Mouvements de Rames / PPil - Apartment Interiors, Table, Lighting, ChairRimes et Mouvements de Rames / PPil - Apartment Interiors, Door, Lighting, Chair, TableRimes et Mouvements de Rames / PPil - Apartment Interiors, Bedroom, Bed, ChairRimes et Mouvements de Rames / PPil - Apartment Interiors, Bathroom, Door, Arch, Chair, BathtubRimes et Mouvements de Rames / PPil - More Images+ 23

  • Architects: PPil
  • Area Area of this architecture project Area:  140
  • Year Completion year of this architecture project Year:  2010