
Residential Architecture: The Latest Architecture and News
Arundel Square / Pollard Thomas Edwards Architects


https://www.archdaily.com/261940/arundel-square-pollard-thomas-edwards-architectsJavier Gaete
Isover Multi-Comfort House Proposal / Evgeni Leonov Architects

With a challenge of creating regeneration and community development in Trent Basin, Nottingham, UK, which meets passive house requirements, the first stage winning proposal for Isover Multi-Comfort House competition focuses on the minimization of the A/V ratio of the building. Designed by Evgeni Leonov Architects, the egg shape is used as inspiration to this project since the egg is known as one of the most energy-efficient forms of nature. More images and architects’ description after the break.
https://www.archdaily.com/260958/isover-multi-comfort-house-proposal-evgeni-leonov-architectsAlison Furuto


FDR3120 Building / A3 Digital

Architects: A3 Digital Location: Franklin D. Roosevelt 3120, Buenos Aires, Autonomous City of Buenos Aires, Argentina Design Team: Santiago Luppi, Javier Ugalde, Andrea Winter Project Year: 2011 Photographs: Alejandro Peral
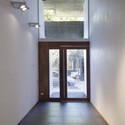
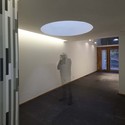
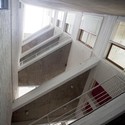
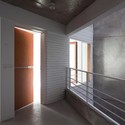

https://www.archdaily.com/259922/fdr3120-building-a3-digitalFabian Cifuentes
Roller Coaster / Peripheriques Architectes
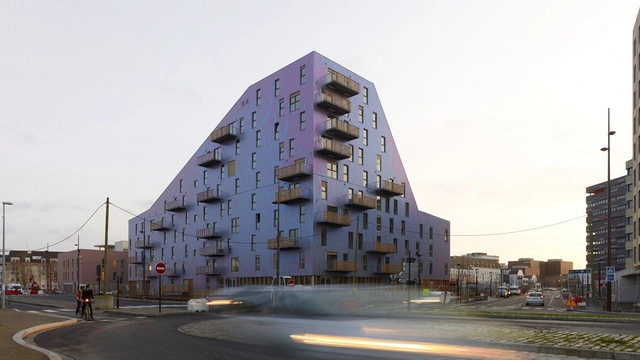
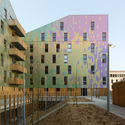
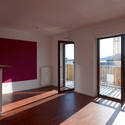
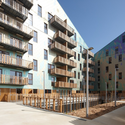

-
Architects: Peripheriques Architectes
- Area: 6200 m²
- Year: 2008
https://www.archdaily.com/259195/roller-coaster-peripheriques-architectesJavier Gaete
Historic Front Street / COOKFOX
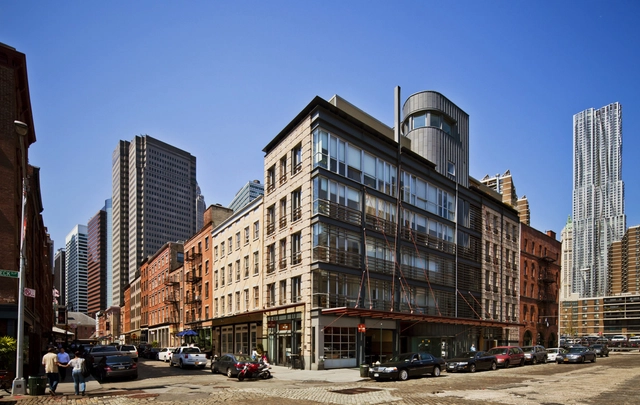




-
Architects: Cook + Fox Architects
- Year: 2006
https://www.archdaily.com/258089/historic-front-street-cook-fox-architectsIrina Vinnitskaya
In Progress: E' Tower / Wiel Arets Architects






https://www.archdaily.com/258141/in-progress-e-tower-wiel-arets-architects-2Nico Saieh
Singapore University of Technology and Design – Student Housing and Sports Complex / LOOK Architects

LOOK Architects, in collaboration with Surbana International Consultants, has put forth the winning design proposal for Singapore University of Technology and Design’s (SUTD) new student housing and sports facilities, envisioning a spatial framework that embraces creative liberty and possibilities. Drawing a parallel to traditional Chinese painting (empty space being regarded as a spatial element sharing equal if not greater importance as solid figuration), voids are seen as spaces for imagination to thrive. More images and architects’ description after the break.
https://www.archdaily.com/257999/singapore-university-of-technology-and-design-student-housing-and-sports-complex-look-architectsAlison Furuto
108 Dwellings in Polígono Aeropuerto / Enrique Abascal García
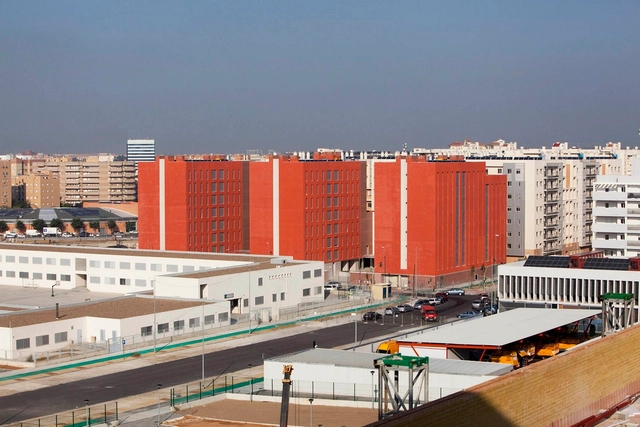


-
Architects: Enrique Abascal García
- Area: 13910 m²
- Year: 2006
https://www.archdaily.com/257323/108-dwellings-in-poligono-aeropuerto-enrique-abascal-garciaJavier Gaete
VoltaMitte / Christ & Gantenbein


https://www.archdaily.com/256279/voltamitte-christ-gantenbeinDaniel Sánchez
Kwidzyn Old Town Housing Proposal / Perspektywa

The second prize winning design by Perspektywa for the Kwidzyn Old Town Housing Units in Poland answers to the competition challenge with their modern architecture with classic elements. Doing so provides a dialogue between the historical surroundings and creating a new image of Kwidzyn city. They achieved that aim by analyzing the existing and historical urban grid of the city, archival documentation, using proper scale, proportions and characteristic triple axis facades. More images and architects’ description after the break.
https://www.archdaily.com/257061/kwidzyn-old-town-housing-proposal-perspektywaAlison Furuto
In Progress: B' Tower / Wiel Arets Architects
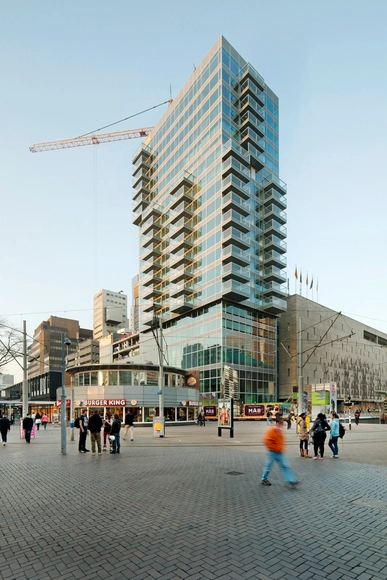


https://www.archdaily.com/257795/in-progress-b-tower-wiel-arets-architectsNico Saieh
Housing Vitrolles / MDR Architectes



https://www.archdaily.com/255960/housing-vitrolles-mdr-architectesJonathan Alarcón
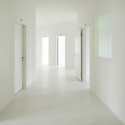
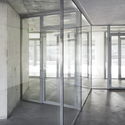
WohnWerk / Christ & Gantenbein



https://www.archdaily.com/256337/wohnwerk-christ-gantenbeinDaniel Sánchez
The Hegeman / Cook + Fox

The Hegeman, designed by Cook + Fox Architects, is a residential community in Brownsville, Brooklyn that provides housing for low-income and formerly homeless individuals. Developed by Common Ground Community – an innovative non-profit whose mission is to end homelessness – the Hegeman Residence will also provide a range of on-site social services in a model known as supportive housing. For a little bit of context, Brownsville has the highest concentration of NYCHA (New York City Housing Authority) developments in New York City. A wave of arson in the 1970s destroyed most of the residential structures; Brownsville is just one of the many neighborhoods that were affected. The urban renewal that followed rebuilt many homes and designated them as low-income housing. The community has had many problems since associated with poverty, including crime and drug addiction, as well as low test scores and high truancy rates in the education system.
More after the break.
https://www.archdaily.com/254585/the-hegeman-cook-foxIrina Vinnitskaya
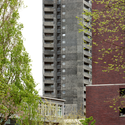
KNSM Island Skydome / Wiel Arets Architects




https://www.archdaily.com/257204/flashback-knsm-island-skydome-wiel-arets-architectsNico Saieh
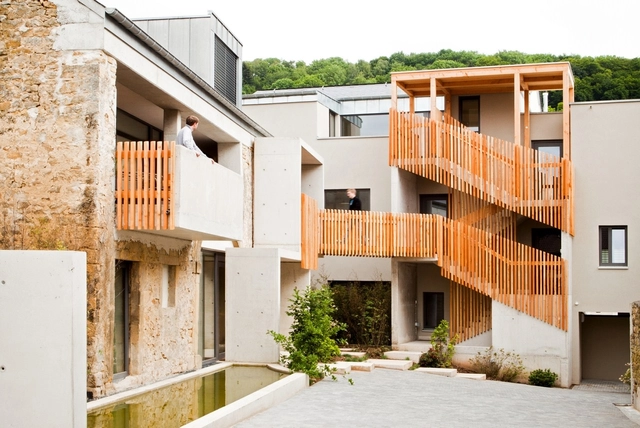
Lili's Garden / EGB Hornung & Associés


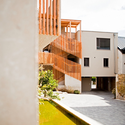
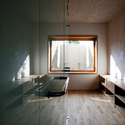

-
Architects: EGB Hornung & Associés
- Area: 650 m²
- Year: 2012
https://www.archdaily.com/256381/lilis-garden-egb-hornung-associesJavier Gaete
Corim Logements / MDR Architectes
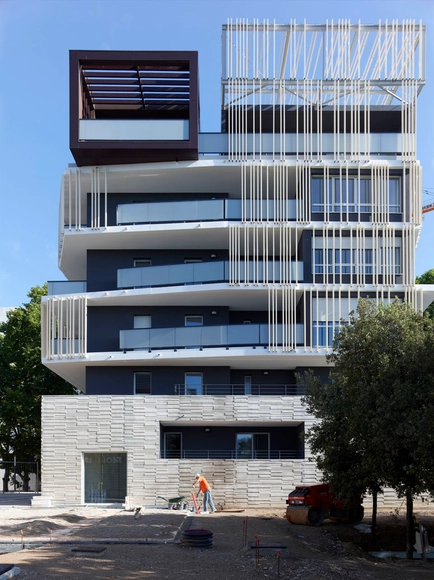


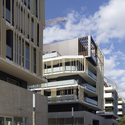

https://www.archdaily.com/255993/corim-logements-mdr-architectesJonathan Alarcón