Residential Architecture: The Latest Architecture and News
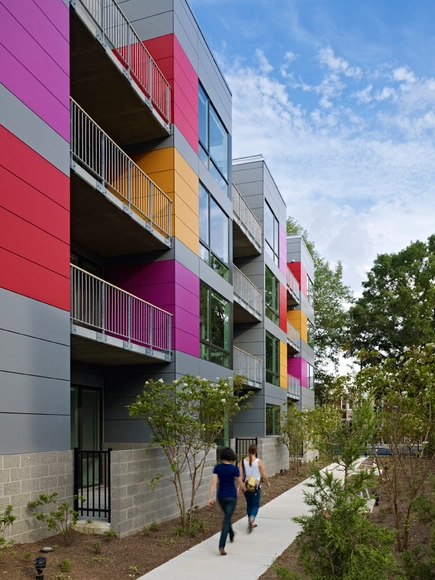
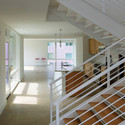
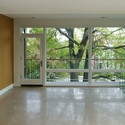
625 Rhode Island Avenue / Suzane Reatig Architecture



https://www.archdaily.com/277092/625-rhode-island-avenue-suzane-reatig-architectureDaniel Sánchez
RA-50: HOME Competition Mention / in situ studio + David Hill

The RA-50 proposal for the HOME Competition, designed by in situ studio and David Hill, AIA, focuses on building density through alleyway living. By assessing each existing residential parcel in the city of Raleigh, it was apparent that most downtown parcels are larger than the current zoning requirements and will be even larger proportionally once the new UDO is ratified. Therefore, their proposal establishes a new zone within the UDO – alley residential, or RA-50. This new zone would be allowed in any block that is bisected by an existing or potential alleyway and where lots backing up to the alleyways have a surplus of land to shave away and form new, smaller lots that could front the alleyway. More images and architects’ description after the break.
https://www.archdaily.com/276335/ra-50-home-competition-entry-in-situ-studio-david-hillAlison Furuto
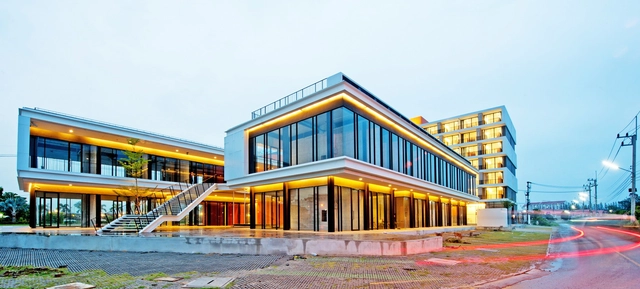
U Square / Atelier of Architects





-
Architects: Atelier of Architects
- Area: 9700 m²
- Year: 2012
https://www.archdaily.com/276683/u-square-atelier-of-architectsJavier Gaete
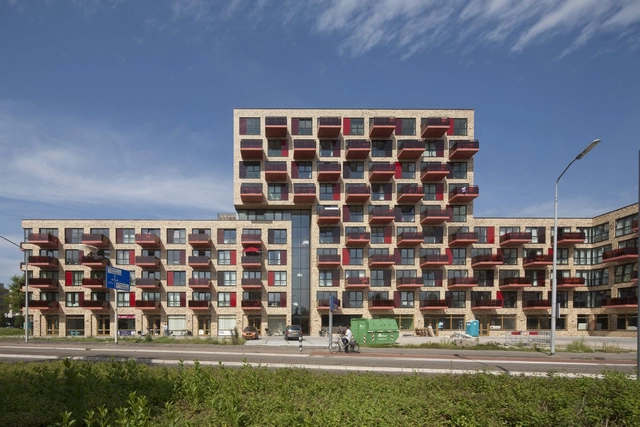
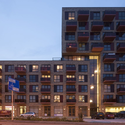
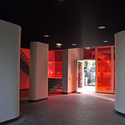
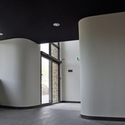
De Entree / Arons en Gelauff architecten


-
Architects: Arons en Gelauff Architects
: Arons en Gelauff architecten - Area: 13000 m²
https://www.archdaily.com/276248/de-entree-arons-en-gelauff-architectenJonathan Alarcón
Hollande Béthune Social Housing / FRES Architectes
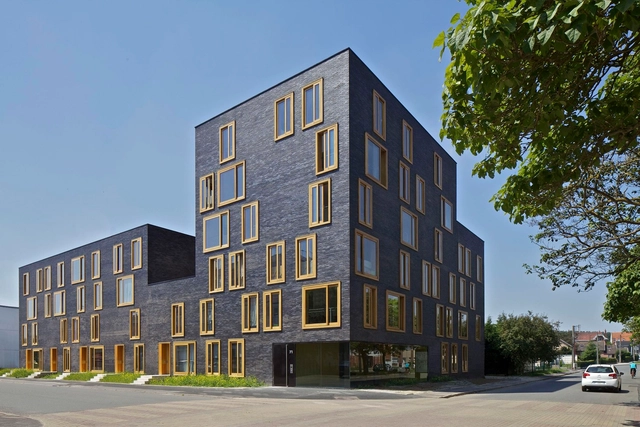
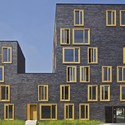

https://www.archdaily.com/276489/hollande-bethune-social-housing-fres-architectesDaniel Sánchez
TK139 / at103

Architects: at103 Location: Tecamachalco, Mexico Architect In Charge: Julio Amezcua, Francisco Pardo Design Team: Tiberio Wallentin, Yareni Rebolledo, Hanni Paz, Aida Hurtado Project Year: 2012 Project Area: 1,170 sqm Photographs: Rafael Gamo





https://www.archdaily.com/276095/tk139-at103Fabian Cifuentes
BBK Sarriko Centre / ACXT
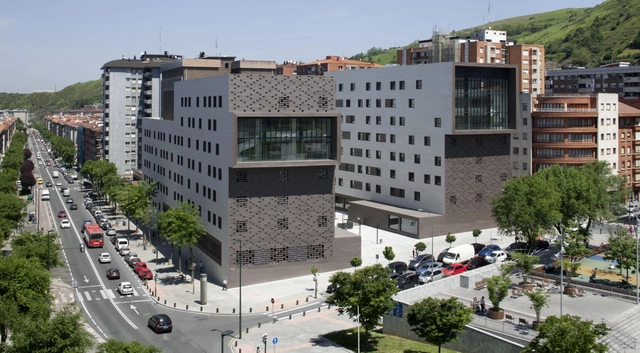

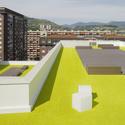



-
Architects: IDOM
- Year: 2012
-
Manufacturers: ULMA Architectural Solutions
https://www.archdaily.com/274233/bbk-sarriko-centre-acxtJonathan Alarcón
Social Housing in Paris / Bigoni Mortemard Architects
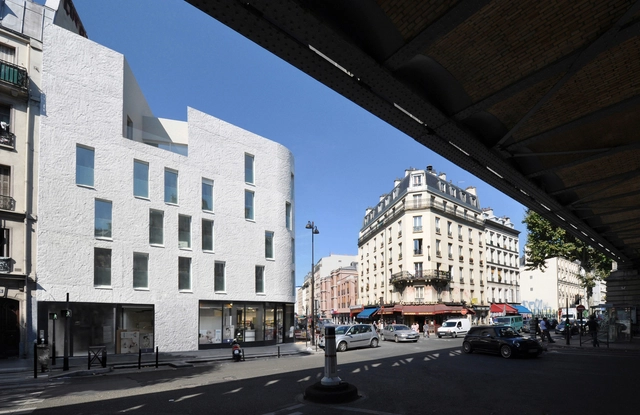


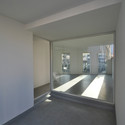


-
Architects: Bigoni Mortemard Architects
- Year: 2012
https://www.archdaily.com/276111/social-housing-in-paris-bigoni-mortemard-architectsDaniel Sánchez
Yoo Apartments / Léon Wohlhage Wernik Architekten
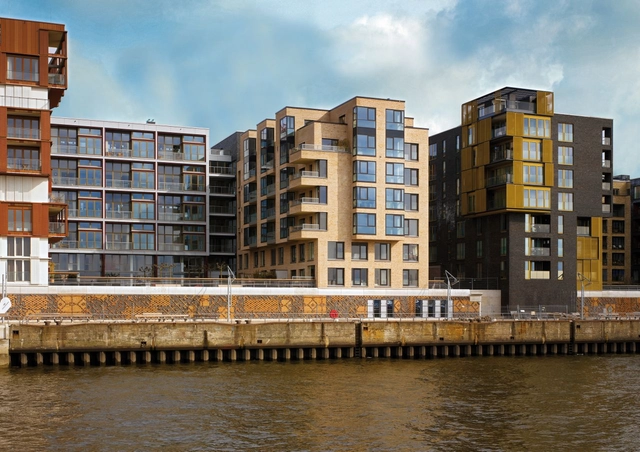


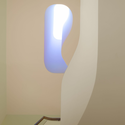


https://www.archdaily.com/271064/yoo-apartments-leon-wohlhage-wernik-architektenJonathan Alarcón
Merritt Crossing / LMS Architects




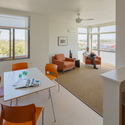

https://www.archdaily.com/271412/merritt-crossing-lms-architectsDaniel Sánchez
Paisano Green Community / Workshop8
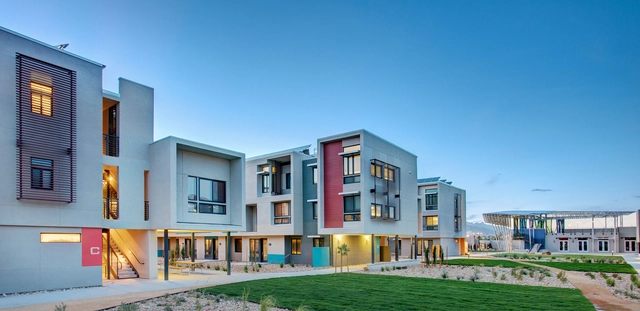

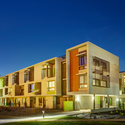
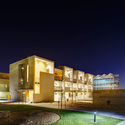


https://www.archdaily.com/271384/paisano-green-community-workshop8Jonathan Alarcón
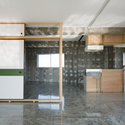
Sayama Flat / Schemata Architects

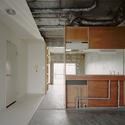



-
Architects: Schemata Architects
- Area: 2227 m²
- Year: 2008
https://www.archdaily.com/271584/sayama-flat-schemata-architectsJavier Gaete
Rose Bay Apartments / Hill Thalis Architecture
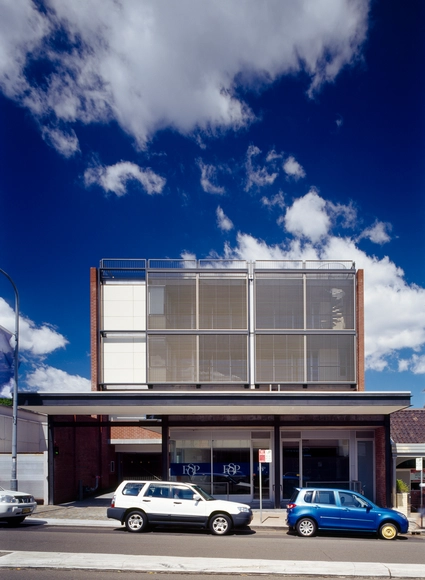



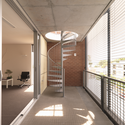

https://www.archdaily.com/271438/rose-bay-apartments-hill-thalis-architectureJavier Gaete
Video: Baroque Court Apartments / OFIS Architects
Created by Carniolus, the video above very elegantly gives you a pretty good description of the Baroque Court Apartments, designed by OFIS Architects. A residential block in the historic city center of Ljubljana, Slovenia, the project is positioned to feature an internal courtyard and open-air contemporary glass light well. The inward-facing transparent enclosure was revitalized to create opportunities for communication between apartments at different levels.
https://www.archdaily.com/273293/video-baroque-court-apartments-ofis-architectsAlison Furuto
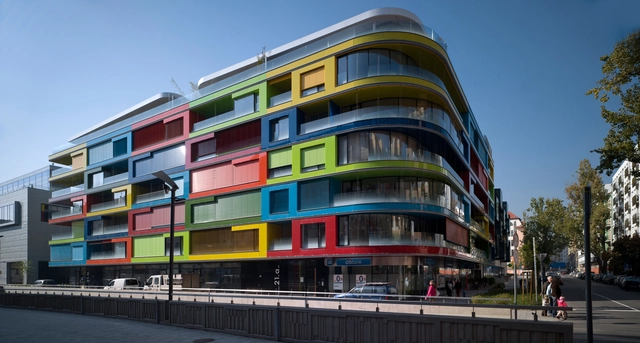



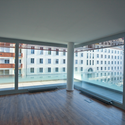

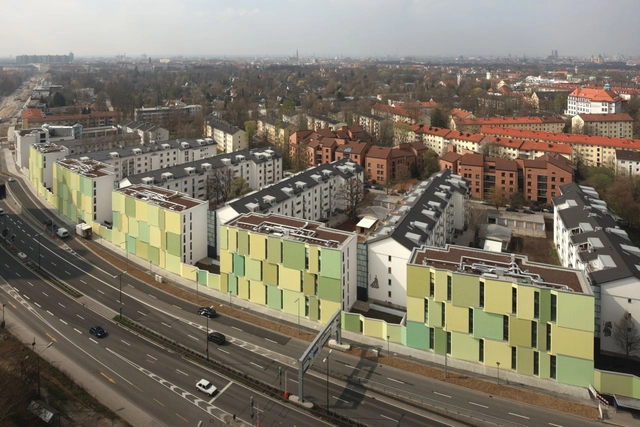
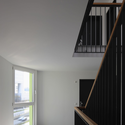
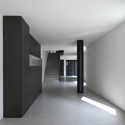
Mittlerer Ring / Léon Wohlhage Wernik Architekten



-
Architects: Léon Wohlhage Wernik Architekten
- Year: 2009
https://www.archdaily.com/271098/mittlerer-ring-leon-wohlhage-wernik-architektenJonathan Alarcón
In Progress: Vallecas Housing / CRAB Studio
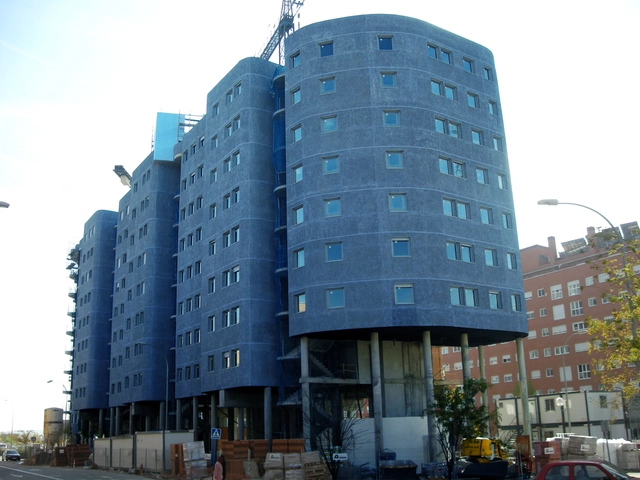
https://www.archdaily.com/271243/in-progress-vallecas-housing-crab-studioJavier Gaete
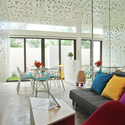
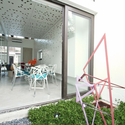
The House / Buensalido Architects




-
Architects: Buensalido Architects
- Area: 180 m²
- Year: 2011
https://www.archdaily.com/270396/the-house-buensalido-architectsJonathan Alarcón