1. ArchDaily
  2. Pavilion

Pavilion: The Latest Architecture and News

Architects' Week / Tulane School of Architecture

Subscriber Access | 
Architects' Week / Tulane School of Architecture - Image 36 of 4
Group 4_Poster

Architects’ Week is a longstanding tradition of the Tulane School of Architecture as a weeklong, design and build, group project. It is a unique occasion for students to work not only with a proven designer, but also with fellow students. The exact form that it takes varies from year to year. In 2010, A-Week groups created information kiosks for New Orleans. The year before was an exploration in rethinking the bench. This year the project brief was a bit different. The project brief, images and descriptions of each student project and the winning design after the break.

AD Classics: AD Classics: Yoyogi National Gymnasium / Kenzo Tange

AD Classics: AD Classics: Yoyogi National Gymnasium / Kenzo Tange - GymnasiumAD Classics: AD Classics: Yoyogi National Gymnasium / Kenzo Tange - GymnasiumAD Classics: AD Classics: Yoyogi National Gymnasium / Kenzo Tange - GymnasiumAD Classics: AD Classics: Yoyogi National Gymnasium / Kenzo Tange - GymnasiumAD Classics: AD Classics: Yoyogi National Gymnasium / Kenzo Tange - More Images+ 8

Tokyo, Japan
  • Architects: Kenzo Tange
  • Year Completion year of this architecture project Year:  1964

Plinthos / mab architecture

Subscriber Access | 
Plinthos / mab architecture - Image 18 of 4
Courtesy Christos Drazos

Greek architects, mab architecture, have shared with us their interactive, multi sensory pavilion, Plinthos. Additional images, multiple videos and a description of this visually striking project after the break.
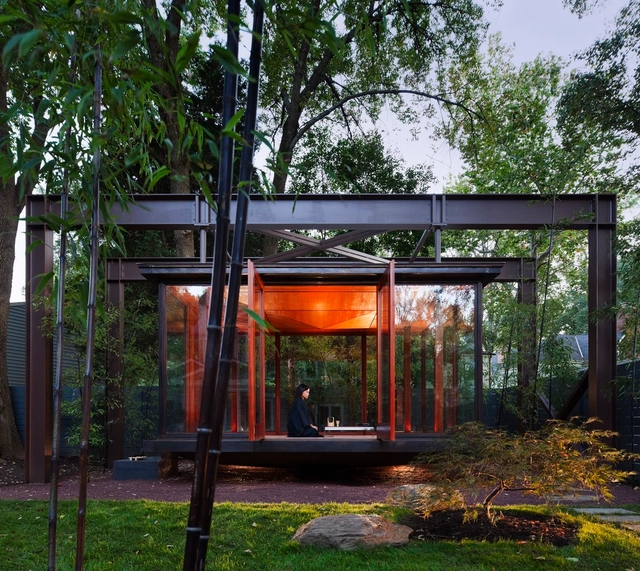
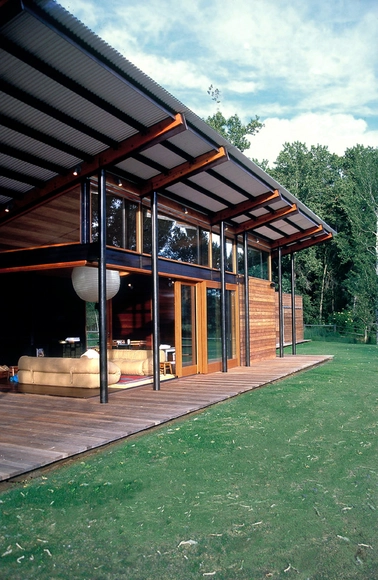
Broadford Farm Pavilion / Lake|Flato Architects

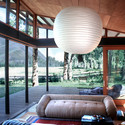
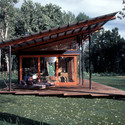
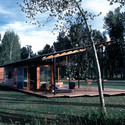
Broadford Farm Pavilion / Lake|Flato Architects - Houses, Lighting, TableBroadford Farm Pavilion / Lake|Flato Architects - Houses, Garden, Beam, TableBroadford Farm Pavilion / Lake|Flato Architects - Houses, Facade, DoorBroadford Farm Pavilion / Lake|Flato Architects - More Images

Kissing Booth / Shane Neufeld and Kevin Kunstadt

Subscriber Access | 
Kissing Booth / Shane Neufeld and Kevin Kunstadt - Image 3 of 4
Courtesy Shane Neufeld + Rogers Marvel Architects

Shane Neufeld and Kevin Kunstadt have worked together to create Kissing Booth, a progressive warming hut for the Assiniboine River and Winnipeg. Follow after the break for additional rendering, diagrams and a quick description from the designer.

United Nations Porte Cochere / FTL Design Engineering Studio

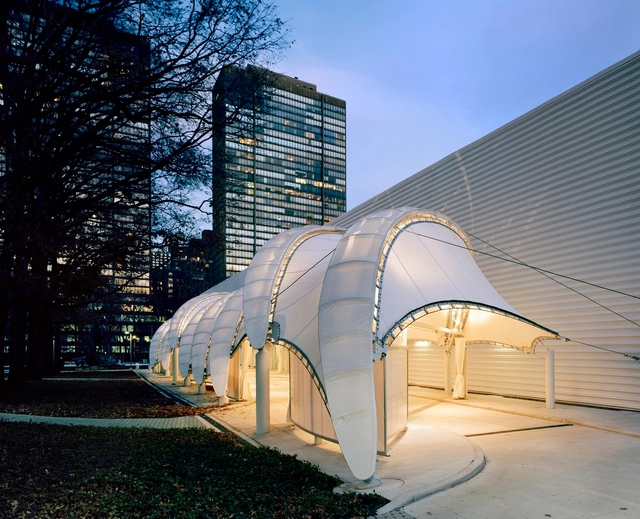
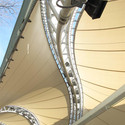
United Nations Porte Cochere / FTL Design Engineering Studio - Other StructuresUnited Nations Porte Cochere / FTL Design Engineering Studio - Exterior Photography, Other Structures, FacadeUnited Nations Porte Cochere / FTL Design Engineering Studio - Exterior Photography, Other Structures, FacadeUnited Nations Porte Cochere / FTL Design Engineering Studio - Exterior Photography, Other Structures, FacadeUnited Nations Porte Cochere / FTL Design Engineering Studio - More Images+ 25

  • Area Area of this architecture project Area:  9000
  • Year Completion year of this architecture project Year:  2010
  • Manufacturers Brands with products used in this architecture project
    Manufacturers:  PTFE, Ronstan, Sheerfill, Structurflex

Portrait Pavilion / CoOB Architects

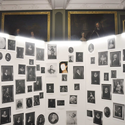
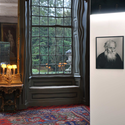
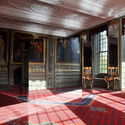
Portrait Pavilion / CoOB Architects - Interior Design, ChairPortrait Pavilion / CoOB Architects - Interior DesignPortrait Pavilion / CoOB Architects - Interior Design, LightingPortrait Pavilion / CoOB Architects - Interior Design, Lighting, ChairPortrait Pavilion / CoOB Architects - More Images+ 10

Water Sport Pavilion / buijsenpennock architects

Subscriber Access | 
Water Sport Pavilion / buijsenpennock architects - Featured Image
Courtesy buijsenpennock architects

buijsenpennock architects has shared with ArchDaily their competition entry for a water sport pavilion. Additional renderings and a brief architects description after the break.
Trois-Rivières Amphitheatre / Open Form

Subscriber Access | 
Trois-Rivières Amphitheatre / Open Form - Image 18 of 4
Courtesy Open Form

Canadian design team Open Form has shared with us their recent competition entry for the new Trois-Rivières Amphitheatre. Additional images and a description from the architects after the break.
Tea House / David Jameson Architect

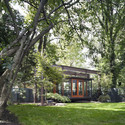
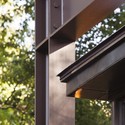
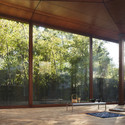
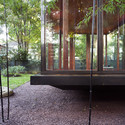
Tea House / David Jameson Architect - Houses, Garden, Door, ForestTea House / David Jameson Architect - Houses, FacadeTea House / David Jameson Architect - Houses, Facade, Door, ColumnTea House / David Jameson Architect - Houses, Garden, Facade, DoorTea House / David Jameson Architect - More Images+ 19

Bethesda, United States
  • Area Area of this architecture project Area:  180
  • Year Completion year of this architecture project Year:  2009
  • Manufacturers Brands with products used in this architecture project
    Manufacturers:  Kaswell, Lucifer Lighting, Omnia Industries
  • Professionals: RKI Inc., Linton Engineering

Firestone Pavilion / Newick Architects

Firestone Pavilion / Newick Architects - Pavilion, Garden, Facade, LightingFirestone Pavilion / Newick Architects - Pavilion, Door, Facade, BeamFirestone Pavilion / Newick Architects - Pavilion, Facade, ColumnFirestone Pavilion / Newick Architects - Pavilion, Garden, FacadeFirestone Pavilion / Newick Architects - More Images+ 6

Polish Pavilion: Venice Architecture Biennale 2010 / Agnieszka Kurant & Aleksandra Wasilkowska

Subscriber Access | 
Polish Pavilion: Venice Architecture Biennale 2010 / Agnieszka Kurant & Aleksandra Wasilkowska - Featured Image
© Maciej Landsberg

The installation of Emergency Exit, the Polish Pavilion at the 2010 Venice Architecture Biennale, by artist Agnieszka Kurant and architect Aleksandra Wasilkowska, seeks to go beyond the logic of urban reality through the creation of ‘urban portable holes’: in-between spaces, places of uncertainty and doubt, of time-space discontinuity, such as abandoned or unfinished buildings, sites of catastrophe or accidents, illegal markets, rooftops and tunnels. The title refers ironically to the health and safety regulations in buildings and urban space that seek to plan, control risk and eliminate the accidental and unexpected. More images and architect’s description after the break.
Portable Spiral of History / Bernardo Rodrigues

Portable Spiral of History / Bernardo Rodrigues - Installations & StructuresPortable Spiral of History / Bernardo Rodrigues - Installations & StructuresPortable Spiral of History / Bernardo Rodrigues - Installations & StructuresPortable Spiral of History / Bernardo Rodrigues - Installations & StructuresPortable Spiral of History / Bernardo Rodrigues - More Images+ 22

Hypar Pavilion / Diller Scofidio + Renfro + FXFOWLE

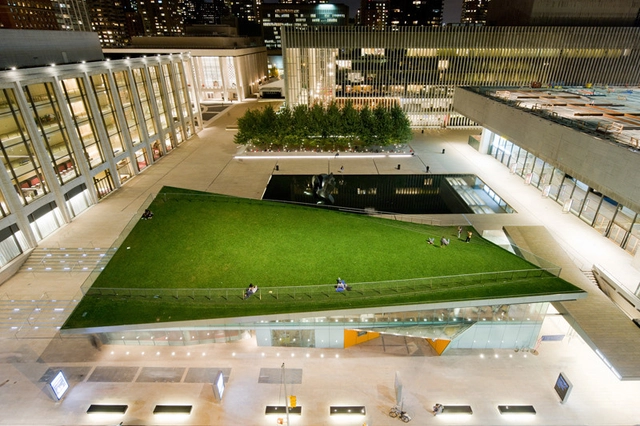
Hypar Pavilion / Diller Scofidio + Renfro + FXFOWLE - Pavilion, Handrail, FacadeHypar Pavilion / Diller Scofidio + Renfro + FXFOWLE - Pavilion, Table, Chair, LightingHypar Pavilion / Diller Scofidio + Renfro + FXFOWLE - Pavilion, Garden, Facade, CityscapeHypar Pavilion / Diller Scofidio + Renfro + FXFOWLE - Pavilion, Table, ChairHypar Pavilion / Diller Scofidio + Renfro + FXFOWLE - More Images+ 3

A Canopy and a Pavilion at Porte des Lilas / Matthieu Gelin & David Lafon

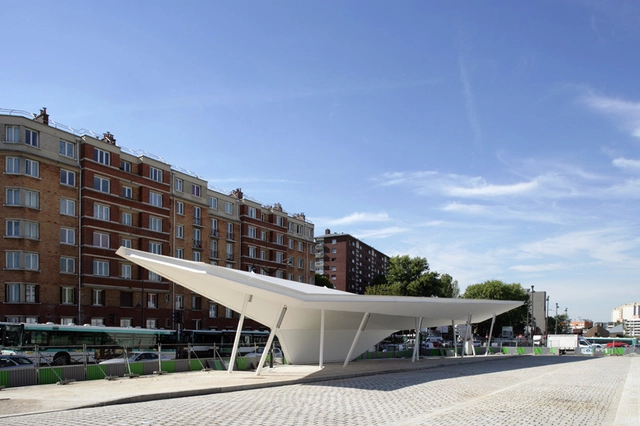
A Canopy and a Pavilion at Porte des Lilas / Matthieu Gelin & David Lafon - Public Architecture, Fence, Facade, BenchA Canopy and a Pavilion at Porte des Lilas / Matthieu Gelin & David Lafon - Public Architecture, FacadeA Canopy and a Pavilion at Porte des Lilas / Matthieu Gelin & David Lafon - Public Architecture, FacadeA Canopy and a Pavilion at Porte des Lilas / Matthieu Gelin & David Lafon - Public Architecture, Facade, ColumnA Canopy and a Pavilion at Porte des Lilas / Matthieu Gelin & David Lafon - More Images+ 8

A House in Luanda Competition Winner / Pedro Sousa + Tiago Ferreira + Tiago Coelho + Bárbara Silva + Madalena Madureira

Subscriber Access | 
A House in Luanda Competition Winner / Pedro Sousa + Tiago Ferreira + Tiago Coelho + Bárbara Silva + Madalena Madureira - Featured Image
Courtesy of Pedro Sousa + Tiago Ferreira + Tiago Coelho + Bárbara Silva + Madalena Madureira

A couple of weeks ago, we featured the winners of the House in Luanda: Patio and Pavilion Competition promoted by the Lisbon Architecture Triennale together with Luanda Triennale. Now, we can have a better look at the winning proposal, designed by the team of Pedro Sousa, Tiago Ferreira, Tiago Coelho, Bárbara Silva, and Madalena Madureira.

More images and architect’s description after the break.
Simpson Park Hammock Pavilion / Oppenheim Architecture + Design

Simpson Park Hammock Pavilion / Oppenheim Architecture + Design - Pavilion, Garden, Arch, Facade, Column, ForestSimpson Park Hammock Pavilion / Oppenheim Architecture + Design - Pavilion, Garden, Facade, Door, ForestSimpson Park Hammock Pavilion / Oppenheim Architecture + Design - Pavilion, Garden, Fence, Facade, Handrail, Balcony, ArchSimpson Park Hammock Pavilion / Oppenheim Architecture + Design - Pavilion, Garden, Door, Facade, Chair, ForestSimpson Park Hammock Pavilion / Oppenheim Architecture + Design - More Images+ 13

Solar Decathlon: Lumenhaus / Virginia Tech

Subscriber Access | 
Solar Decathlon: Lumenhaus / Virginia Tech - Featured Image
Courtesy of Virginia Tech

Virginia Tech garnered the first price for LUMENHAUS, their design of cutting edge responsive architecture. The 10-day inaugural Solar Decathlon Europe competition featured 17 inventive designs from around the world. The competition challenged the designs to “clearly demonstrate that solar houses can be built without sacrificing energy efficiency or comfort, and that they can be both attractive and affordable.”
Designed as a modern day pavilion and inspired by Mies Van der Rohe’s Farnsworth house, the LUMENHAUS successfully created open flowing spaces connecting occupants visually to their surrounding environment.  More photographs and a detailed description about LUMENHAUS following the break.