SUSURU / Prevalent

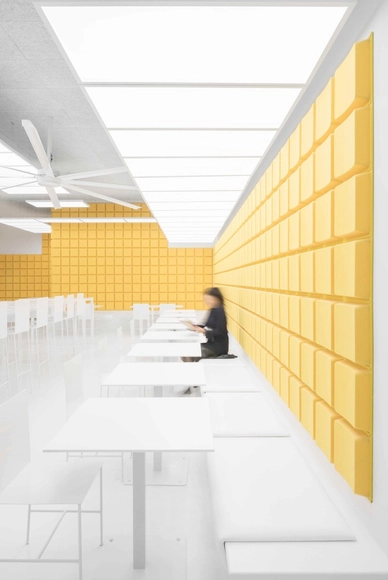
Situated in a prominent building from 1906, SUSURU Ramen and Gyoza bar enlivens the façade and street it rests on. Working closely with the City Council, the design breaks away from the traditional mining aesthetic typical of the area. As the city grows and develops, it attracts more foreign attention, whom don't necessarily have the same rapport with what was largely a mining town many years ago. The SUSURU restaurant is for the newcomers, for those visiting, and most importantly, for those long term residents wanting to see the city develop and diversify.
R·torso·C / Atelier Tekuto

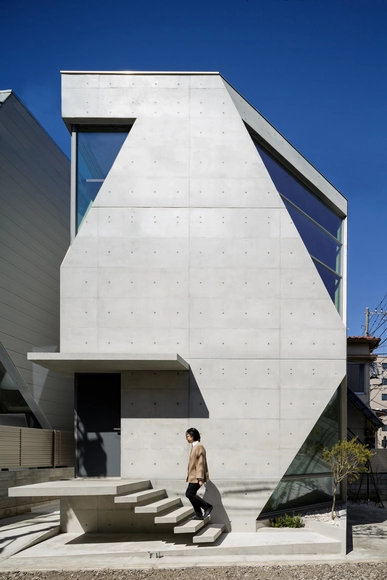
For this project, we developed a 100% recyclable concrete which, instead of sand, contains SHIRASU, the deposit of pyroclastic flow of volcanic ash which is found in the Southern parts of Japan in abundance. The advantage of this concrete is its strength and durability that increases to grow over a long period of time because of the pozzolanic reaction of SHIRASU. Also its density, which comes from the fine granularity of SHIRASU, protects the concrete from neutralization. SHIRASU also contains micro closed-cells which gives the concrete humidity control and deodorizing qualities. This development and use of SHIRASU concrete can be a huge asset to those areas where SHIRASU can be excavated.

Rural House Renovation in Zhoushan / Evolution Design


70% of the houses in a village sitting on one of the Zhoushan Islands are hollow, but the stone structures, with their building material sourced from the local area, are quite solid and integrally constructed. Roofs have already partly collapsed, which can be expected when considering the technology and material conditions of the time. Two of the houses near the seaside, which have been unoccupied for 70 years and have somewhere around a four-meter difference in elevation, face the south, their gables facing the east and west, orienting them toward the sea and protecting them from typhoons. These two particular houses have been specially chosen.

The Books House / Luigi Rosselli

A Calligrapher handed three books to his wife, she placed them in a random stack on the table… “We want The Books House”… they said.

National Holocaust Monument / Studio Libeskind

Centrally located at the corner of Booth and Wellington Streets across from the Canadian War Museum, the .79 acre site connects the museum to the historic center of the capitol city. The cast-in-place, exposed concrete

Kartasan House / Atelier Vens Vanbelle

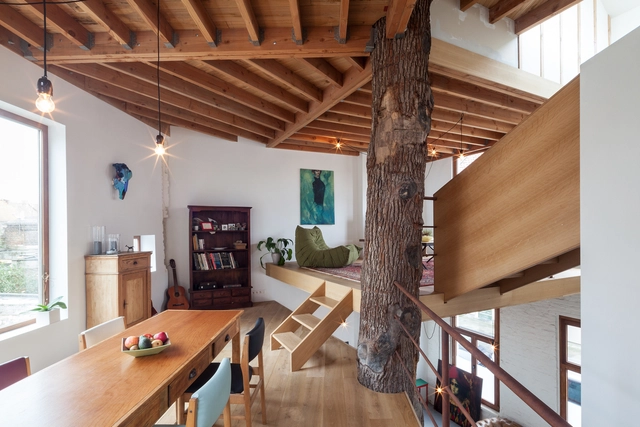
The original building consisted of two floors and an attic, plus a courtyard that is separated from the street by a garden wall. The inner structure of the house was in a poor condition and the rooms were too small, so it was decided to keep only the facade and build a complete new structure in the house.

Back Country House / LTD Architectural Design Studio

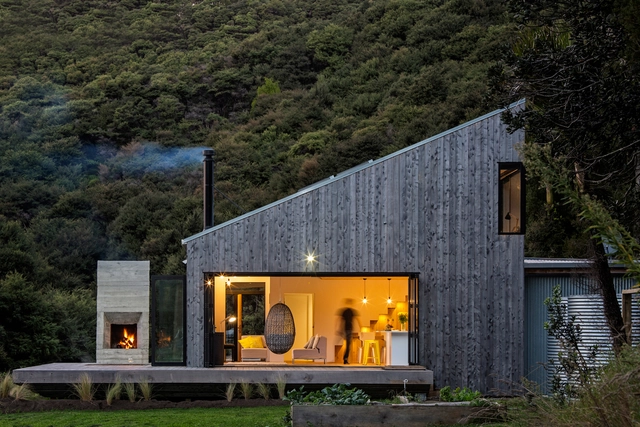
Located on a secluded bush-clad site this house plays on the uniquely NZ typology of the back country hut. Aiming at simplicity it is comprised of a single volume for living/cooking/ eating and a lean-to annex housing the lower floor service/sleeping areas. The spaces are open and shared as opposed to enclosed and separate.

AD Classics: Al Shaheed Monument / Saman Kamal

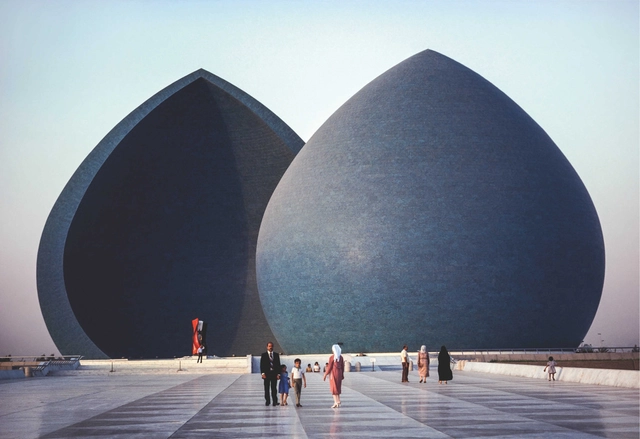
It is difficult to imagine how the serene curves of the Al Shaheed Monument, reflected in a glimmering lake in the ancient city of Baghdad, could have been built in a time of conflict and genocide. Commissioned by Saddam Hussein’s regime as a memorial for the fallen soldiers in the Iraq-Iran War of the 1980s, this graceful structure exudes a quiet beauty that belies the turmoil of its birth.

Rocksplit House / Cometa Architects

The steep ground and the plot’s narrow dimensions determine the pronounced and gradient form of the building which rises from the mountain and over the valley of Poisses, to finally balance itself with the surrounding traditional dwellings and the natural context.

AD Classics: Beinecke Rare Book & Manuscript Library / SOM

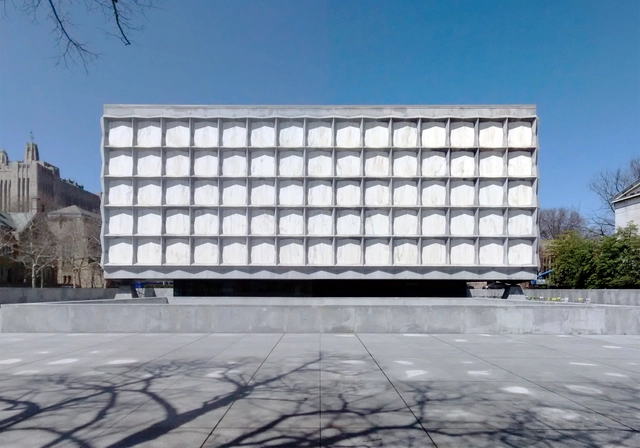
Cloistered by a protective shell of stone, the Beinecke Rare Book and Manuscript Library is one of the world’s foremost collections of rare manuscripts. Opened in 1963, the library is renowned for its translucent marble façade and the world-renowned glass book tower sheltered within – a dramatic arrangement resulting from the particular requirements of a repository for literary artifacts. This unique design, very much in the Modernist lineage but in contrast to the revivalist styles of the rest of Yale’s campus, has only become appreciated thanks to the passage of time; the same bold choices which are now celebrated were once seen as a cause for contempt and outrage.

Iskra / NOWADAYS office

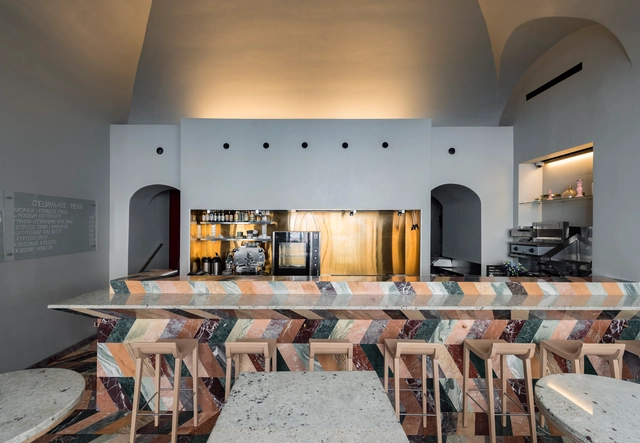
A double-leveled café and bar ‘Iskra’ (‘Sparkle’), serving grilled chicken and a variety of sparkling wines, is located in one of the most authentic neighborhoods in Moscow. Kitai-Gorod is a part of the old city, once hidden behind the vallum that adjoined the Kremlin. Pokrovka 38A is a classicist building constructed in the late XVIII century that used to be the private residence of a noble Moscow family. After the building was nationalized by the Soviet government, a light and spacious bedroom with a vaulted ceiling — taking up 35 sq m of the ground floor — was turned into a local dairy shop. This space is now Iskra’s upper-level café with a secret bar (ironically called ‘Public Bar’) occupying the basement beneath.

Cabin at Longbranch / Olson Kundig

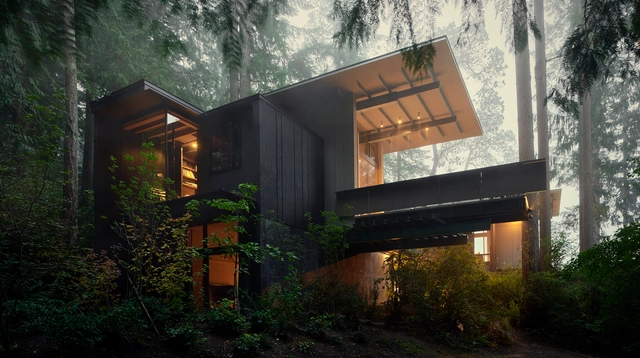
Jim Olson’s reverence for nature and admiration of the site’s beauty is expressed in the design of his cabin located on Puget Sound and nestled amidst the towering fir trees of an ancient forest. What began as a 200-square- foot bunkhouse built in 1959 has morphed through subsequent remodels (in 1981, 1997, 2003 and 2014) into a modest weekend house. Each successive addition and remodel has reused and integrated the previous structure rather than erasing it, revealing the history of the architecture and the process of its evolution.

Pigalle Duperré / Ill-Studio

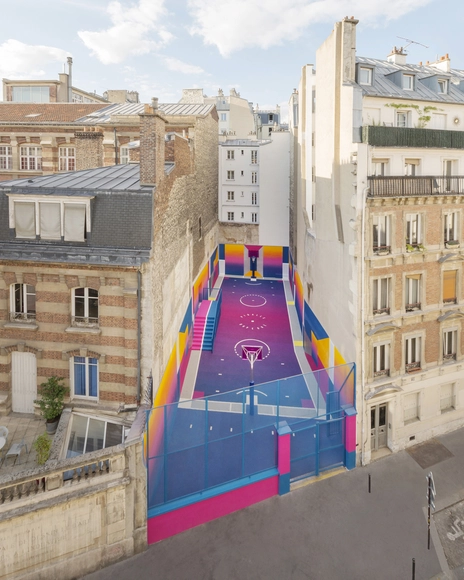
"The anatomy of the human body as well as it's performances have had a lifelong relationship with art. Since the legacy of Greek and Roman antiquity, sport is represented as a dominant idea within the beauty of an era. This never-ending quest for modernity has forged a strong bond between functionality and aesthetics over the decades. Through this new court, we wish to explore the relationship between sport, art and culture and its emergence as a powerful socio-cultural indicator of a period in time. We aim to establish visual parallels between the past, present and future of modernism from the « Avant Garde » era of the beginning of the 20th century, to the « Open Source » times we live in today, and our interpretation of the future aesthetics of Basketball and sport in general." Ill-Studio & Pigalle.

LESS House / H.a

This is the small townhouse in Saigon with area of 4x18 and 7 members, so the request is as wide as possible.

Renovation of Captain's House / Vector Architects

Captain’s House locates on the southeast end of Huangqi Peninsula, Fujian Province. The damp and erosive nature of seaside caused the unsafety of the existing structure and large-area water leakage during over 20 years of use, which, of course, become the main design issues to be addressed. Furthermore, the captain hopes to add a third floor to the existing structure which can accommodate their current lifestyle.

Subscriber Access

23 Examples of Impressive Museum Architecture

Designing a museum is always an exciting architectural challenge. Museums often come with their own unique needs and constraints--from the art museum that needs specialist spaces for preserving works, to the huge collection that requires extensive archive space, and even the respected institution whose existing heritage building presents a challenge for any new extension. In honor of International Museum Day, we’ve selected 23 stand-out museums from our database, with each ArchDaily editor explaining what makes these buildings some of the best examples of museum architecture out there.

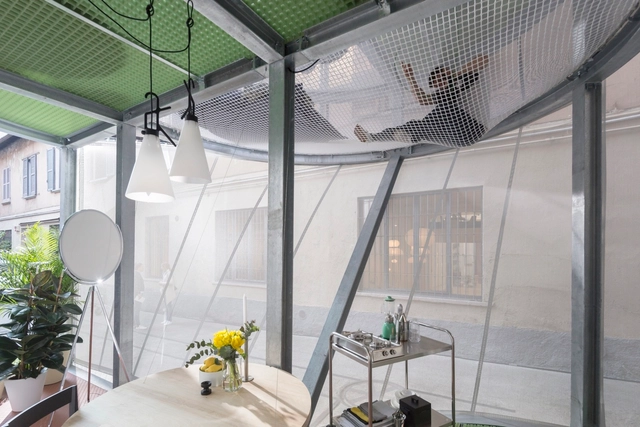
MINI LIVING - Breathe / SO-IL

Attractive places to live are in increasingly short supply in today’s cities. And when it comes to those living spaces, the responsible use of resources is an issue of gathering urgency. MINI has teamed up with New York architects SO – IL to present a visionary solution to this two-pronged challenge. The installation MINI LIVING – Breathe is a forward-thinking interpretation of resource-conscious, shared city living within a compact footprint. “MINI LIVING – Breathe calls into question conventional living concepts and introduces a creative problem-solving approach for future challenges in urban areas,” explains Esther Bahne, Head of Brand Strategy and Business Innovation MINI. “The installation shows what happens when we view houses not only as a space in which to live, but as an active part of our environment – one which plays a positive role for the environment and the people living there.”

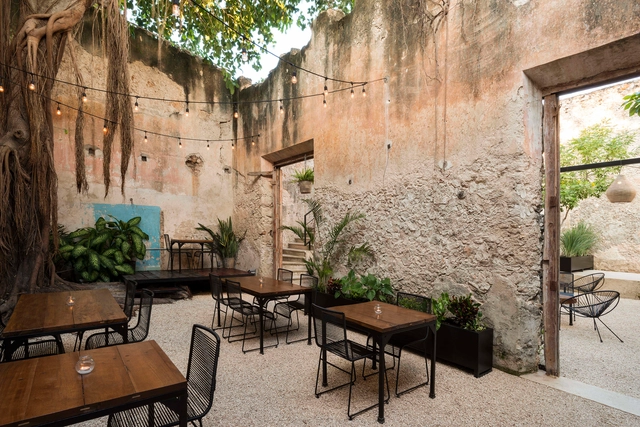
Colonial House Recovery on 64th Street / Nauzet Rodríguez

The project for this bar has been strictly determined by the nature of the building itself and its cataloging as a Historic Monument by the National Institute of Anthropology and History of Mexico. This cataloging does not allow the modification of the property, having to recover the existing architectural elements and design the project with absolute fidelity to the original work.