We cannot remain detached from the history of Camp Joffre through a discourse that is indifferent to the human drama that unfolded on this very site. The memorial is silent and ponderous. It is there to take the hits instead of others. For absentees. It must be something that embodies the responsibility of the memory.
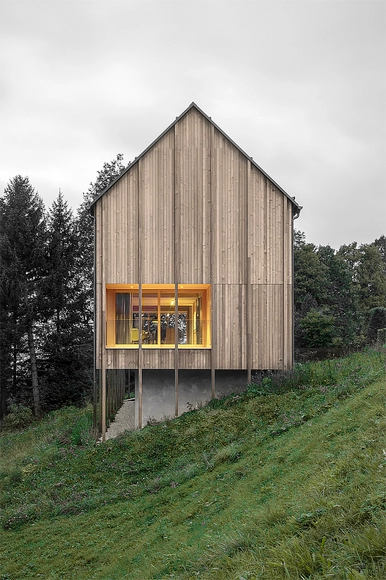
1000 meters above sea level in the Vorarlberger village Laterns is the solitarily Haus am Stürcherwald situated. The plot of land was considered as unsuitable land since it is a remaining area in between a street section. To profit from the fantastic view and reduce the impact to the land to a minimum the building is positioned at the very edge of the site and drafted in a compact, elongated form.
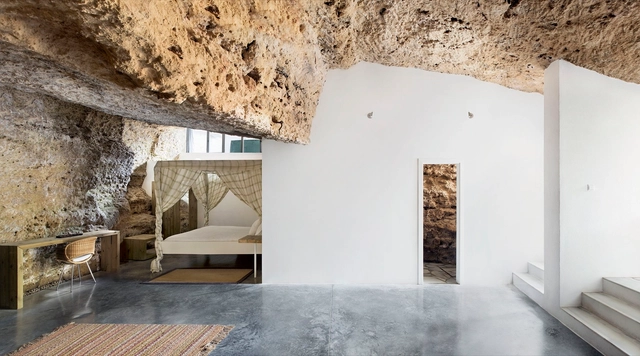
The Cuevas del Pino estate sits in the foothills of Sierra Morena, in calcarenite stone terrain arranged in slightly sloping strata that gives rise to various geological formations native to the area, among which are the caves that traditionally have been used for farming and livestock.
https://www.archdaily.com/802597/house-cave-ummo-estudioValentina Villa
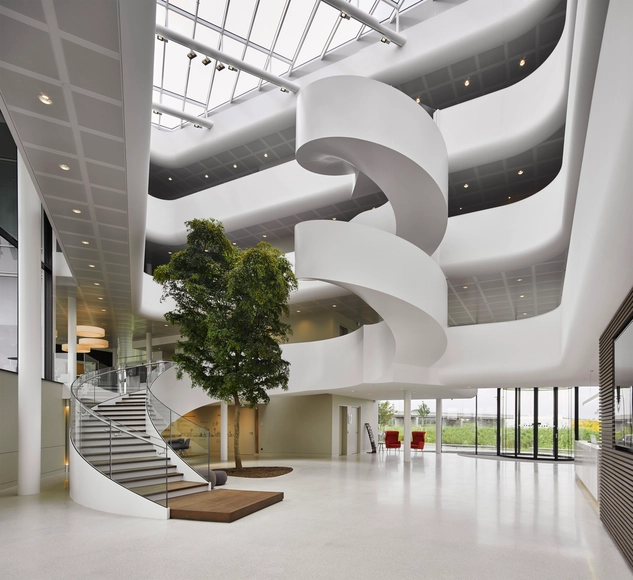
Dutch dairy products manufacturer, Vreugdenhil is celebrating the opening of a highly energy-efficient new 2850 square metre head office in Nijkerk, the Netherlands. Dutch practice Maas Architecten was appointed to handle development of the new-build, which has been awarded five-star BREEAM-NL outstanding new building design certification (Nieuwbouw Ontwerpcertificaat) based on the building's architectural design.
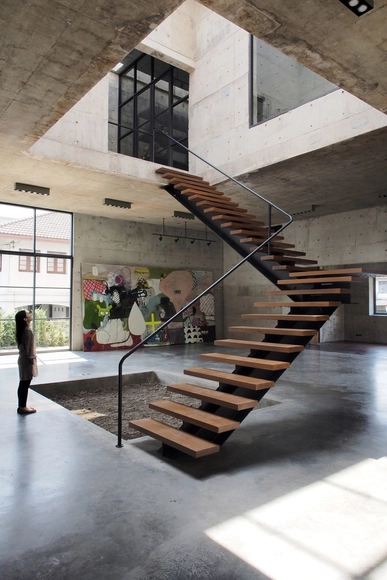
ASWA (Architectural Studio of Work - Aholic) designed the solid concrete studio + gallery situated in Bangkok, Thailand. The private studio and gallery of the Thai artist, who preferred privacy of his daily life from the neighborhood, has only single opening view from the street to communicate with its surrounding but has surprisingly interior space.
https://www.archdaily.com/798052/solid-concrete-studio-plus-gallery-aswaValentina Villa
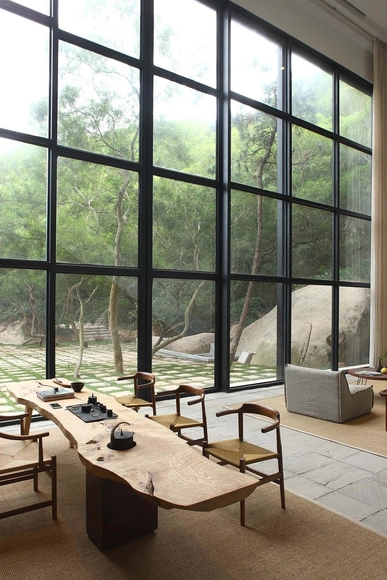
Living in the hustle and bustle of city, working hard day and night for life and career, when stop and look back, the blue sky, green grass, beautiful mountains and open fields of childhood still linger in people’s mind. So people are eager to get away from the multifarious city, and return back to the long-lost nature to freely breathe the fresh air. Mr. Zhang, the owner, grew up in the countryside thinks that both apartments and villas nowadays are too small in size. Story height of commercial housing is becoming lower and lower and makes people feel uncomfortable. The site of this project is very quiet, he loves this piece of land. Due to his longing for natural environment and original life, he has been wishing to own a paradise-like house in a valley far away from the city where he and his families could enjoy a quiet and leisurely life.
This project of sustainable house is located in the protected landscape area Nature 2000, surrounded by beech and oak forests, horse riding meadows and agricultural lands.
https://www.archdaily.com/795257/eco-house-bxbstudio-boguslaw-barnasFlorencia Mena
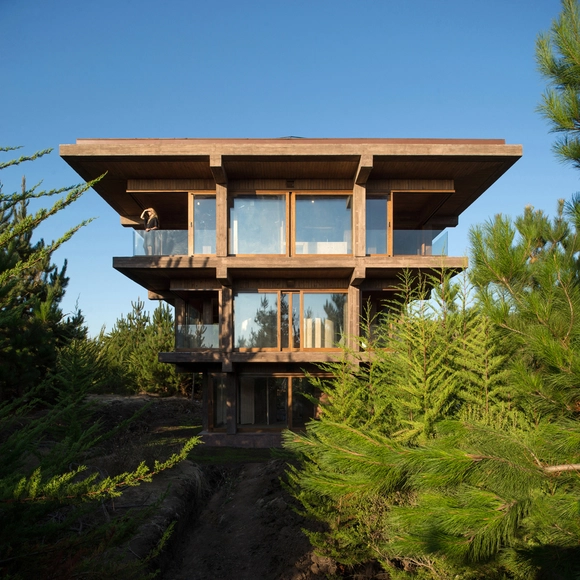
A concentric and non-directional structure formed by four rigid frames, with eight continuous columns that allow for open corners in every floor and other eight that step up regularly in the two elevated levels. This is a balanced sequence in which every floor is symmetrically protected by the following one. The foot of each exterior column is slightly misaligned from the perpendicular beams, thus their heads seem to outline decorative triglyphs. The building is a monolithic piece that supports an entirely confined framework within a compact figure, producing a flat landscape from within, dense and almost mechanically stratified.
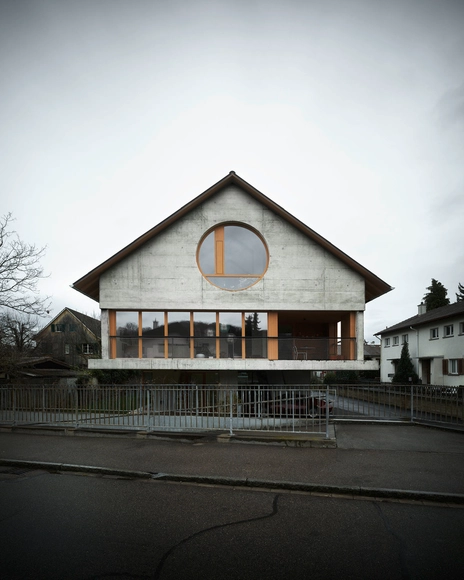
The plot on which this three-story home is built lies slightly below the level of the surrounding area on the edge of a single-family residential district. The response to this difference in level is an intelligently designed semibasement, above which soar a full floor and an attic. The emblematic facade and the carefully dimensioned saddle roof projecting on all sides add an archaic touch to the building. It’s kind of presented on a pedestal.
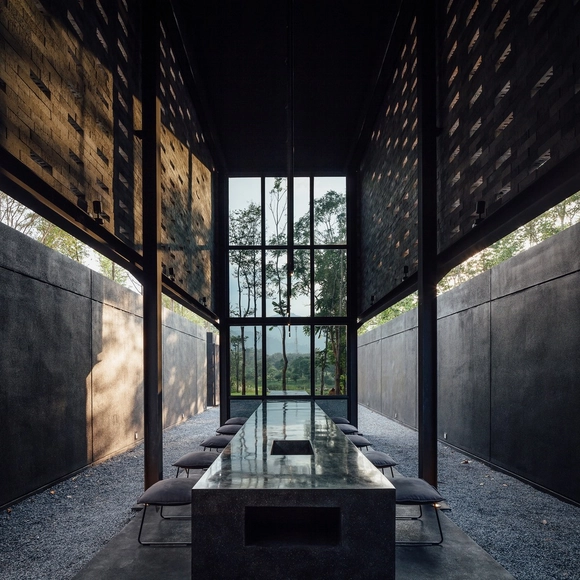
Intertwining the Contrasts The project locates in Pak Chong district, near the perimeter of Khao Yai National Park, one of the country’s most visited weekend destinations. This blossoming vacation town is occupied mainly by two types of architecture; the ones predominated with large openings and access to hillside view, and those with the replicated aesthetics of Western architecture. But what Yellow Submarine Coffee Tank proposes is something different.
https://www.archdaily.com/794208/yellow-submarine-coffee-tank-secondfloor-architectsFlorencia Mena
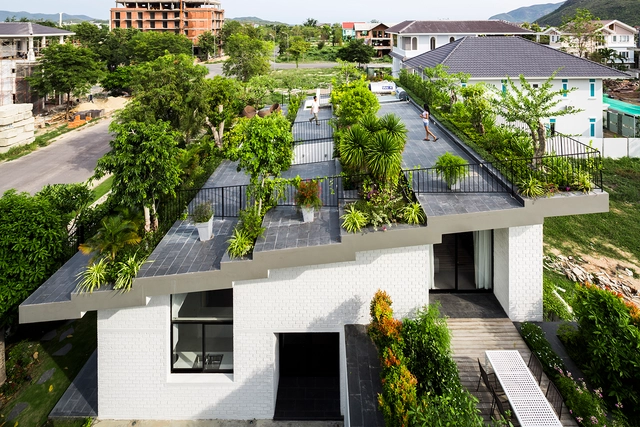
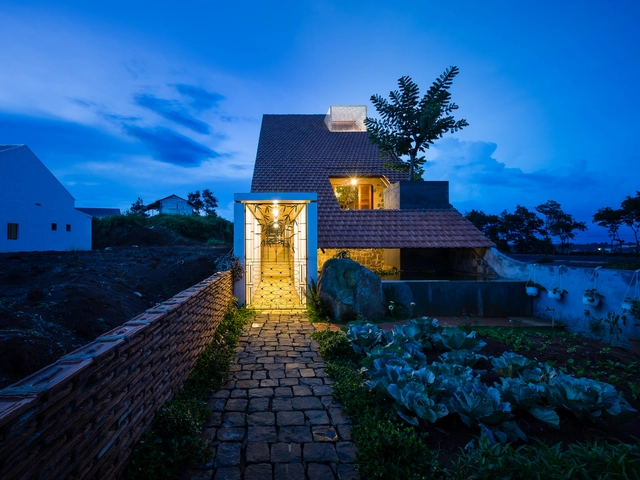
The house is located in Nha Trang, a city in central Vietnam surrounded by the beautiful ocean and mountains. The client wanted a large house with a large garden. Answering to this request, a single roof is designed as a hanging garden to plant numerous trees and plants on it. The local building code, however, requires almost 50% of the roof area to be covered by gray or orange-color tilings and to be sloped. To obey this rule but maximize the green area atop, the roof is divided into parallel bands of greened roofs and tiled roofs in an alternating sequence.
The story began in 2015 while we were doing a construction in Di Linh Highland. Our Uncle helped us look for the materials for the construction, which was our big problem in this rural area (that house also has an interesting story, we’ll tell you later). For many times searching for materials together, we talked more and more about our own future plans and passions. Nothing happened until a few days later he came back and shared his concerns and his plans for a new house…
Casa G is a family rest house, with a game room and a terrace to host the owner’s social activities, located in the northwest area of Zapopan, on a 1000m2 land oriented north-south. The land presented an ascending topography and existing adjoining walls.
Laid out over the valley, at an altitude of 1,500 meters, the house has a strong relationship with the local nature, abundant throughout most of the year. That allow for autonomy in generating energy. The main premise of the project is to make energy consumption efficient while simultaneously offer comfort to the user, beginning with the simplicity of contact with the local nature.
https://www.archdaily.com/791278/catucaba-farm-studio-mk27-marcio-kogan-plus-lair-reisFlorencia Mena
We imagine the Seashore Chapel as an old boat drifting on the ocean long time ago. The ocean receded through time and left an empty structure behind, which is still lying on the beach.
https://www.archdaily.com/790512/seashore-chapel-vector-architectsFlorencia Mena
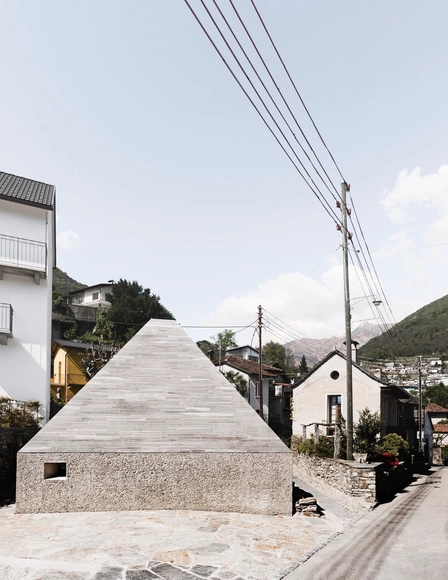
MeCri Museum began with the dream of a 80 year old woman to realize a museum in memory of her father Aldo Crivelli, who was a famous archaeologist and painter of the southern Swiss region of Ticino.
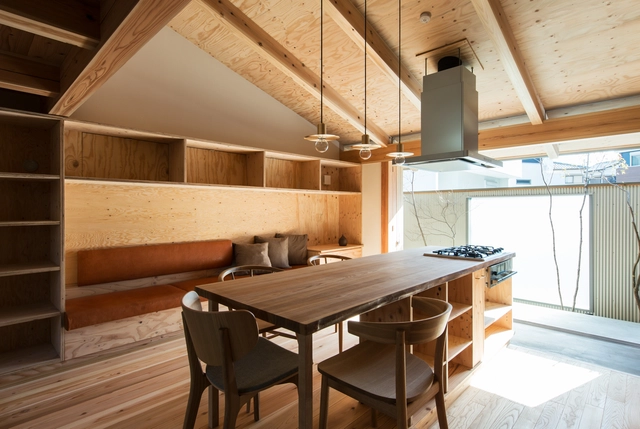
A house for four people that was built on a mini-development site. To ensure privacy, a fence runs along the boundary line of the property and the street. The fence is designed as the facade of the house.



.jpg?1468375025&format=webp&width=640&height=580)
.jpg?1467241120&format=webp&width=640&height=580)