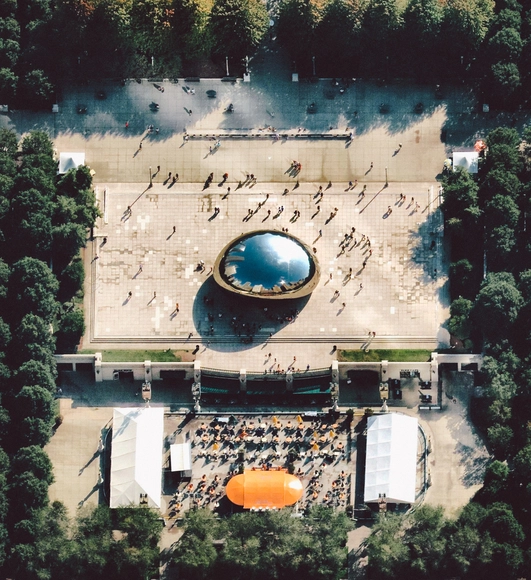
Currently at No.2800 Yang Shupu Road is Yang Shupu Power Plant, the once biggest thermal power plant in the Far East, which was built by the British investors in 1913. The site is left over with 105-meter-high chimney, huge crane-mouth hanging along the riverside, trestle works that used to carry the coal, clean water pond, damp and dry ash tanks and etc., which boasts spectacular space and impressive form and occupies a crucial position in the public project of Yangpu Waterfront.
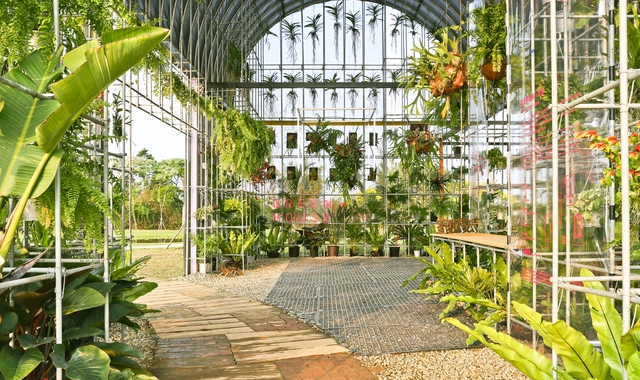
Since at least as early as ancient Roman times, humans have recognized the value of what is now known as controlled environment agriculture, allowing farmers to cultivate plants year-round rather than seasonally. Though they were invented hundreds of years ago, greenhouses continue to be the most popular means of controlled environment agriculture today, with innovations in technology and design having improved both the beauty and efficacy of this typology. Below, we will explore in detail the history and structure of the greenhouse, as well as several examples of innovative and experimental greenhouse design.
https://www.archdaily.com/945828/structure-and-translucent-cladding-how-to-design-a-greenhouseLilly Cao
The library site on a complex mountainous site, propagated by terraced paddy fields. The minimal and holistic form of the building distinguishes itself from the other existing scattered and small-scale buildings on the campus.

Located on a rural site on Whidbey Island, a local family sought a new home and retreat on the site of their family farm. Out of respect for turn-of-the-century agricultural buildings located on the site, the home ticks into the edge of a densely forested hillside, overlooking chicken sheds, a weathered red barn, cattle fields, and a fishing pond. The house appears intentionally modest and humble from the valley, deferential to the pastoral farmlands below. The house was designed as both retreat and part-time residence for a growing family with strong local roots going back several generations on the island. Intended for summer BBQs, fishing retreats, and family gatherings, the house was designed to be flexible and durable, and reflect the layered history both of the site and the family itself.
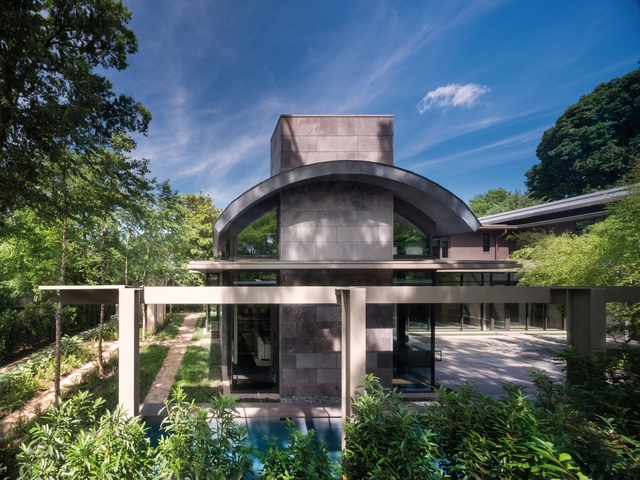
Inspired by classical monuments such as the Lincoln Memorial at the nearby capital, and the client’s longing for a vaulted roof form, Capital House is at once monumental and cozy, regal and understated. The contemporary lines of this modern residence are balanced by neutral tones and natural materials, including stone, concrete and bronze. The two-story house is clad in elegant slabs of limestone on the bottom level, rising to extensive glazing on the second story and a curved roof floating above. Choosing dark, rich colors for the exterior helps the home recede visually and blend with the neighborhood.
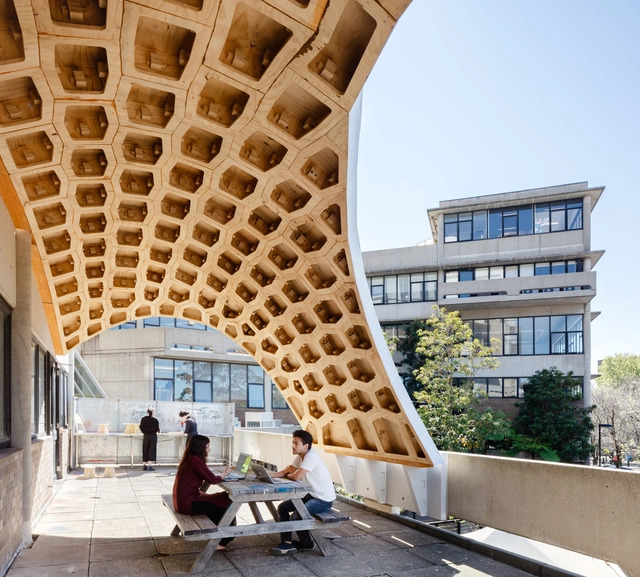
The HexBox Canopy is an experimental segmented timber shell, consisting of prefabricated hexagon-shaped boxes made from plywood plates. Since antiquity, arched spatial structures such as masonry vaults and domes have played a fundamental role in architecture, enabling the covering of wide spans without the use of intermediate supports as well as dramatically reducing the amount of required material.
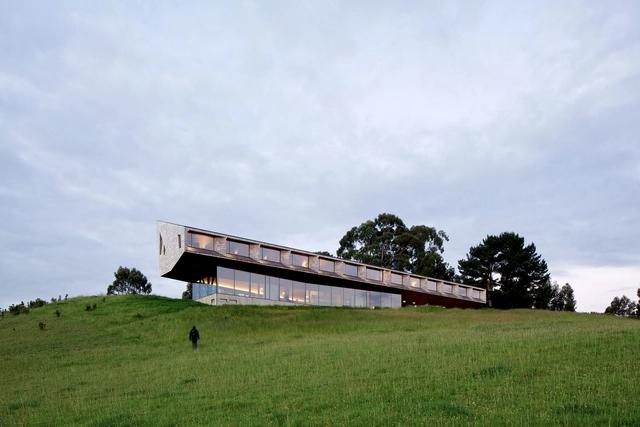
The Refugia Hotel is located on the Rilan Peninsula on the Island of Chiloé in the Lakes Region of southern Chile. From the site, one has a distant view across an inland sea of the volcano-studded Andes on the mainland. Nearby on the surrounding the peninsula, one can enjoy the on-going activity of the tides, the picturesque beauty of the waterways, and the rich biodiversity of the wetlands of Pullao.
The project is in a newly developed Dazhulin district in the north of Chongqing downtown. When we first visited the site, it had an unfinished concrete structure from previous developments. Our Client Sunac stepped in and had the vision to develop Dazhulin as a new TOD project. Surrounded by future mixed-use developments, our goal is to reuse and redesign the abandoned concrete structure as a new community core. It will serve for nearby residents and visitors in daily use and host events for special occasions. This new community center has four levels including an indoor swimming pool, a gym, various community amenity rooms, a sky bar, and an art gallery. Stairs and elevators are used for circulation between levels.
This single-family residence was designed to meld together indoor and outdoor programs through tethered courtyards and gardens. The airy Venice Beach home was designed with the intent of blurring the lines between indoor and outdoor spaces to achieve a warm, tranquil home. The design began with its exterior, to ensure the family could enjoy the perks of Southern California’s year-round mild climate. Almost every space is connected with a sister outdoor space to further blur the distinction between in and out.
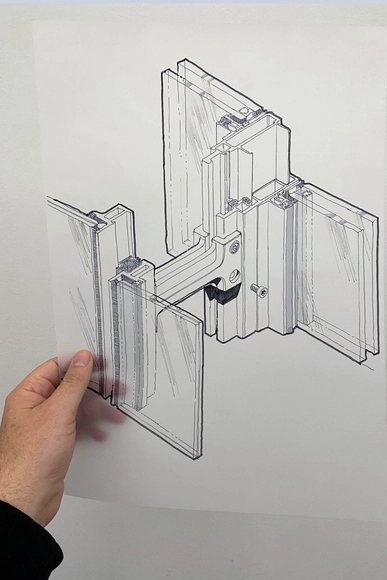
Isometric study of unitised curtain wall elements from The Shard. Image Cortesia de The Donnies
Facades are the first barrier outside a building. They weather rain, snow, winds, sun, and temperature changes. Their primary function is to keep interiors free of water, thermal bridges intact, and internal atmospheres as comfortable as possible. This reality is why the detailing of facades is usually done by experienced architects or specialized companies, who understand materials and construction methods well and are able to select the best solutions for each circumstance. But some projects have facades with such complex detailing, encompassing thousands and thousands of lines, hatches, and dimensions, that they inspire a particularly awestruck response. Making these drawings didactic, technical, and, above all, beautiful, is a task few can achieve to perfection. We spoke with Troy Donovan, the creator of the 188,000 follower Instagram account @the_donnies, who does this job like few others. Read the interview below.
When walking into KOPI boutique in Warsaw, one can immediately feel like in a luxurious Moroccan tent in the middle of a desert. Natalia Kopiszka, the designer and founder of the brand, found the inspiration to create this unique interior during her travels to Morocco and French Riviera. The ones who made Natalia’s vision come true were Noke Architects, who are famous for their refined attention to detail. Our aim was to create an interior that would give clients a completely immersive experience. The soft, irregular shapes of KOPI jewelry and the designer’s holiday inspirations were our starting point – says the Noke Architects duet: Karol Pasternak and Piotr Maciaszek.
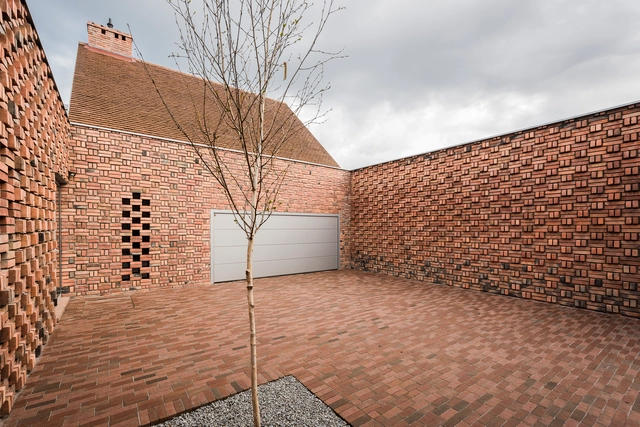
'Red House' is situated in a Cistercian landscape of Rudy Wielkie, a vast area in Upper Silesia of Poland. The walls of the building were made out of hand-sorted waste bricks from nearby brickworks making it a perfect fit for the vicinity of Rudy where one can find a number of brick buildings built in a masterly way.
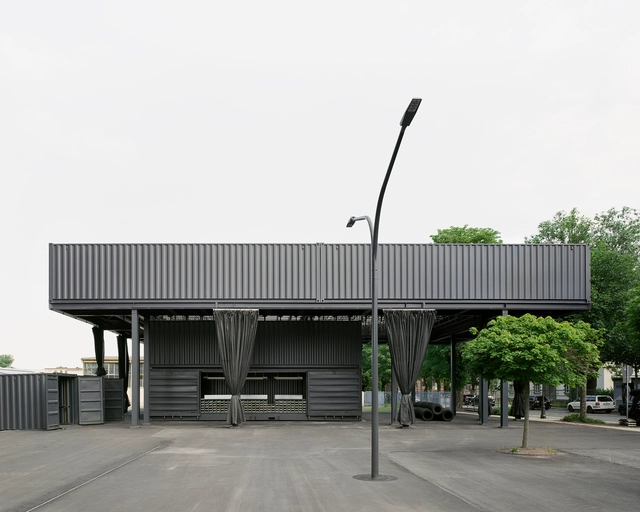
Saxony is the cradle of industrialization in Germany. With the decision to present the leading exhibition on 500 years of industrial culture history as part of the 4th Saxon State Exhibition in the Audi Hall in Zwickau, a concept was sought that not only addresses the technical requirements of the high flow of visitors but also addresses issues of sustainability in our time takes a stand. The implemented design concept goes beyond that.
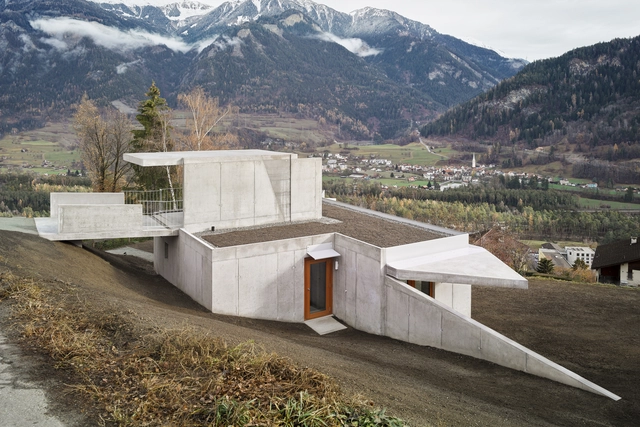
The private house is built for one person in Thusis in the canton of Grisons. It is located on a plateau bounded by an upper and a lower embankment. Seen from below, the building is 24 meters long and single-floored in the garden; in contrast, a small roof appears in front of the opposite mountain backdrop from above. In the garden, walls connect the building with the topography, implying a larger space.
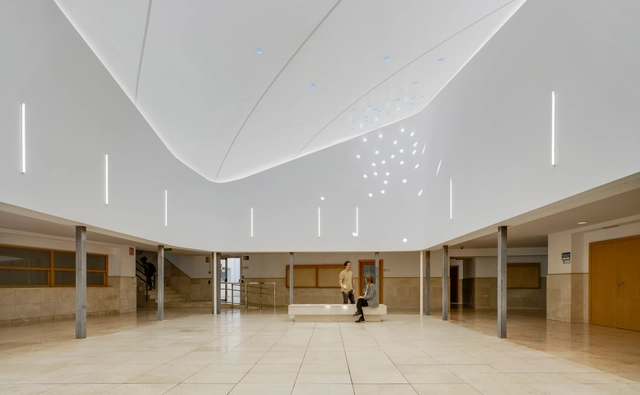
Covering patio of a building necessarily implies transforming it. To convert an exterior space into an interior one, lighting and ventilation conditions must be maintained without altering the thermal balance. In addition, it must protect from wind and rain. The idea of the project is to go back in time to the light and bright skylights of more than a hundred years ago, although under a contemporary vision
Located at a commercial area in Setrasari, Bandung, this project is converted from a four storey shop-house. The challenge is how to design a space that doesn’t have a shop-house feel in it. And as usual, time and budget are also included in the design constraint.
As the COVID-19 global pandemic has unfolded over the last several months, stories of people cooped up in crowded cities and concerned about their future have anecdotally popped up across the internet. When the virus first arrived, it was common for people to escape to their beach-side homes, or to return to their parent’s house for more space and a sprawling yard.
Architecture in the Czech Republic is defined by the country's incredibly diverse landscapes. As one of Europe's cultural hearts, Czechia has a rich history, and was once home to the Kingdom of Bohemia. Today, architects and designers are drawing inspiration from the country's low mountains, foothills and forests as they design a range of secluded residential retreats.





.jpg?1597185545&format=webp&width=640&height=580)