House of Wisdom Library and Cultural Center / Foster + Partners

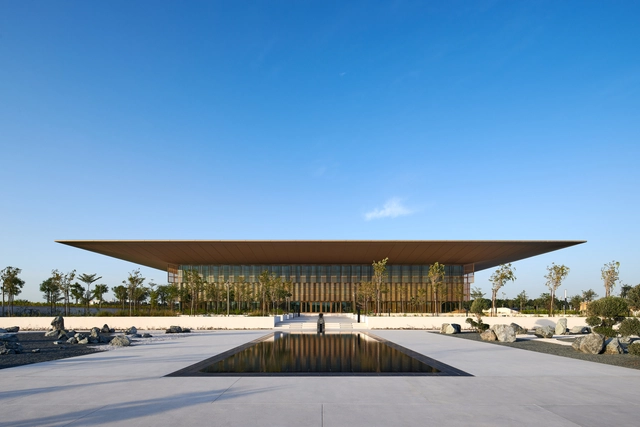
Located on the Sharjah International Airport Road, ten kilometres from the city centre, the two-storey building embodies a sense of clarity and lightness, with a large floating roof cantilevering on all sides of a transparent rectilinear volume. The 15-metre-wide overhang shades the façades throughout most of the day, while fixed aluminium screens with differing densities filter the low sun in the evenings. Movable bamboo screens at a low level are deployed by the building users, to provide privacy or to control glare. When not in use the bamboo screens are left open, preserving the visual connections with the landscaped gardens.
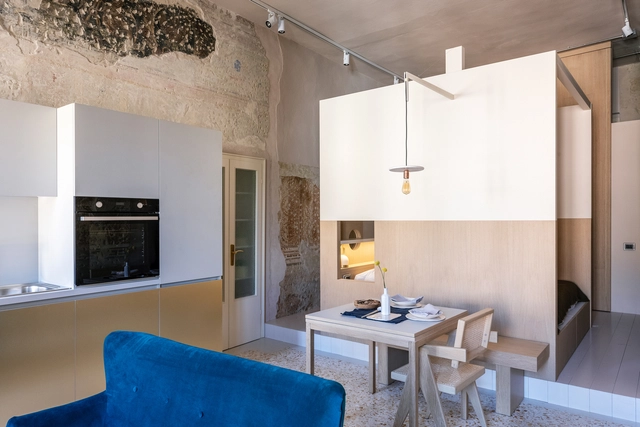
Monolocale Effe Apartment / Archiplanstudio

A small volume, which contains the bed, is located inside the unified interior space of the apartment and it defines its own hierarchy and path.

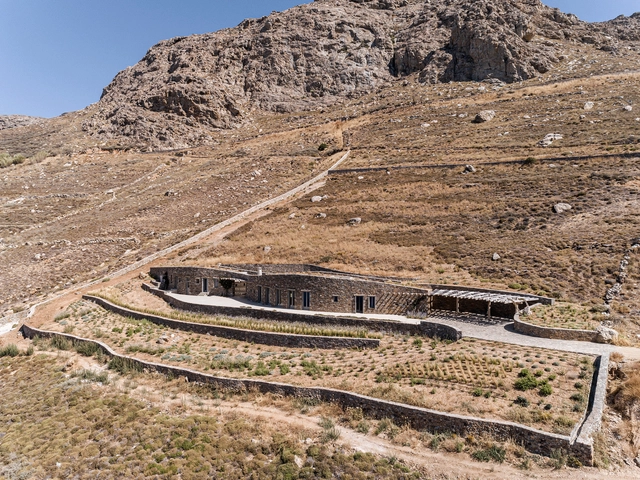
Xerolithi House / Sinas Architects

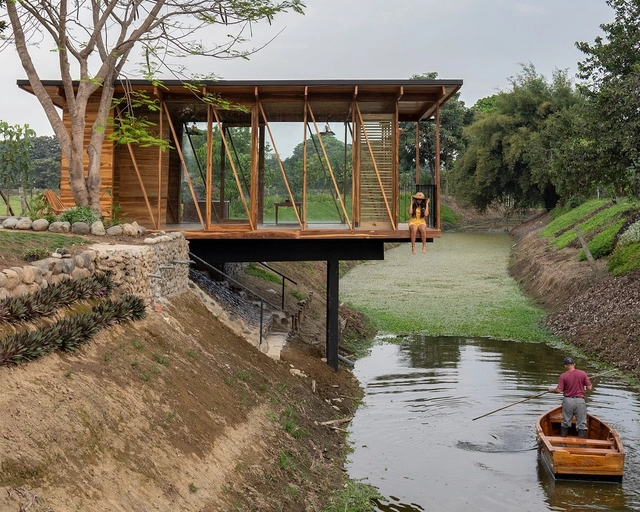
The main focus of the design was to create a house that blends in its natural environment. An environment comprised of steep dirt and gravel slopes, dressed with scattered wild thorny bushes, and beautiful large rock formations. Though the most important existing elements, were the short stone retaining walls, locally called xerolithies, created a long time ago for land cultivation purposes.

On Achieving An Equal Future: International Women’s Day 2021

Subscriber Access | 

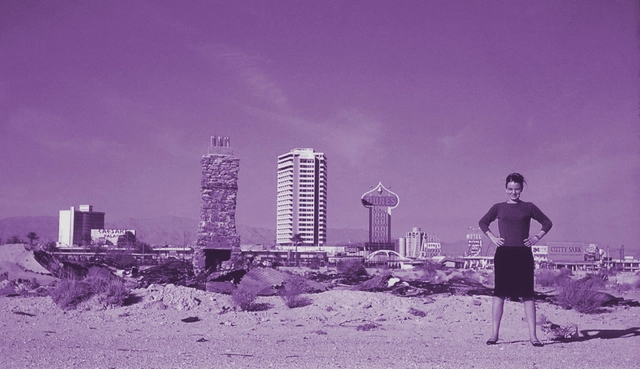
Another year and another International Women’s Day. Although recently, the gender debate has taken considerable attention, the battle for equality is far from over. Even in the 21st century, architecture can still be a challenging profession for women. Progress is happening though, and in 2020, Yvonne Farrell and Shelley McNamara became the 4th and 5th women to receive the Pritzker prize, ever since its inception in 1979.

The Hill House Box Museum / Carmody Groarke

The Hill House is one of Charles Rennie Mackintosh’s most significant works, one of Scotland's most acclaimed buildings, and a seminal part of early 20th century European architecture. Built in 1902 for the publisher Walter Blackie and his young family, it is sited in Helensburgh, 30km west of Glasgow, and commands panoramic views south over the River Clyde estuary.

Yunomori Onsen and Spa | Sathorn / Sixseven Studio

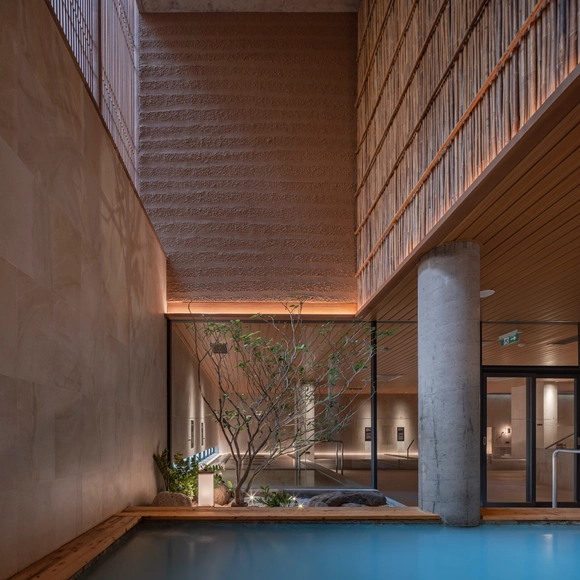
Bangkok-based design Sixseven Studio(67s)has completed a new urban retreat; Yunomori Onsen and Spa | Sathorn that offers authentic experiences for both Japanese onsen and Thai massage. Located in the middle of Bangkok city in Sathorn area, the building consists of 2 parts, which are the renovated old apartment building and the new building, separating the functions of the onsen and spa treatment facilities.

Piedrabuena House / MUKAarquitectura

The ceramic in the Piedrabuena house acquires diverse qualities as a relevant element. The continued presence of this material in the town and the limited budget suggested a proposal that reread its more material condition.

Tea Room / Natura Futura

“Tea Room reflects on a minimal architecture that can integrate, understand and be part of its environment; maintaining a balance between the new and the existing, in order to generate spaces for sharing "

Rumah Fajar / Studio Jencquel

Rumah Fajar, which means “The House of Dawn” in Bahasa Indonesia, is a modern architectural interpretation of a traditional Balinese longhouse bale agung. Boasting spectacular views of Bali’s most sacred volcano Gunung Agung, the home is steeped in the local vernacular through its design and choice of materials.

Berching Culture Hall / KÜHNLEIN Architektur

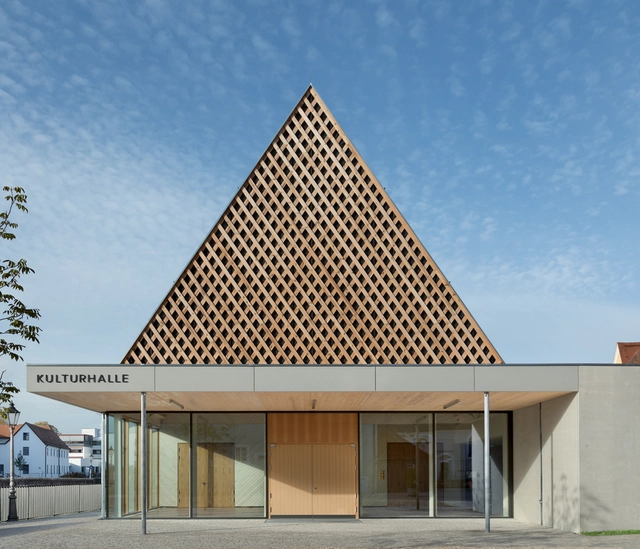
Urban planning. After an intensive search for a new location for the replacement building for the culture factory in Berching, an inner-city area with vacant buildings was acquired by the city of Berching.

Evisa School Porch / Orma Architettura

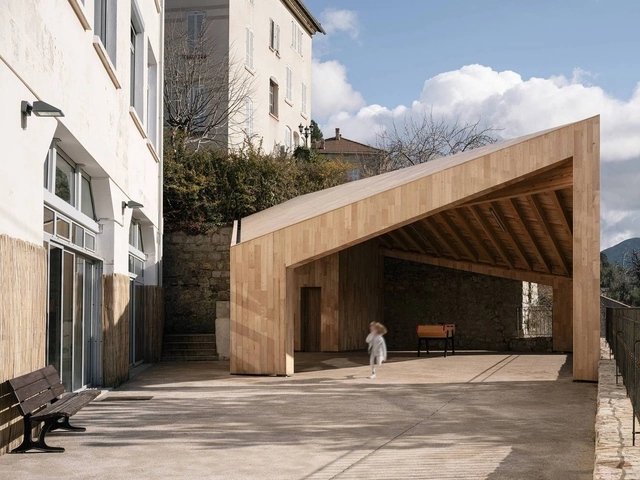
Evisa is a secluded mountain village of 200 souls, with limited access to construction materials and strong meteorological constraints. However, there is an abundance of local resources, such as a Laricio pine and chestnut trees forest and the ancestral know-how of local craftsmen, which were of tremendous economic significance and made Evisa the capital of the micro-region. The completion of this project is the result of a consensual relationship with the client.

Netsch Residence Renovation / Skidmore, Owings & Merrill

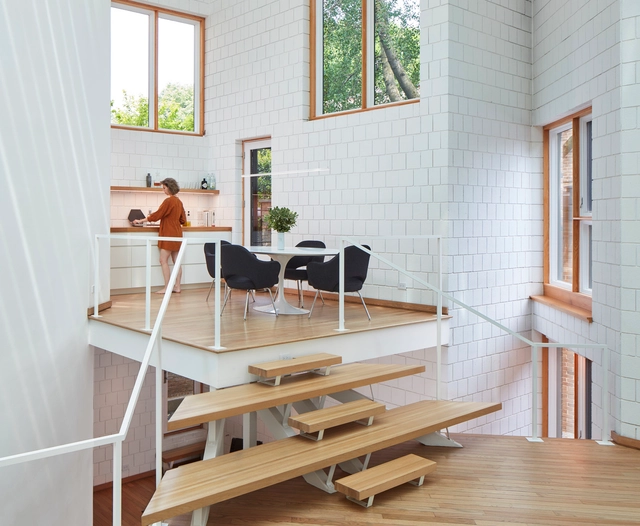
Known for daring and unconventional designs such as Cadet Chapel at the United States Air Force Academy, architect and former SOM design partner Walter Netsch (1920 – 2008) employed the same ingenuity for the design of his own home as he did in his major projects. His Chicago residence demonstrates the design philosophy he called "field theory," based on complex geometries that establish intricate relationships between form and function. Originally completed in 1974, the home appears as a deceptively simple box from the outside, but contains a rich variety of spaces within, with multiple interior levels connected by open-riser stairs. After Netsch’s wife passed away in 2013, SOM worked with the new owners to maintain the spirit of the house by sensitively adapting and renewing select elements of the structure.

Sands End Arts & Community Centre / Mae Architects

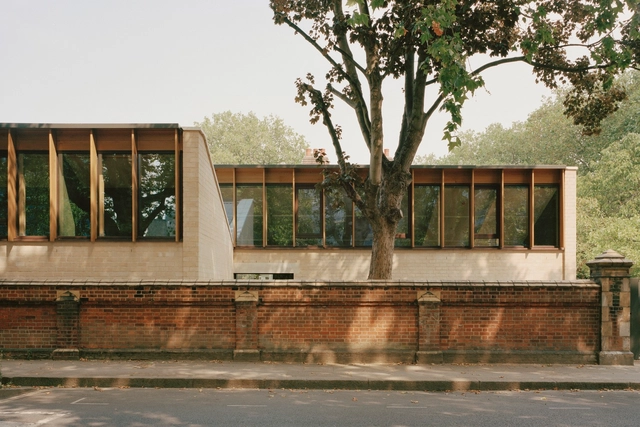
Enhancing the social and leisure offer in the local area, Mæ’s completion of the Sands End Arts and Community Centre in Fulham will be a welcome addition to the local community. Sited beside the Clancarty Lodge in the northwestern corner of South Park, the centre caters to a wide range of users; providing a café alongside spaces for social and educational functions, clubs, and events. With a view to ensuring long term viability, dedicated nursery facilities have also been included in the scheme. 

2Y House / Sebastián Irarrázaval

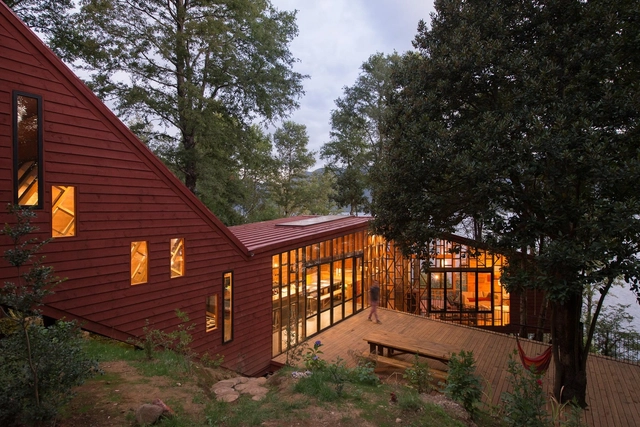
The main objectives of the house are two. Firstly; that it integrates the forest into the daily experience of the user and Secondly; that it receives as much light and sun as possible during the entire day. For that purpose, the program is fit in a 2Y letters diagram that creates not only double orientations for entering the sun at different times of the day but also exposes the inhabitant to views that surround him. In other words, the extremely extended perimeter of the house and its bifurcations, in opposition to a compact organization, potentiates the experience of being, not in front of the exteriority, but within it.  More specifically, of being among the sun and trees in a parietal relationship.

Nagatacho Apartment / Adam Nathaniel Furman

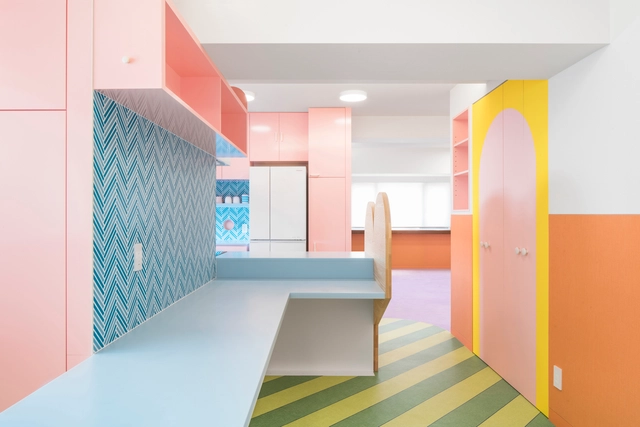
Right in the heart of the governmental administrative district of central Tokyo there is a 160 square meter retreat of pure sensual delight, a small but intensely crafted manifesto for an architecture that luxuriates in a hyper-aestheticized celebration of the senses, and of every-day domestic life. A palette of pastel colours, natural and artificial materials, and an open and interconnected layout with gathering at its heart, combine to create a voluptuous interior world of perfectly poised, gentle deviance.

COOP Interpretation Center & Incubator / BOGDAN & VAN BROECK

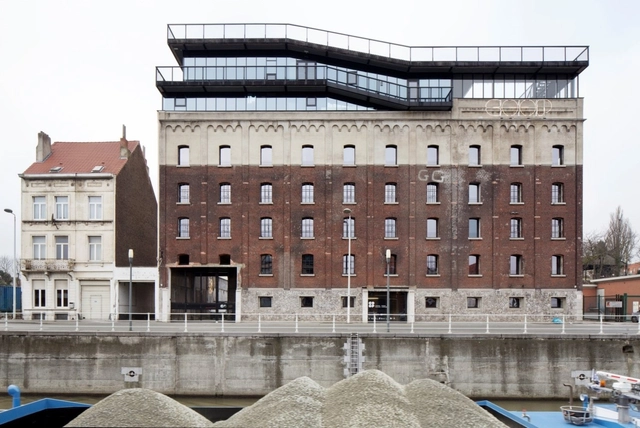
The peculiar challenges of COOP are the local needs for cultural and social sustainability and innovative reuse of a poorly integrated urban fabric. In that context, this project aims to generate an added social value. The urban renewal we aimed at goes beyond the preservation of built heritage, it constitutes the essential challenge of the program itself. The old mill along the Canal in Anderlecht hosts today an incubator for Small & Medium Entreprises (SMEs) linked with an interpretation centre and an innovation shipyard.

Viisa House / Francisco Farias Arquitecto y Asociados

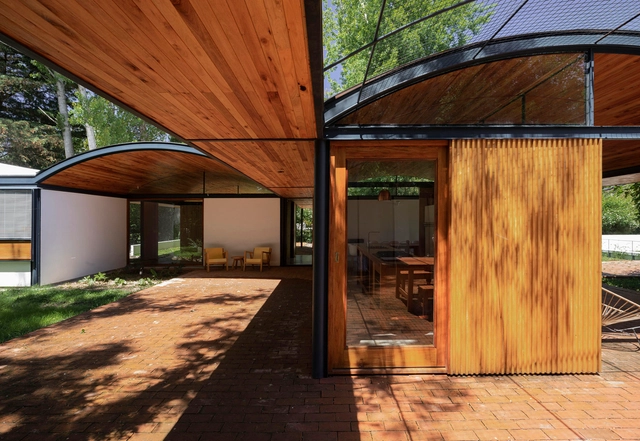
The clients imagined their house as a refuge among trees where they could receive friends and spend a lot of time with the family. They were very familiar with the place and its virtues, a consolidated neighbourhood located within the Exaltación de la Cruz district, in the Province of Buenos Aires.  An area whose development has modified over the years from a neighbourhood of summer houses into an area of permanent homes.

The F.Forest Office / Atelier Boter

The F. Forest Office is located in the fishing village of Qifong in Linbian, south of Pingtung, where 98% of the population is composed of retired elders. Started by a young Linbian-er, the F.Forest Team aims to enliven the old village by organizing local tours and events to attract more incoming visitors and understanding of the local village.