forte_forte Store Forte dei Marmi / forte_forte

Light and matter harmonize as in a nautical shell in the forte_forte forte dei Marmi boutique. the succession of the forte_forte openings expands with new lemmas the idea of retail space stemming from the dialogue between Giada forte and Robert Vattilana. the grammar of materials and forms is further enriched and modulated with each new chapter, defining a system that is both recognizable and constantly evolving, in which style and composition derive from the observation of the place, meant as a spatial, urban, and geographical entity. thus, the architectural language takes on local inflections, specific accents, without ever becoming a dialect.

Apartment Building Pagkrati / Demetrios Issaias - Tassis Papaioannou, Architects

The six-storey apartment building attempts to redefine the expression of a multi-unit housing building and its relationship with the existing, densely populated, urban fabric of Athens. At the same time, it is a new bioclimatic approach of organizing the front of the building block to the street and the public space of the city.

Green Pavilion / Tom Munz Architekt

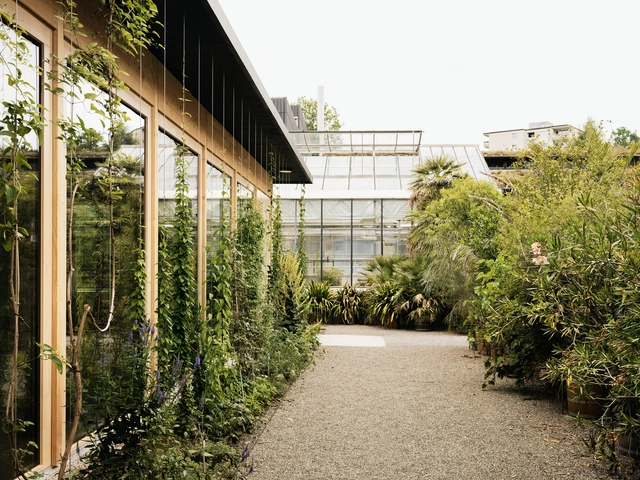
The Orangerie as model. The "Green Pavilion" replaces the previous lecture room and the three glasshouses next to the tropical building. The recessed building forms a generous forecourt to the lane, where the pot plant collection is presented during the warm season. About 240 events take place annually in the "Green Pavilion". The plants – as a reference of the location and thematic anchor point of a contemporary mediation activity – swathe the fully glazed structure in green clothing. 

Century Pavilion for 10th China Flower Expo / ECADI

The 10th China Flower Expo is held in Chongming, Shanghai on May 21st, 2021, Century Pavilion, which is one of the main venues, is themed at “Butterfly and Flower”. As an earth-sheltered landscape architecture spanning over 280 meters, Century Pavilion created the biggest free boundary continuous arch concrete shell all over the nation, and also realized the idea of the ecological expo with the fully utilizing climatic resources,to celebrate this flourishing and harmonious age.

Bonpland Building / Adamo Faiden

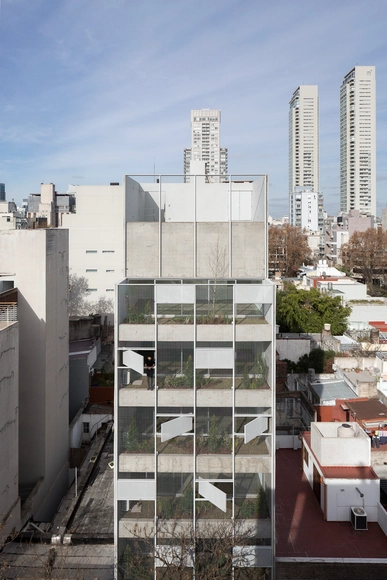
Finally, almost everybody agrees that our cities should be compact, dense, and programmatically diverse. Although there are quantitative nuances regarding these points, most of our efforts aim to consolidate a model of a city different from the positivism outlined in the Athens Chart. Rural migrations to urban centers overflowed imagined densities, forcing us to abandon the idea that there is a single program linked to large areas of land. 

Superi 3226 Housing / Alonso&Crippa

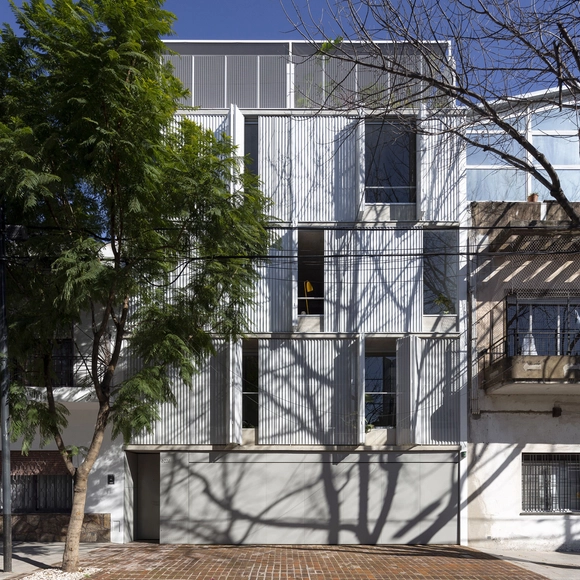
The building is located in the city of Buenos Aires, on a plot of typical width and short length (8.66 m front by 20 m deep), in the neighborhood of Coghlan, which is characterized by a predominantly low-density residential use.

Startup Lions Campus / Kéré Architecture

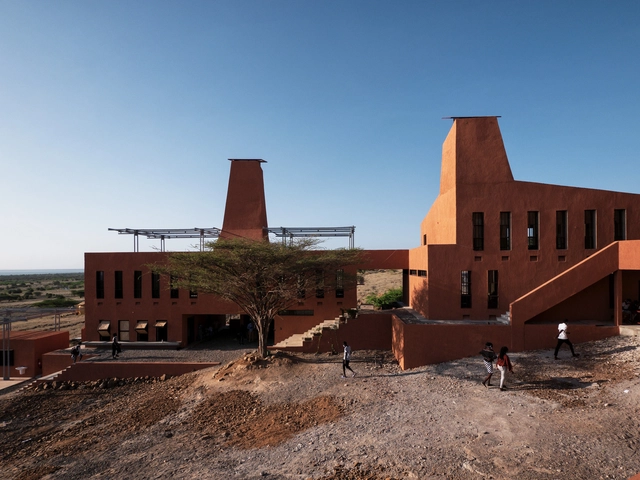
The Startup Lions Campus is an information and communication technologies (ICT) campus, located on the banks of Lake Turkana, Kenya. The project responds to the pressing challenge of youth unemployment faced in the region by offering high-level training and access to international job opportunities, allowing young entrepreneurs to thrive professionally without having to leave their place of origin. The campus will provide 100 new workstations and is the first step in an ambitious vision of spreading ICT networks in remote areas.

The Arc at Green School / IBUKU

An Unprecedented Structure

Cavalcante House / BLOCO Arquitetos

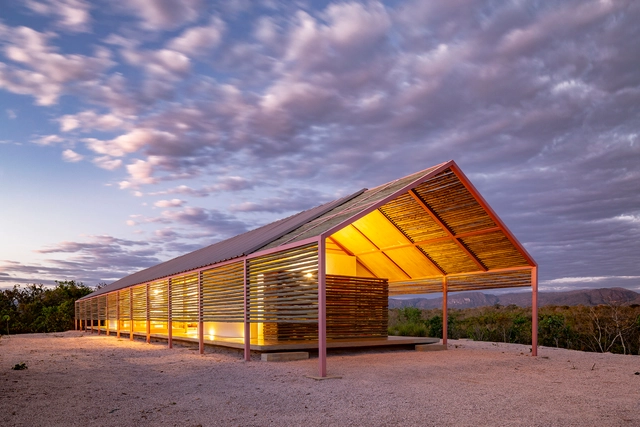
Casa Cavalcante was built in the center of an area of ​​266 hectares, adjacent to the Chapada dos Veadeiros National Park which houses one of the most important biomes in the world: the Cerrado (Brazilian savanna). Therefore, the intention to minimize the impact of the building on its surroundings guided the entire design process. The limited qualification of local labor, the enormous difficulty in accessing the land, the extremely hot climate in the region, and the limited budget for construction were the factors that defined its shape and materiality.

LUMA Arles / Gehry Partners

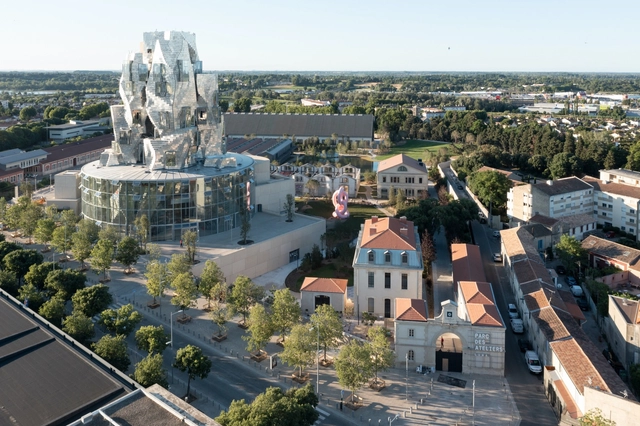
Since its inception in 2013, LUMA Arles has overseen the transformation of the Parc des Ateliers, a 27-acre former industrial site in Arles, France, to create a new creative campus bringing together artists and innovators of the future.

Facet House / WAO Architecture

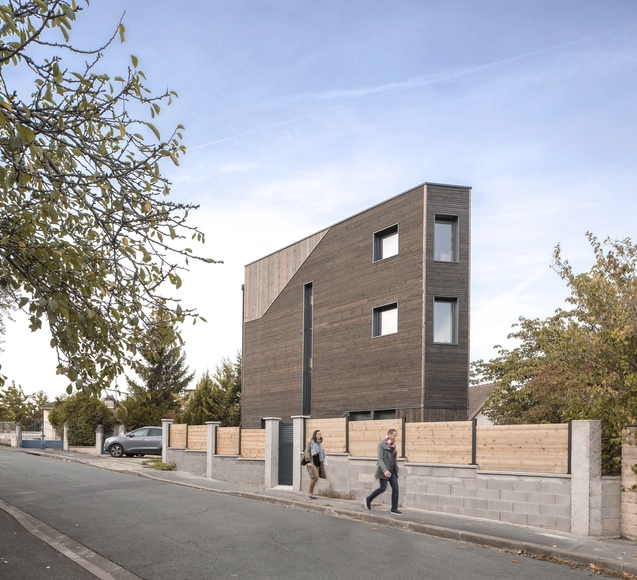
This project was a geometrical challenge for the agency. The objective was to build a detached house for a family with two children and a dog in an area of suburban housing in Cachan (south of Paris), on one of the town’s last few buildable plots. The site presented a few constraints due to its irregular qua­drilateral shape; it was also bordered by a street, a path and a car park. The rules on non-constructible strips around buildings imposed a restriction of 43 m² of triangular ground floor space, and the house could only reach a maximum height of three floors.

ANOHA—The Children’s World of the Jewish Museum Berlin / Olson Kundig

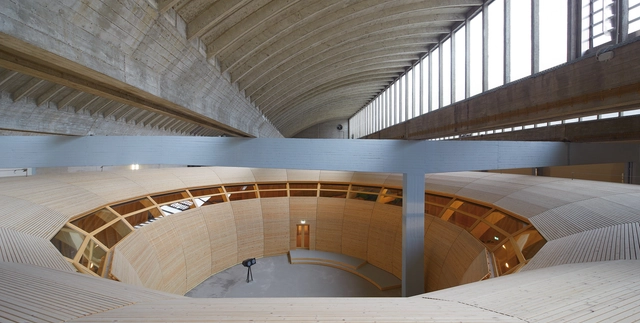
Through the imaginative exhibits within ANOHA—The Children’s World of the Jewish Museum Berlin, the museum gives their youngest guests a sense of hope and possibility. Located within an existing former flower market hall, the heart of ANOHA is a circular wooden ark, standing almost 23 feet (7 meters) tall with a 92-foot (28-meter) base diameter. The curvilinear ark complements the curved ribs of the Brutalist light scoops overhead, while the shift in materiality from concrete to wood offers a softening counterpoint to the existing space.

Tranquil Abiding Retreat / Studio MM Architect

This retreat in Glen Spey, New York, composed of four semi-connected pavilions, focuses on spirituality and meditation. After years of intimate involvement with their Buddhist community in upstate New York, the spiritually-minded clients decided to plant roots closer to their Glen Spey temple. The expansive site, on 115 wooded acres, was chosen for its proximity to the temple, a short stroll away on the adjacent lot.

Railyard Park / Ross Barney Architects

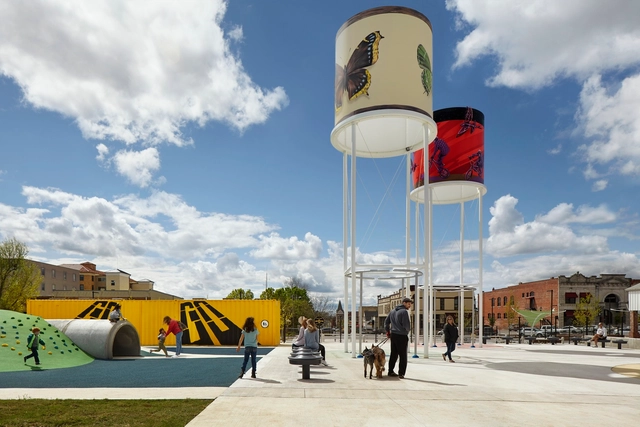
With a grant from the Walton Family Foundation, the City of Rogers, Arkansas has embarked on a project to design a new downtown park that will enhance economic development, spur placemaking, and improve connectivity. Situated on the east boundary of Rogers' historic downtown district, the new park has the potential to capitalize on recent public space investments and help to make downtown Rogers a regional destination.

Can Daudor / Aramé Studio

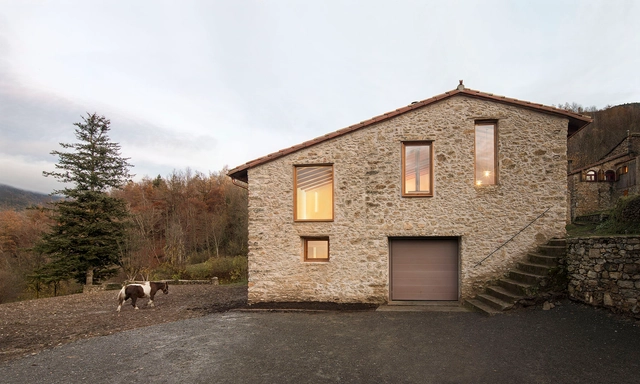
The “Masia de Can Perpinyà” complex, built in the 18th century, was dedicated for 200 years to agricultural and livestock exploitation. In the 2000s the house was abandoned and 20 years later, the new generations of the family decided to start an equine breeding farm.

House in Okuike / Tomohiro Hata Architect and Associates

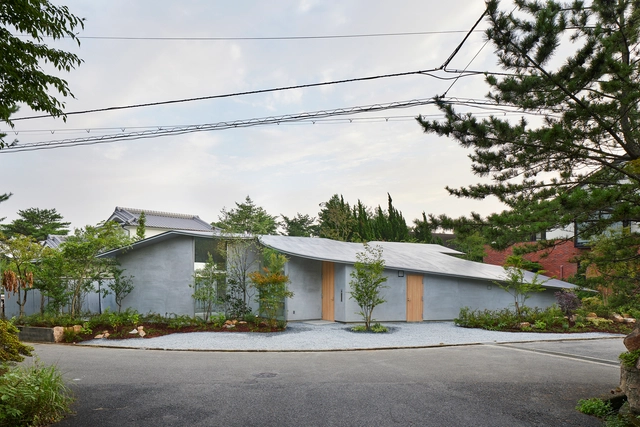
The house located in the foot of mountain. Climbing Mt.Rokko, this misty place is rich in pines and many other types of vegetation. I was thinking how to blur the boundary between the house and nature without dividing the natural environment of sounding mountains by architecture.

Shelter in Montaria / Carvalho Araújo

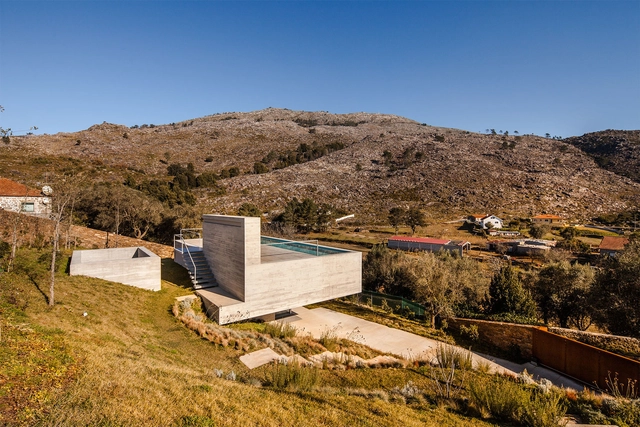
The shelter is located on steep terrain on the edge of the village, with a privileged view over the Serra d’Arga mountains. The building occupies the space of the existing ruin.

K-Farm / Avoid Obvious Architects

K-farm challenges urban farming under extreme conditions and makes farming into STEM education for all people. Because of the coastal condition along Victoria Harbour, we have combined three types of farming to suit our specific site and climate: Hydroponics to provide 365 farming in all conditions, Aquaponics to study how fish and plants coexist, Organic with various height and species to serve as inclusive farming and maintain the community's ecosystem.