Common Monnem / Florian Budke

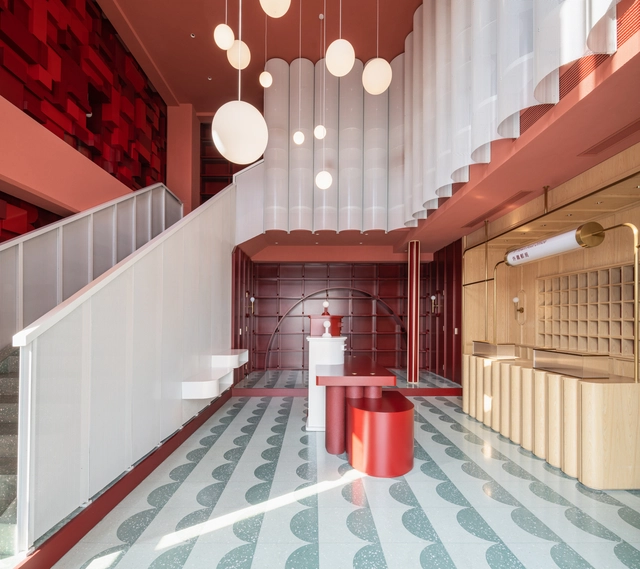
Mannheim, a medium-sized city in southwestern Germany, is known for its grid-plan city layout, its baroque palace and its brutalist buildings – but also, and above all, for its ethnically and culturally diverse population. This diverse and colourful mix of people can be experienced, among other places, in Neckarstadt East and Neckarstadt West, two districts northwest of the city centre.
Yanluo Sport Part of Shenzheng Maozhou River Greenways / TJAD Original Design Studio

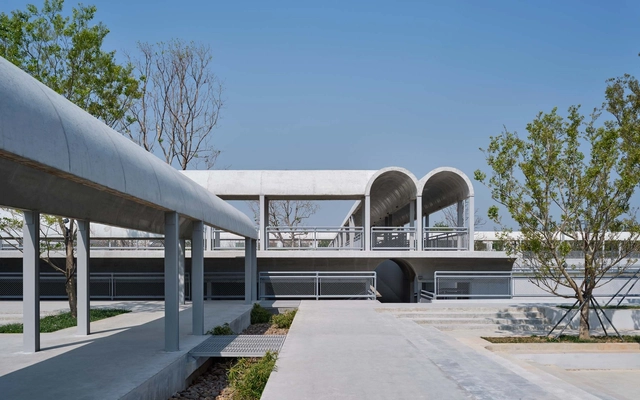
Several football fields, several green ponds, and a rest station float on a piece of water, as if the lotus leaves in the lotus pond are gathering and dispersing, forming a public activity site on the right bank of Maozhou River, which has the functions of sports, purifying the wetland, changing clothes and getting wet, and resting and entertainment. The site is far away from the bustling core city of Shenzhen, and the design hopes to retain the original and rough atmosphere of the site. Therefore, the expression form of plain concrete is selected to remove redundant and tedious decorations, so that the structure and space can be directly presented.

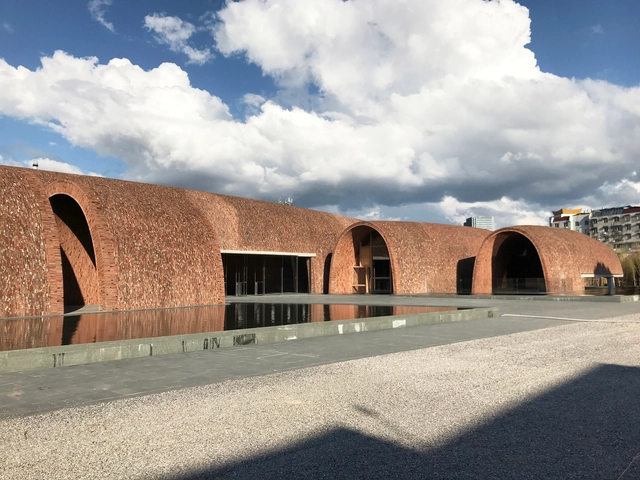
Jingdezhen Imperial Kiln Museum / Studio Zhu-Pei

Context. Located in the center of a historical area, the site of the Museum is adjacent to the Imperial Kiln ruins surrounding with many ancient kiln complexes. Jingdezhen is known as the "Porcelain Capital" in the world because it has been producing pottery for 1,700 years. In the Ming and Qing dynasties, Jingdezhen exported a huge amount of porcelains to Europe.

Sobrado Pension / EeG arquitectos

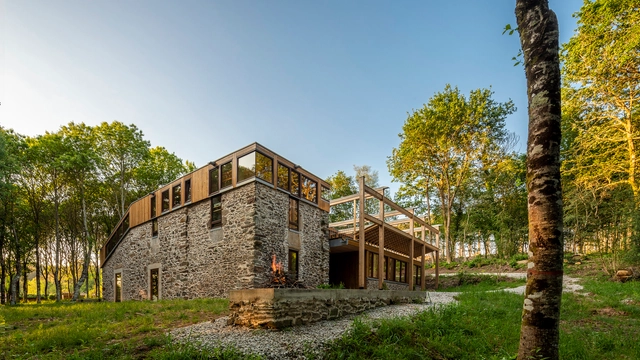
The intervention focuses on the reform of a farmhouse from the 18th century hosting a pension linked to the north part of the Camino de Santiago, located on the outskirts of the traditional nucleus of Madelos en Sobrado dos Monxes and bordering Concello de Boimorto. The building has had different extensions over time, until the 1970s when it was abandoned due to its poor condition. During this time the wooden structure has deteriorated and part of the slate walls have collapsed. The process of abandonment, as in many rural areas due to the exodus from rural to urban areas, causes a transformation in the landscape. Thus, social and cultural changes end up shaping the landscape.

Fass School and Teachers’ Residences / Toshiko Mori Architect

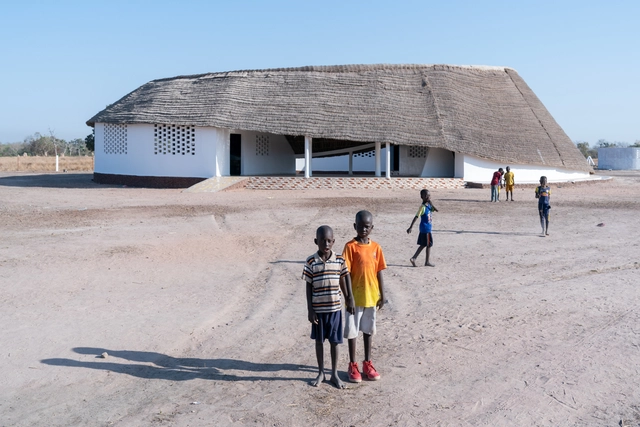
Situated in remote Senegal, the new Fass School, and Teachers’ Residence is the first school in a region of over 110 villages to provide secular education alongside traditional Quranic teaching. A project completed in collaboration with the Josef and Anni Albers Foundation and Le Korsa, the school can serve up to 300 students from ages 5 through 10.

Apartments in Illkirch - Graffenstaden / Tectône

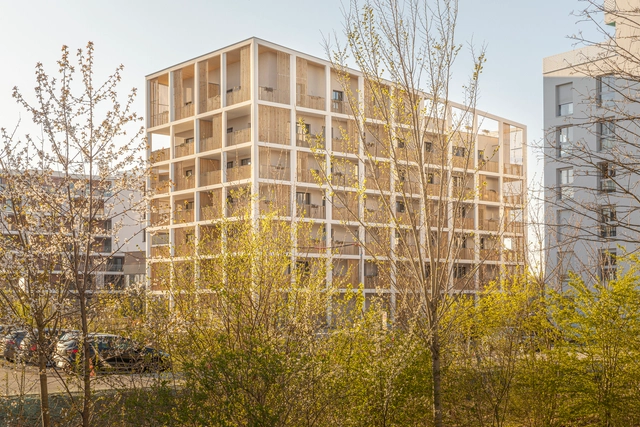
The project is located in the "Les Prairies du Canal" quarter in Illkirch-Graffenstaden, eastern France, an inhabited woodland, free of any car traffic. Close to the Rhine-Rhône Canal, the site enjoys a privileged environment dominated by nature in order to promote biodiversity and create social links between the inhabitants.

Block 5B / RAUM

The Euronantes district, where block 5B completes the northern fringe near the station, contributes to the opening up of the Malakoff 1 district by connecting it to the Dalby district, the Olivettes district, and the historic centre, and the development of the western Île de Nantes by extension.

Rediscovering the Andes Mountains: The Landscape Reconversion of the San Pedro Hot Springs

Within the Andes Mountains, the San Pedro Hot Springs is a place to press pause and contemplate, which interrupts a transnational highway between Chile and Argentina. Although these natural pools became a public landmark within the route, they eventually fell over time into a state of abandonment and deterioration as a result of the constant seismic movements in the region.

Villa Berg / R21 Arkitekter

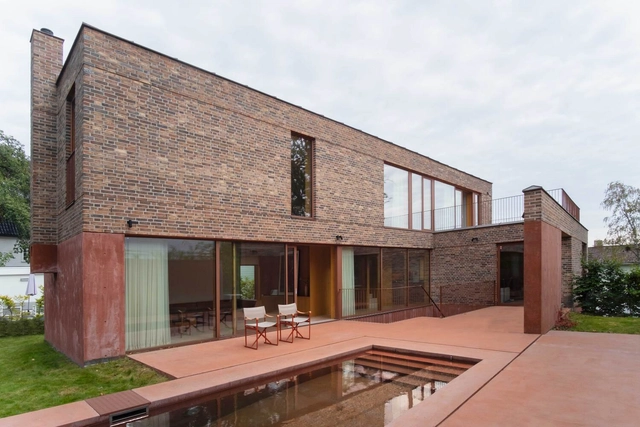
The house in Nils Lauritssøns is located on a narrow plot in a residential area on Berg in Oslo. It is placed in a secluded position, withdrawn from the road. The building has a homogeneous, clear, and precise shape. It follows the rhythm of the neighboring houses in the area with a narrow facade facing the road. A long body takes advantage of the sloping terrain on the site.

The Axis of Peace / HAKUTEN

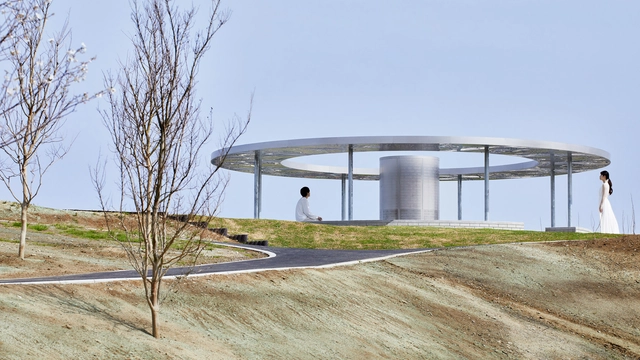
In conjunction with the renewal of Peace Central Park in Yokosuka, we designed a monument that symbolizes peace and that would remind everyone of the idea of peace, which has now almost disappeared. The history of the park is that it was built on the site of the Yonegahama gun emplacements that were used during the war. After dark, this monument becomes a "Light of Peace Turret" that shines the light of peace into the sky, representing the axis of universal peace. The light, which is over 1000 meters long, can be seen from a distance, allowing people to feel the thoughts of peace in their daily lives.

Kitakami Children Health & Support Center / UtA / Unemori teco Associates

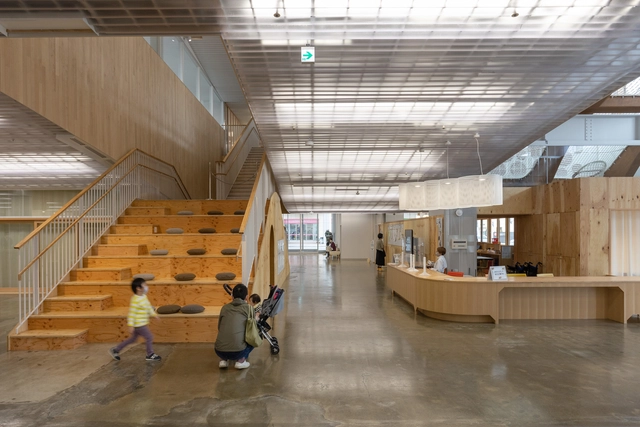
The Japanese architectural office UtA/Unemori teco Associates, a joint venture between UNEMORI ARCHITECTS and teco, has converted the first two floors of an eight-story commercial building in the city center of Kitakami in the prefecture of Iwate in Japan into an inventive health and childcare support complex with a total floor area of 4,000 sqm.

Missouri State University Ozark Education Center / BNIM

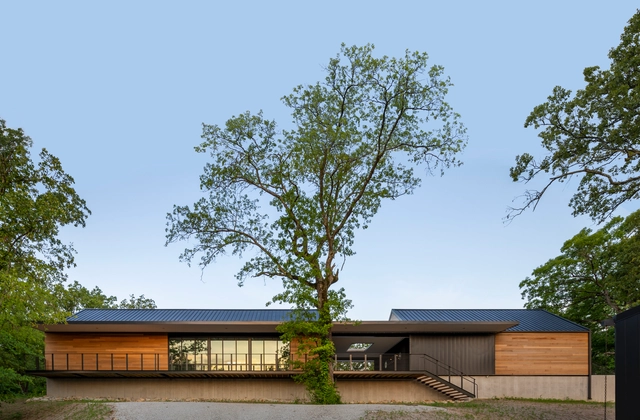
Immersed in the landscape of the Ozark Mountains, the Missouri State University Ozarks Education Center is designed to serve as a gateway for learning and observation of the surrounding state conservation areas and ecological resources. The community facility, at 4,310 sf, provides one central location to accommodate larger groups of students and researchers to take part in ecology research and education through a unique experiential lens. The MSU Ozarks Education Center reflects the natural elements of the surrounding topography and was guided by the concept of designing with a light touch, both physically and sustainably on the natural environment.

Stainless Steel Pavilions / Stas Kozeen + Azamat Nyrov

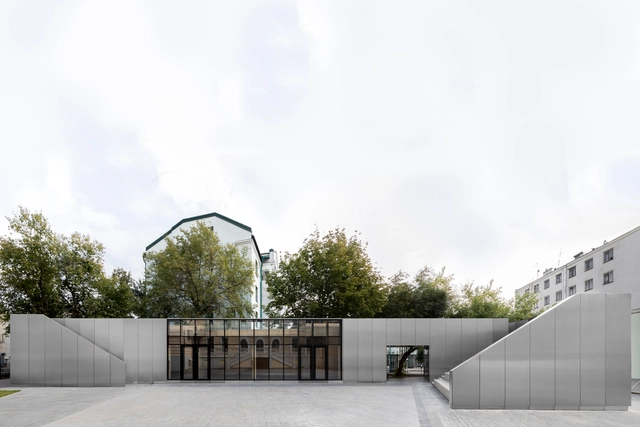
The project’s objective was to design the backyard space of the Russian Institute of Theatre Arts - GITIS. The fact that students and professors actively use the whole area of the institute, including the backyard, inspired us to create a special theatre square with an amphitheater for presentations and rehearsals.

House in Terralagos / DRM Arquitectura

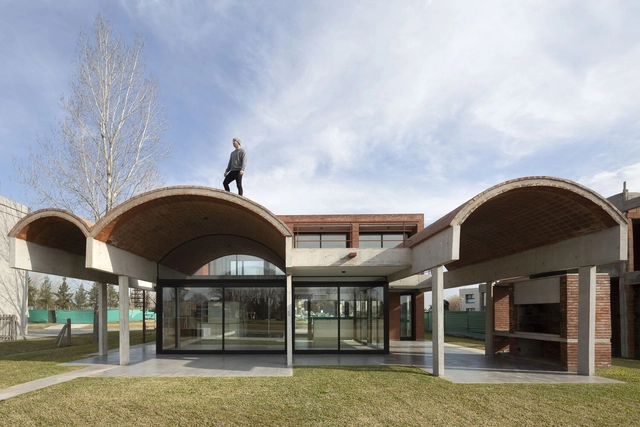
Located in the Terralagos neighborhood, in the town of Canning, Ezeiza, on the outskirts of the city of Buenos Aires, the house is structured from five concrete beams strategically arranged in a north-south direction coinciding with the quiet part of the building and the front respectively.

Bund Post Office and Shop / Yatofu Creatives

Ningbo’s Bund (Waitan) area holds high historic significance as the home of the province’s first post office. In establishing a new location on the banks of the Yongjiang River, the Bund Post Office sought to revive the establishment’s former significance and re-establish its role as the center of the community.

Thy National Park Visitor Center / LOOP Architects

Thy National Park Visitor Center is in a small coastal village in Northern Jutland.  The building is gently and yet visibly wedged into the dune landscape serving as an architectural portal to the 244-square-kilometre national park. 

House V / Daffonchio Architects

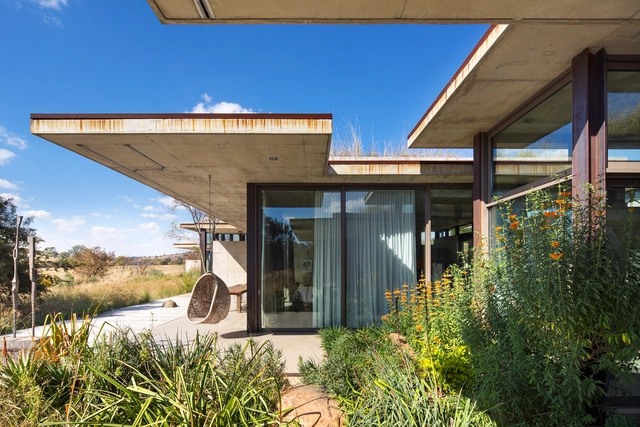
This house in Monaghan Farm, an eco-estate in Lanseria, was principally shaped around its natural context - it is situated on an undisturbed hill with Savannah grasslands with an expansive view of beautiful rolling hills and a river below – as well as the ideas and requirements of the clients.

ST International HQ and SONGEUN Art Space / Herzog & de Meuron

A new home for SONGEUN and the people of Seoul. The new ST SONGEUN Building houses art spaces for the SONGEUN Art and Cultural Foundation – a non-profit organization established in 1989 – together with headquarter offices for ST International. Our experience designing contemporary museums increasingly focuses on how we can bring art and people together. How can we make a space that works for the art and the artist, for the curator and the public? When Herzog & de Meuron was commissioned to design the new SONGEUN Art Space in 2016, the ambition was clear: to create a cultural anchor that invites the public and broadens the exposure of Korean artists to the international contemporary art scene. By offering non-commercial art spaces within one of the most commercial areas of Seoul, the project aims to strengthen SONGEUN's presence and significantly contribute to the city’s cultural topography and diversity.