1. ArchDaily
  2. Offices

Offices: The Latest Architecture and News

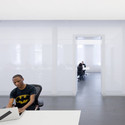
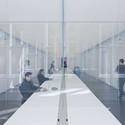
Bureau 100 / NFOE
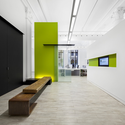
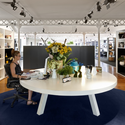
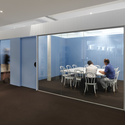
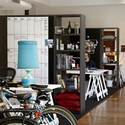
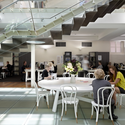
Bureau 100 / NFOE - Office Buildings, FacadeBureau 100 / NFOE - Office Buildings, Table, BenchBureau 100 / NFOE - Office Buildings, Door, Facade, Table, ChairBureau 100 / NFOE - Office Buildings, Kitchen, Stairs, Handrail, Facade, Chair, CountertopBureau 100 / NFOE - More Images+ 5

  • Architects: NFOE
  • Area Area of this architecture project Area:  1015 m²
  • Year Completion year of this architecture project Year:  2012

Atlassian Offices / Studio Sarah Willmer

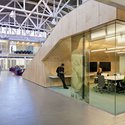
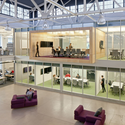
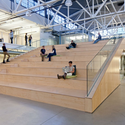
Atlassian Offices / Studio Sarah Willmer - Workshop, Facade, Beam, Chair, TableAtlassian Offices / Studio Sarah Willmer - Workshop, Facade, BenchAtlassian Offices / Studio Sarah Willmer - Workshop, Stairs, Handrail, Beam, FacadeAtlassian Offices / Studio Sarah Willmer - Workshop, Stairs, BenchAtlassian Offices / Studio Sarah Willmer - More Images+ 20

iProspect / VLK Architects

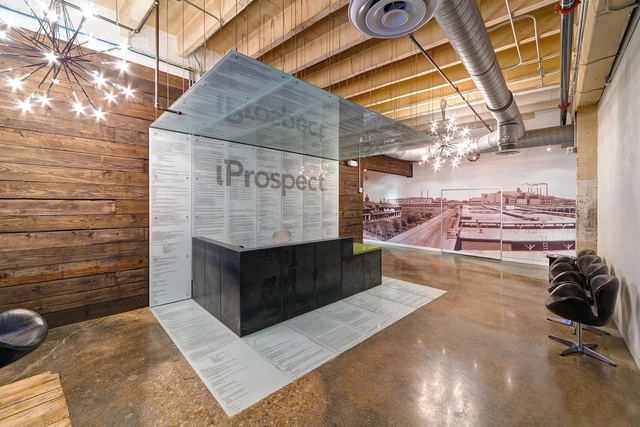
iProspect / VLK Architects - Office Buildings, Door, Beam, Table, Chair, BenchiProspect / VLK Architects - Office Buildings, ChairiProspect / VLK Architects - Office Buildings, Facade, Chair, TableiProspect / VLK Architects - Office Buildings, ChairiProspect / VLK Architects - More Images+ 7

  • Architects: VLK Architects
  • Year Completion year of this architecture project Year:  2012
  • Manufacturers Brands with products used in this architecture project
    Manufacturers:  Nathan Allan Glass Studio

641 Avenue of the Americas / COOKFOX
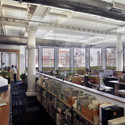
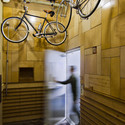
641 Avenue of the Americas / COOKFOX - Offices Interiors, Garden641 Avenue of the Americas / COOKFOX - Offices Interiors, Beam, Table641 Avenue of the Americas / COOKFOX - Offices Interiors, Stairs, Door, Facade, Handrail, Lighting641 Avenue of the Americas / COOKFOX - Offices Interiors641 Avenue of the Americas / COOKFOX - More Images+ 2
The Offices of Buck O’Neill Builders / jones | haydu

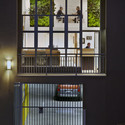
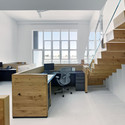
The Offices of Buck O’Neill Builders / jones | haydu - Offices Interiors, Stairs, Facade, Fence, Door, Handrail, BalconyThe Offices of Buck O’Neill Builders / jones | haydu - Offices Interiors, Kitchen, Stairs, Facade, Handrail, Countertop, Table, ChairThe Offices of Buck O’Neill Builders / jones | haydu - Offices Interiors, Facade, TableThe Offices of Buck O’Neill Builders / jones | haydu - Offices Interiors, Facade, Stairs, Handrail, LightingThe Offices of Buck O’Neill Builders / jones | haydu - More Images+ 5
Ministry of Justice / Architects of Invention
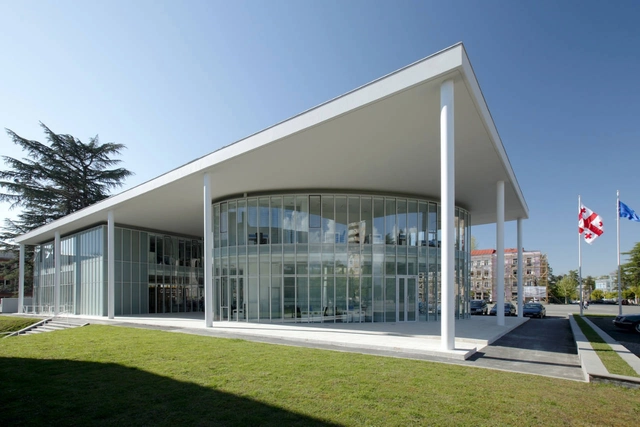
Ministry of Justice / Architects of Invention - Institutional Buildings, Garden, FacadeMinistry of Justice / Architects of Invention - Institutional Buildings, Stairs, Handrail, FacadeMinistry of Justice / Architects of Invention - Institutional Buildings, FacadeMinistry of Justice / Architects of Invention - Institutional Buildings, Facade, ColumnMinistry of Justice / Architects of Invention - More Images+ 12
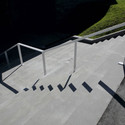
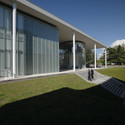
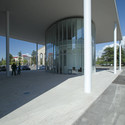
  • Area Area of this architecture project Area:  3638 m²
  • Year Completion year of this architecture project Year:  2012
  • Manufacturers Brands with products used in this architecture project
    Manufacturers:  Reynaers Aluminium

Vienna Microsoft Headquarters / INNOCAD

Vienna Microsoft Headquarters / INNOCAD - Institutional Buildings, Table, Lighting, ChairVienna Microsoft Headquarters / INNOCAD - Institutional Buildings, Arch, TableVienna Microsoft Headquarters / INNOCAD - Institutional Buildings, Door, Lighting, SinkVienna Microsoft Headquarters / INNOCAD - Institutional Buildings, Facade, Table, ChairVienna Microsoft Headquarters / INNOCAD - More Images+ 12
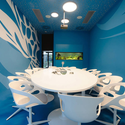
  • Architects: INNOCAD
    : INNOCAD Architektur ZT GmbH
  • Area Area of this architecture project Area:  4500 m²
  • Year Completion year of this architecture project Year:  2011

Logan Offices / SO-IL

Logan Offices / SO-IL - Institutional BuildingsLogan Offices / SO-IL - Institutional Buildings, Facade, TableLogan Offices / SO-IL - Institutional Buildings, ChairLogan Offices / SO-IL - Institutional Buildings, FacadeLogan Offices / SO-IL - More Images+ 9

  • Architects: SO-IL
    : SO-IL - Florian Idenburg, Jing Liu, Ilias Papageorgiou
  • Area Area of this architecture project Area:  6500 m²
  • Year Completion year of this architecture project Year:  2012
  • Manufacturers Brands with products used in this architecture project
    Manufacturers:  Felt Studio, FilzFelt, Gerriets, LG Hausys, NewMat, +1

Chongqing Mountain & City Sales Office / One Plus Partnership
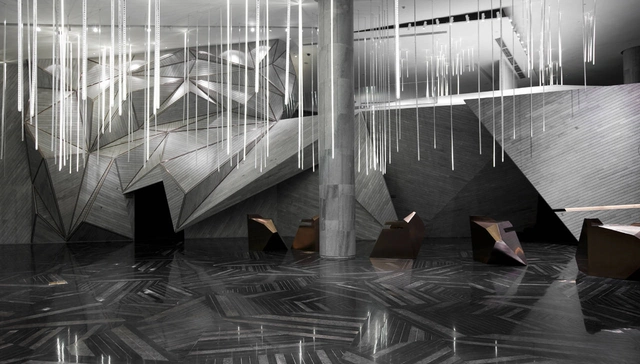
Chongqing Mountain & City Sales Office / One Plus Partnership - Offices Interiors, Handrail, BeamChongqing Mountain & City Sales Office / One Plus Partnership - Offices Interiors, Handrail, FacadeChongqing Mountain & City Sales Office / One Plus Partnership - Offices Interiors, StairsChongqing Mountain & City Sales Office / One Plus Partnership - Offices Interiors, Stairs, Handrail, FacadeChongqing Mountain & City Sales Office / One Plus Partnership - More Images+ 7
Flashback: Merck Sereno Headquarters / Murphy Jahn
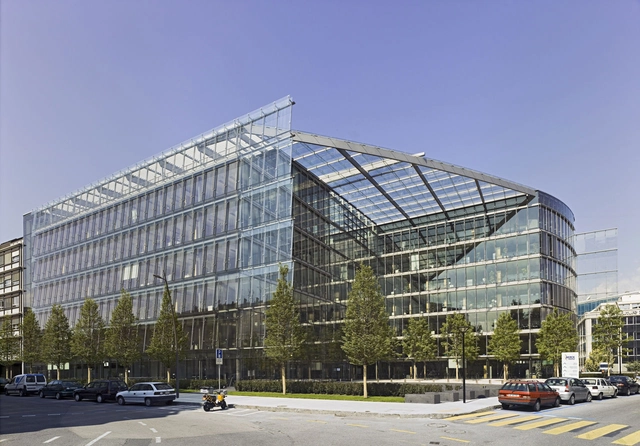
Flashback: Merck Sereno Headquarters / Murphy Jahn - Office Buildings, Facade, CityscapeFlashback: Merck Sereno Headquarters / Murphy Jahn - Office Buildings, Facade, Table, ChairFlashback: Merck Sereno Headquarters / Murphy Jahn - Office Buildings, FacadeFlashback: Merck Sereno Headquarters / Murphy Jahn - Office BuildingsFlashback: Merck Sereno Headquarters / Murphy Jahn - More Images+ 10

  • Architects: Murphy/Jahn
  • Area Area of this architecture project Area:  68000 m²
  • Year Completion year of this architecture project Year:  2006

Reactor Films / Brooks + Scarpa Architects
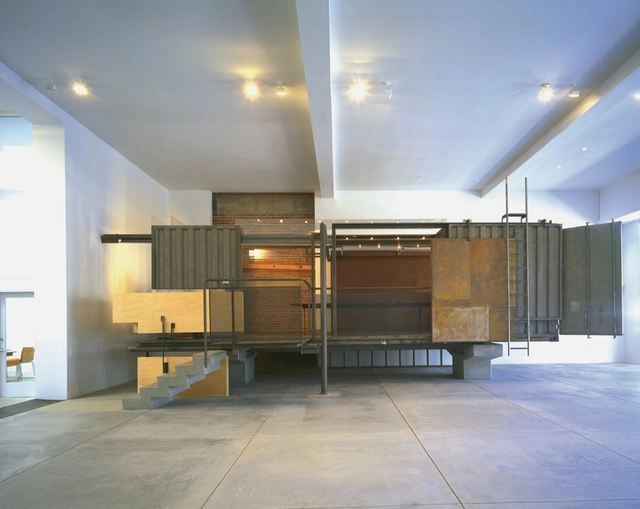
Reactor Films / Brooks + Scarpa Architects - Offices Interiors, Door, Facade, Stairs, HandrailReactor Films / Brooks + Scarpa Architects - Offices Interiors, Door, FacadeReactor Films / Brooks + Scarpa Architects - Offices Interiors, Kitchen, Handrail, Countertop, Bench, ChairReactor Films / Brooks + Scarpa Architects - Offices Interiors, ChairReactor Films / Brooks + Scarpa Architects - More Images+ 5
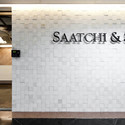
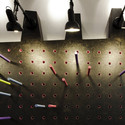
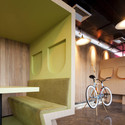
Rebirth of Saatchi & Saatchi Thailand / Supermachine Studio

Rebirth of Saatchi & Saatchi Thailand / Supermachine Studio - Offices InteriorsRebirth of Saatchi & Saatchi Thailand / Supermachine Studio - Offices InteriorsRebirth of Saatchi & Saatchi Thailand / Supermachine Studio - Offices InteriorsRebirth of Saatchi & Saatchi Thailand / Supermachine Studio - Offices InteriorsRebirth of Saatchi & Saatchi Thailand / Supermachine Studio - More Images+ 15
George Patterson Y&R / HASSELL

George Patterson Y&R / HASSELL - Offices Interiors, Table, Lighting, ChairGeorge Patterson Y&R / HASSELL - Offices Interiors, Facade, Chair, TableGeorge Patterson Y&R / HASSELL - Offices Interiors, Chair, TableGeorge Patterson Y&R / HASSELL - Offices Interiors, Beam, Table, Chair, LightingGeorge Patterson Y&R / HASSELL - More Images+ 11

  • Interior Designers: HASSELL
  • Area Area of this architecture project Area:  2840 m²
  • Year Completion year of this architecture project Year:  2011

White Canvas & 22 feet office / Kamat & Rozario Architecture
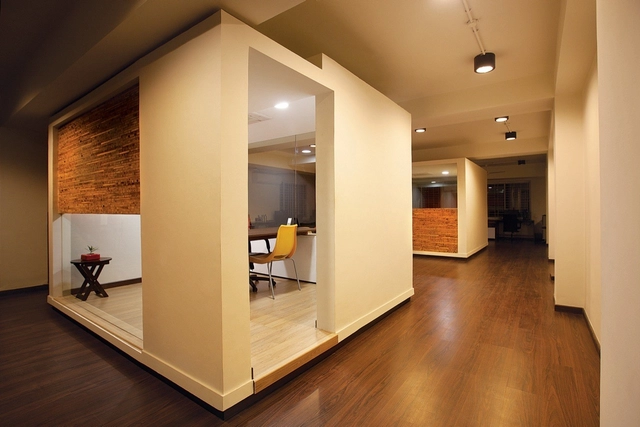
White Canvas & 22 feet office / Kamat & Rozario Architecture - Offices Interiors, Lighting, Chair, TableWhite Canvas & 22 feet office / Kamat & Rozario Architecture - Offices Interiors, Table, Bench, ChairWhite Canvas & 22 feet office / Kamat & Rozario Architecture - Offices Interiors, Facade, Lighting, Table, ChairWhite Canvas & 22 feet office / Kamat & Rozario Architecture - Offices Interiors, Bedroom, ChairWhite Canvas & 22 feet office / Kamat & Rozario Architecture - More Images+ 18
Subscriber Access

Citylife Tower / Arata Isozaki and Andrea Maffei

Citylife Tower / Arata Isozaki and Andrea Maffei - Image 10 of 4
Courtesy of Arata Isozaki and Andrea Maffei

Designed by Arata Isozaki and Andrea Maffei, the Citylife Tower represents the future business and shopping district of CityLife in Milan (a subsidiary company of the Generali Group and in which Allianz has a shareholding), which is progressing quickly. By 2015 it will reach a height of 207 meters, with 50 floors of offices, and will be the tallest skyscraper in Italy. The foundation bed, which has just been built, is formed of a continuous block of concrete covering a total of 4,260 cubic meters and required 42 hours of continuous work. More images and architects’ description after the break.

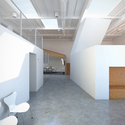
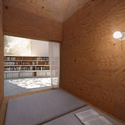
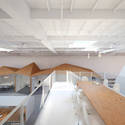
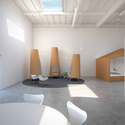
Hybrid Office / Edward Ogosta Architecture

Hybrid Office / Edward Ogosta Architecture - Offices Interiors, FacadeHybrid Office / Edward Ogosta Architecture - Offices Interiors, Bedroom, Beam, Lighting, BedHybrid Office / Edward Ogosta Architecture - Offices InteriorsHybrid Office / Edward Ogosta Architecture - Offices Interiors, ChairHybrid Office / Edward Ogosta Architecture - More Images+ 12
Tesa 105 Conversion / Estudio N

Tesa 105 Conversion / Estudio N - Adaptive Reuse, Facade, Beam, Handrail, Column, Stairs, LightingTesa 105 Conversion / Estudio N - Adaptive Reuse, Facade, Door, HandrailTesa 105 Conversion / Estudio N - Adaptive Reuse, Beam, Facade, HandrailTesa 105 Conversion / Estudio N - Adaptive Reuse, DoorTesa 105 Conversion / Estudio N - More Images+ 10

Tovin Studios / Sebastian Quinn Building Workshop

Tovin Studios / Sebastian Quinn Building Workshop - Offices Interiors, FacadeTovin Studios / Sebastian Quinn Building Workshop - Offices Interiors, Beam, Table, ChairTovin Studios / Sebastian Quinn Building Workshop - Offices Interiors, Beam, Door, Facade, Table, BenchTovin Studios / Sebastian Quinn Building Workshop - Offices Interiors, Garden, Facade, DoorTovin Studios / Sebastian Quinn Building Workshop - More Images+ 11