1. ArchDaily
  2. Museums and Libraries

Museums and Libraries: The Latest Architecture and News

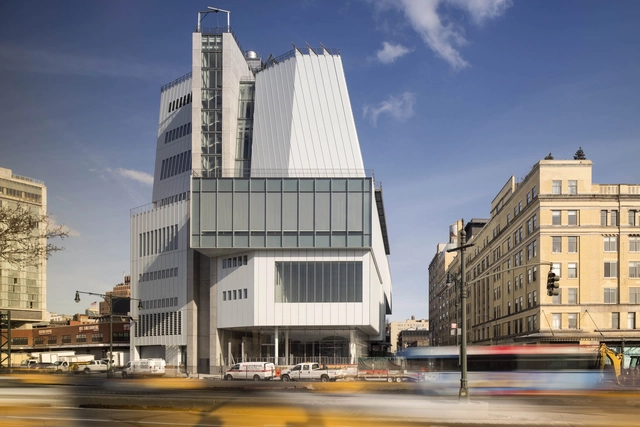
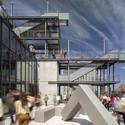
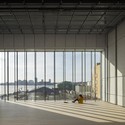
The Whitney Museum of American Art at Gansevoort / Renzo Piano Building Workshop + Cooper Robertson

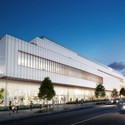
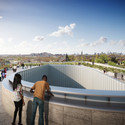
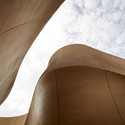
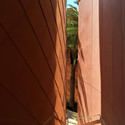
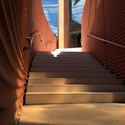
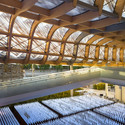
The Whitney Museum of American Art at Gansevoort / Renzo Piano Building Workshop  + Cooper Robertson - Exterior Photography, Museum, Facade, StairsThe Whitney Museum of American Art at Gansevoort / Renzo Piano Building Workshop  + Cooper Robertson - Exterior Photography, Museum, Facade, HandrailThe Whitney Museum of American Art at Gansevoort / Renzo Piano Building Workshop  + Cooper Robertson - MuseumThe Whitney Museum of American Art at Gansevoort / Renzo Piano Building Workshop  + Cooper Robertson - Exterior Photography, Museum, FacadeThe Whitney Museum of American Art at Gansevoort / Renzo Piano Building Workshop  + Cooper Robertson - More Images+ 31

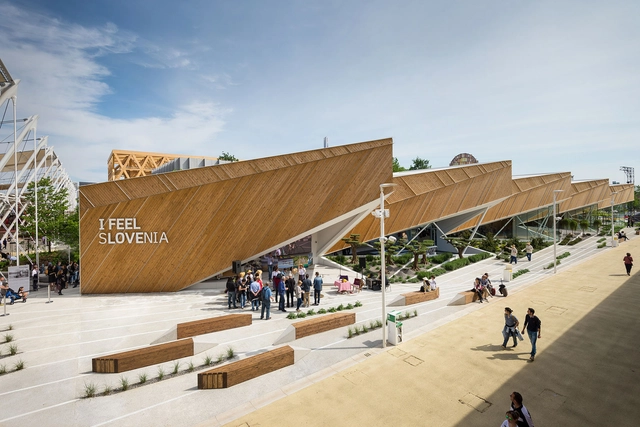
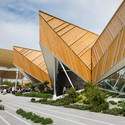
Slovenia Pavilion – Milan Expo 2015 / SoNo Arhitekti

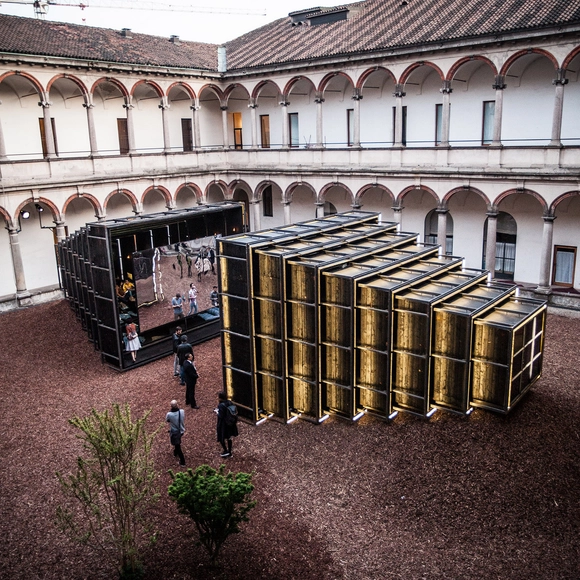
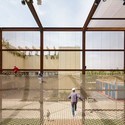

Slovenia Pavilion – Milan Expo 2015 / SoNo Arhitekti - Pavilion, FacadeSlovenia Pavilion – Milan Expo 2015 / SoNo Arhitekti - Pavilion, Facade, LightingSlovenia Pavilion – Milan Expo 2015 / SoNo Arhitekti - Pavilion, FacadeSlovenia Pavilion – Milan Expo 2015 / SoNo Arhitekti - Pavilion, FacadeSlovenia Pavilion – Milan Expo 2015 / SoNo Arhitekti - More Images+ 17

  • Architects: SoNo Arhitekti
  • Area Area of this architecture project Area:  800
  • Year Completion year of this architecture project Year:  2015
  • Manufacturers Brands with products used in this architecture project
    Manufacturers:  Stora Enso
  • Professionals: Lumar IG, Biro ES, CBD

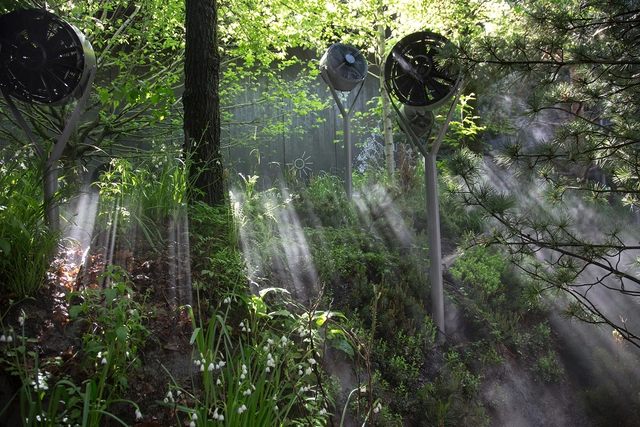
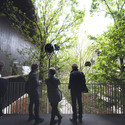
Austria Pavilion – Milan Expo 2015 / team.breathe.austria

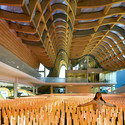
Austria Pavilion – Milan Expo 2015 / team.breathe.austria - Pavilion, Garden, Arch, ForestAustria Pavilion – Milan Expo 2015 / team.breathe.austria - PavilionAustria Pavilion – Milan Expo 2015 / team.breathe.austria - Pavilion, Garden, Fence, ForestAustria Pavilion – Milan Expo 2015 / team.breathe.austria - Pavilion, Facade, FenceAustria Pavilion – Milan Expo 2015 / team.breathe.austria - More Images+ 33

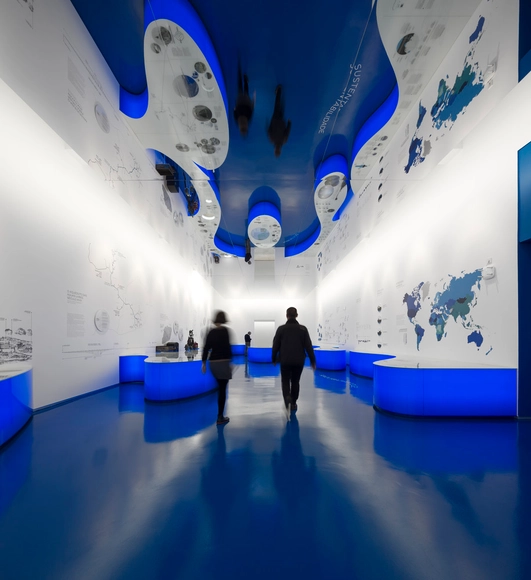
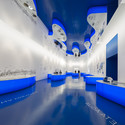

Water Museum / P-06 Atelier

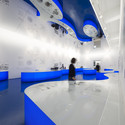
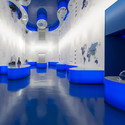
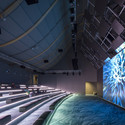
Water Museum / P-06 Atelier - MuseumWater Museum / P-06 Atelier - MuseumWater Museum / P-06 Atelier - MuseumWater Museum / P-06 Atelier - MuseumWater Museum / P-06 Atelier - More Images+ 19

Lisbon, Portugal
  • Architects: P-06 Atelier
  • Area Area of this architecture project Area:  170
  • Year Completion year of this architecture project Year:  2014
  • Manufacturers Brands with products used in this architecture project
    Manufacturers:  Exporlux

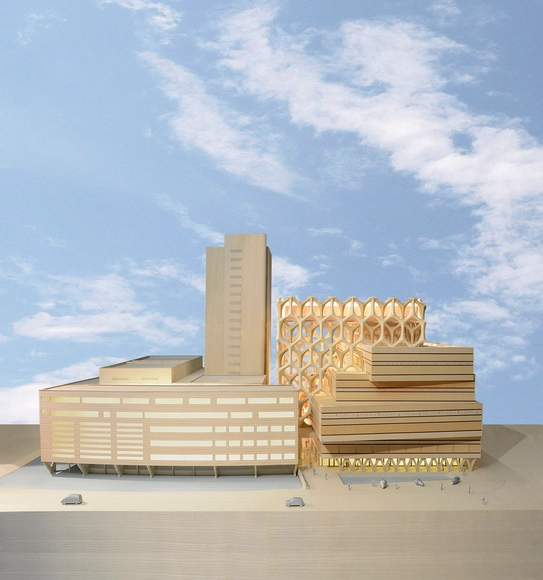
Neutelings Riedijk Architects Reveal Expansion Plans for Leiden’s Naturalis Biodiversity Center

Neutelings Riedijk Architects have revealed the final design for the expansion and renovation of the Naturalis Biodiversity Center in Leiden, the Netherlands. With construction set to begin in October 2015, the rejuvenation scheme will see the renovation of 20,000m2 of the existing museum and the construction of an additional 19,000m2.

 Learn more about the project and view selected images after the break.
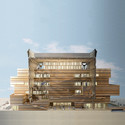
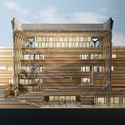
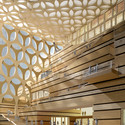
Neutelings Riedijk Architects Reveal Expansion Plans for Leiden’s Naturalis Biodiversity Center - Museum, FacadeNeutelings Riedijk Architects Reveal Expansion Plans for Leiden’s Naturalis Biodiversity Center - Museum, FacadeNeutelings Riedijk Architects Reveal Expansion Plans for Leiden’s Naturalis Biodiversity Center - Museum, FacadeNeutelings Riedijk Architects Reveal Expansion Plans for Leiden’s Naturalis Biodiversity Center - Museum, Beam, Facade, HandrailNeutelings Riedijk Architects Reveal Expansion Plans for Leiden’s Naturalis Biodiversity Center - More Images

Torsby Finnskog Center / Bornstein Lyckefors

Torsby Finnskog Center / Bornstein Lyckefors - Renovation, Beam, Facade, HandrailTorsby Finnskog Center / Bornstein Lyckefors - Renovation, Column, Facade, Lighting, Table, ChairTorsby Finnskog Center / Bornstein Lyckefors - Renovation, Door, Facade, BeamTorsby Finnskog Center / Bornstein Lyckefors - Renovation, Garden, Fence, FacadeTorsby Finnskog Center / Bornstein Lyckefors - More Images+ 9

Davis Brody Bond to Expand Baltimore's National Great Blacks in Wax Museum

Davis Brody Bond's plan to expand Baltimore's National Great Blacks in Wax Museum has been approved. As the Baltimore Business Journal reports, the $75 million overhaul hopes to foresee a significant increase in attendance, bringing in more than 500,000 visitors annually.

A destination for both tourists and locals, the expanded museum will open itself to the surrounding community beyond normal operating hours. It will house a multi-purpose space, retail, orientation theatre, changing gallery and educational programs as well as the museum and a bus drop-off on the main thoroughfare. 
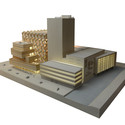
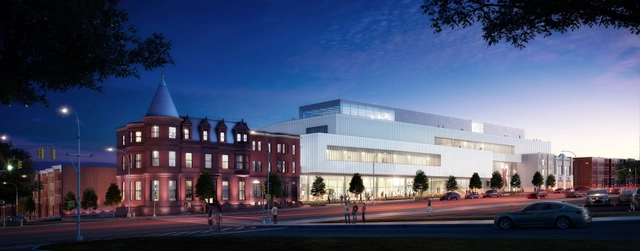
Davis Brody Bond to Expand Baltimore's National Great Blacks in Wax Museum - Museum, Facade, DoorDavis Brody Bond to Expand Baltimore's National Great Blacks in Wax Museum - Museum, FacadeDavis Brody Bond to Expand Baltimore's National Great Blacks in Wax Museum - Museum, Facade, CityscapeDavis Brody Bond to Expand Baltimore's National Great Blacks in Wax Museum - MuseumDavis Brody Bond to Expand Baltimore's National Great Blacks in Wax Museum - More Images+ 10

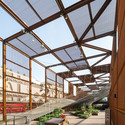
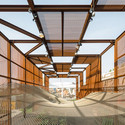
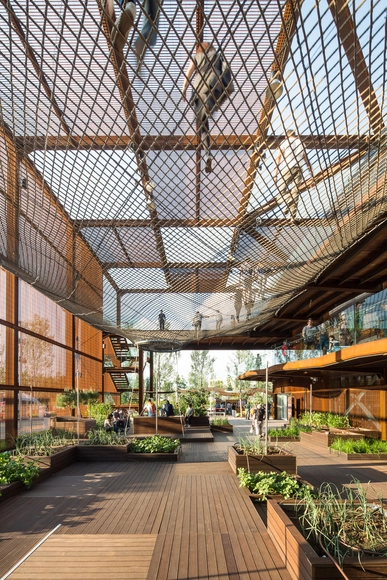
Brazil Pavilion – Milan Expo 2015 / Atelier Marko Brajovic + Studio Arthur Casas

Brazil Pavilion – Milan Expo 2015 / Atelier Marko Brajovic + Studio Arthur Casas - Pavilion, Facade, Beam, DoorBrazil Pavilion – Milan Expo 2015 / Atelier Marko Brajovic + Studio Arthur Casas - Pavilion, Fence, FacadeBrazil Pavilion – Milan Expo 2015 / Atelier Marko Brajovic + Studio Arthur Casas - Pavilion, Garden, Beam, FacadeBrazil Pavilion – Milan Expo 2015 / Atelier Marko Brajovic + Studio Arthur Casas - Pavilion, Facade, BeamBrazil Pavilion – Milan Expo 2015 / Atelier Marko Brajovic + Studio Arthur Casas - More Images+ 42

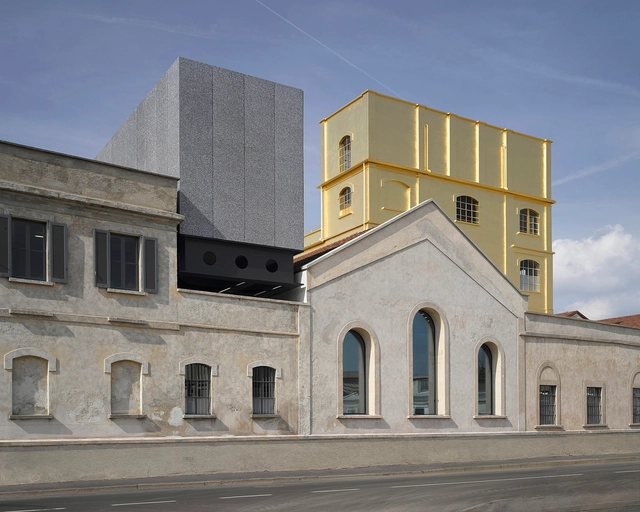
Fondazione Prada / OMA

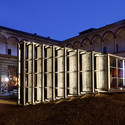
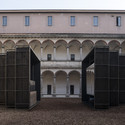
Fondazione Prada / OMA - Adaptive ReuseFondazione Prada / OMA - Adaptive ReuseFondazione Prada / OMA - Adaptive ReuseFondazione Prada / OMA - Adaptive ReuseFondazione Prada / OMA - More Images+ 12

  • Architects: OMA
  • Area Area of this architecture project Area:  18900
  • Year Completion year of this architecture project Year:  2015
  • Manufacturers Brands with products used in this architecture project
    Manufacturers:  Alucoil, Cymat Technologies Ltd., Garofoli, Ideal Work, Italcementi, +1

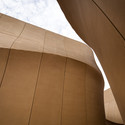
Vanke Pavilion - Milan Expo 2015 / Studio Libeskind


Vanke Pavilion - Milan Expo 2015 / Studio Libeskind - PavilionVanke Pavilion - Milan Expo 2015 / Studio Libeskind - Interior Photography, Pavilion, FacadeVanke Pavilion - Milan Expo 2015 / Studio Libeskind - PavilionVanke Pavilion - Milan Expo 2015 / Studio Libeskind - PavilionVanke Pavilion - Milan Expo 2015 / Studio Libeskind - More Images+ 26

Milano, Italy
  • Architects: Studio Libeskind
  • Area Area of this architecture project Area:  1210
  • Year Completion year of this architecture project Year:  2015
  • Manufacturers Brands with products used in this architecture project
    Manufacturers:  Vectorworks, FiAM, Keil, Lasvit

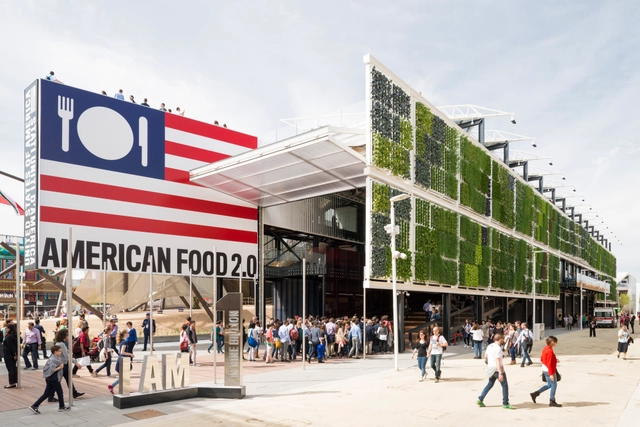
USA Pavilion - Milan Expo 2015 / Biber Architects

USA Pavilion  - Milan Expo 2015 / Biber Architects - PavilionUSA Pavilion  - Milan Expo 2015 / Biber Architects - PavilionUSA Pavilion  - Milan Expo 2015 / Biber Architects - PavilionUSA Pavilion  - Milan Expo 2015 / Biber Architects - PavilionUSA Pavilion  - Milan Expo 2015 / Biber Architects - More Images+ 26

Milano, Italy
  • Architects: Biber Architects
  • Area Area of this architecture project Area:  3900
  • Year Completion year of this architecture project Year:  2015

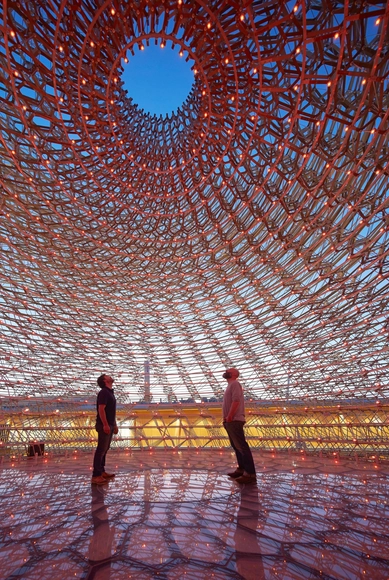
UK Pavilion - Milan Expo 2015 / Wolfgang Buttress

UK Pavilion - Milan Expo 2015 / Wolfgang Buttress - PavilionUK Pavilion - Milan Expo 2015 / Wolfgang Buttress - PavilionUK Pavilion - Milan Expo 2015 / Wolfgang Buttress - PavilionUK Pavilion - Milan Expo 2015 / Wolfgang Buttress - PavilionUK Pavilion - Milan Expo 2015 / Wolfgang Buttress - More Images+ 11

Milano, Italy

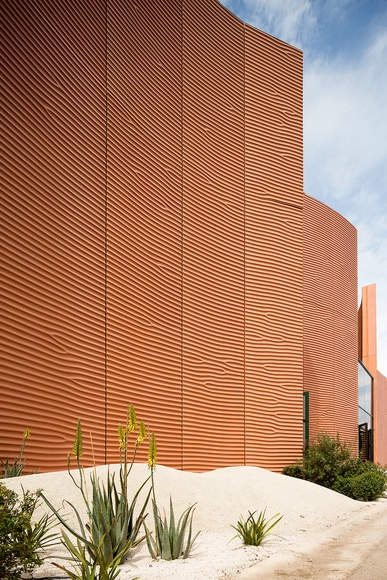
UAE Pavilion - Milan Expo 2015 / Foster + Partners

UAE Pavilion - Milan Expo 2015 / Foster + Partners - PavilionUAE Pavilion - Milan Expo 2015 / Foster + Partners - PavilionUAE Pavilion - Milan Expo 2015 / Foster + Partners - PavilionUAE Pavilion - Milan Expo 2015 / Foster + Partners - PavilionUAE Pavilion - Milan Expo 2015 / Foster + Partners - More Images+ 7

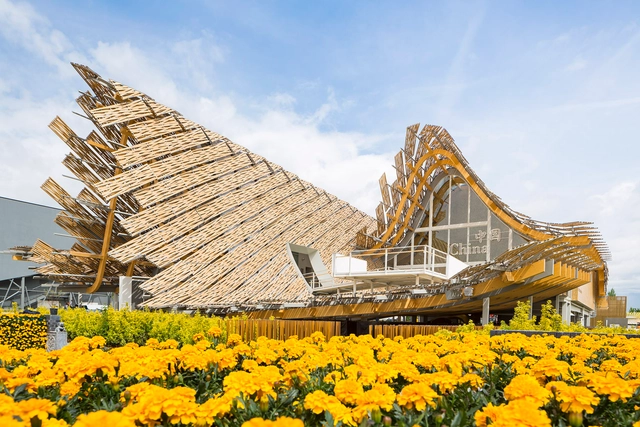
China Pavilion - Milan Expo 2015 / Tsinghua University + Studio Link-Arc

China Pavilion - Milan Expo 2015 / Tsinghua University + Studio Link-Arc - PavilionChina Pavilion - Milan Expo 2015 / Tsinghua University + Studio Link-Arc - PavilionChina Pavilion - Milan Expo 2015 / Tsinghua University + Studio Link-Arc - PavilionChina Pavilion - Milan Expo 2015 / Tsinghua University + Studio Link-Arc - PavilionChina Pavilion - Milan Expo 2015 / Tsinghua University + Studio Link-Arc - More Images+ 19

Camera Chiara / Annabel Karim Kassar

Camera Chiara / Annabel Karim Kassar - ShowroomCamera Chiara / Annabel Karim Kassar - ShowroomCamera Chiara / Annabel Karim Kassar - ShowroomCamera Chiara / Annabel Karim Kassar - ShowroomCamera Chiara / Annabel Karim Kassar - More Images+ 17

Innsbruck Trade Fair A / ARGE CNBZ Architects

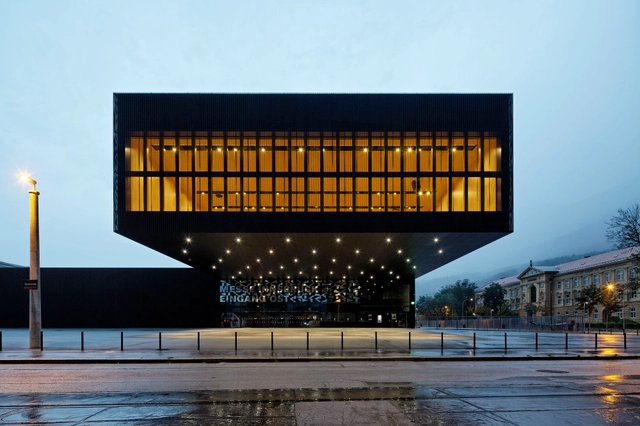
Innsbruck Trade Fair A / ARGE CNBZ Architects - Exhibition CenterInnsbruck Trade Fair A / ARGE CNBZ Architects - Exhibition CenterInnsbruck Trade Fair A / ARGE CNBZ Architects - Exhibition CenterInnsbruck Trade Fair A / ARGE CNBZ Architects - Exhibition CenterInnsbruck Trade Fair A / ARGE CNBZ Architects - More Images+ 7

JKMM's Helsinki Amos Anderson Art Museum to be Built Underground

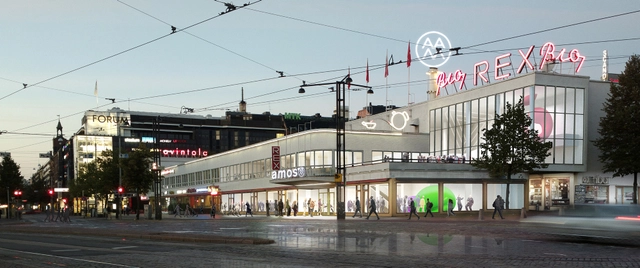
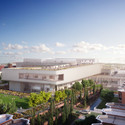
The future of Helsinki's contemporary art scene has never been brighter; Amos Anderson Art Museum has announced plans to build a new venue at the heart of the the Finnish city. Designed by local firm JKMM, the New Amos Anderson Art Museum is to be built in and below Lasipalatsi square, a landmark site of Finnish Functionalism.

JKMM's Helsinki Amos Anderson Art Museum to be Built Underground - MuseumJKMM's Helsinki Amos Anderson Art Museum to be Built Underground - MuseumJKMM's Helsinki Amos Anderson Art Museum to be Built Underground - MuseumJKMM's Helsinki Amos Anderson Art Museum to be Built Underground - MuseumJKMM's Helsinki Amos Anderson Art Museum to be Built Underground - More Images+ 1

Vira-Lata / Moradavaga

Vira-Lata / Moradavaga - Temporary InstallationsVira-Lata / Moradavaga - Temporary InstallationsVira-Lata / Moradavaga - Temporary InstallationsVira-Lata / Moradavaga - Temporary InstallationsVira-Lata / Moradavaga - More Images+ 15

  • Architects: Moradavaga
  • Year Completion year of this architecture project Year:  2015