1. ArchDaily
  2. Museums and Libraries

Museums and Libraries: The Latest Architecture and News

Sports Hall of Fame and Regional History Museum / Trahan Architects

Subscriber Access | 

Sports Hall of Fame and Regional History Museum / Trahan Architects   - Featured Image

The new Louisiana State Sports Hall of Fame and Regional History Museum designed by Trahan Architects has just entered its construction phase. The museum’s donated memorabilia embodies “the contributions of the diverse cultures that have shaped the state and are crucial to understanding the unique traditions and legacy of Louisiana and the Gulf South.” Principal Trey Trahan, FAIA, describes the project as “an incredible opportunity to create a place that will celebrate the deep history of North Louisiana, as well as the indelible influence sports have had on our state’s culture.”

More images and more about the Hall of Fame and the Museum after the break.

East Wing for Cleveland Musuem of Art / RVA

Subscriber Access | 
East Wing for Cleveland Musuem of Art / RVA - Featured Image

Critically acclaimed international practice Rafael Vinoly Architects recently announced their addition to the Cleveland Musuem of Art (CMA) in Ohio. The museum is currently undergoing a multi-phase renovation and expansion project. RVA’s 139,200 sq foot East Wing addition, which unites the historic 1916 Beaux-Arts building and the 1971 Marcel Breuer addition, is the first of three planned wings.

More about the expansion after the break.

Nestlé Chocolate Museum / Rojkind Arquitectos

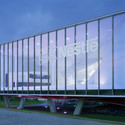
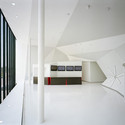
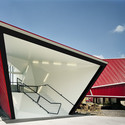
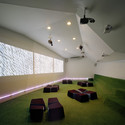
Nestlé Chocolate Museum / Rojkind Arquitectos - Museum, Facade, FenceNestlé Chocolate Museum / Rojkind Arquitectos - Museum, Facade, Handrail, StairsNestlé Chocolate Museum / Rojkind Arquitectos - Museum, Facade, Door, HandrailNestlé Chocolate Museum / Rojkind Arquitectos - Museum, Table, ChairNestlé Chocolate Museum / Rojkind Arquitectos - More Images+ 35

Xixi Wetland Art Museum / Studio Pei-Zhu

Subscriber Access | 
Xixi Wetland Art Museum / Studio Pei-Zhu - Image 3 of 4

Chinese Studio Pei-Zhu has designed the Xixi Wetland Art Museum located in a rural nature preserved near Hangzhou, China. The concept stems from the interaction between building and nature. As leaves fall from trees they arrive naturally on the ground. The resulting form creates shelter against the earth.

This design creates the genuine qualities of scattered, fallen leaves and shelter through five buildings. Some leaves overlap and attach with other leaves. One leaf remains separate, yet still unites in visual language with the linked leaves. The four linked structures house functions for business, recreation, a hotel, restaurant, and reception. The single standing leaf is the art museum.

The buildings are covered by light colored, reflective zinc panels that have a brushed finish, resulting in a diffused and soft reflection of their interactions with people and nature. this blending influences a person as they experience the museum. All colors, light, and details merge into a continuous representation that is not recognizable as individual objects, but are distinguished as a uniform and natural image.

Seen at designboom. More images after the break.

Musée Hergé / Christian de Portzamparc

Subscriber Access | 
Musée Hergé / Christian de Portzamparc - Image 6 of 4

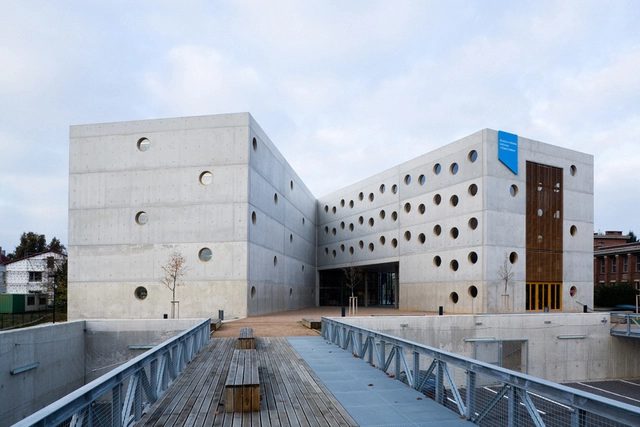
After two years of construction, the Musée Hergé designed by Christian de Portzamparc is complete. Situated in a forest and connected by a footbridge to Louvain-la-Neuve, Belgium, the museum is dedicated to Belgian artist and Tintin author Hergé. The museum highlights Hergé’s life and works through cultural facilities, permanent and temporary exhibition areas, and a video projection room.

Images and more about the museum after the break.
OSKA Architects Selected for Pre-design Study of Burke Museum

Subscriber Access | 
OSKA Architects Selected for Pre-design Study of Burke Museum - Featured Image

The University of Washington Board of Regents has approved a recommendation to contract with Olson Sundberg Kundig Allen Architects on a pre-design study for the Burke Museum of Natural History and Culture at the University of Washington in Seattle.

Modern Wing at the Art Institute of Chicago / Renzo Piano

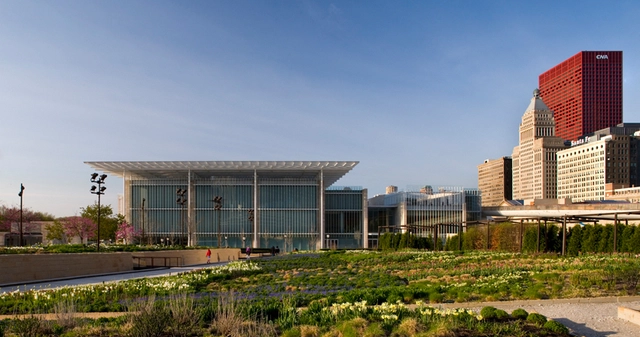
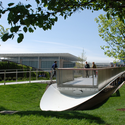
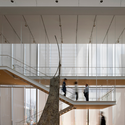
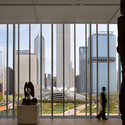
Modern Wing at the Art Institute of Chicago / Renzo Piano - Interior Photography, Institute, LightingModern Wing at the Art Institute of Chicago / Renzo Piano - Exterior Photography, Institute, Garden, FacadeModern Wing at the Art Institute of Chicago / Renzo Piano - Interior Photography, Institute, KitchenModern Wing at the Art Institute of Chicago / Renzo Piano - Interior Photography, Institute, FacadeModern Wing at the Art Institute of Chicago / Renzo Piano - More Images+ 14

New Russian-Jewish Museum of Tolerance / Graft Architects

Subscriber Access | 
New Russian-Jewish Museum of Tolerance / Graft Architects - Image 3 of 4

The committee for the Russian-Jewish Museum of Tolerance finalized the German-based Graft Architects‘ design for the new museum. Grafts’ renovation and expansion of the 1927 Konstantin Melnikov’s bus depot will transform the space into the world’s largest Jewish museum.

More about the project after the break.

Research Library in Hradec Kralove / Projektil Architekti

Research Library in Hradec Kralove / Projektil Architekti - LibraryResearch Library in Hradec Kralove / Projektil Architekti - LibraryResearch Library in Hradec Kralove / Projektil Architekti - LibraryResearch Library in Hradec Kralove / Projektil Architekti - LibraryResearch Library in Hradec Kralove / Projektil Architekti - More Images+ 11

Museum of Luz / Pedro Pacheco + Marie Clément

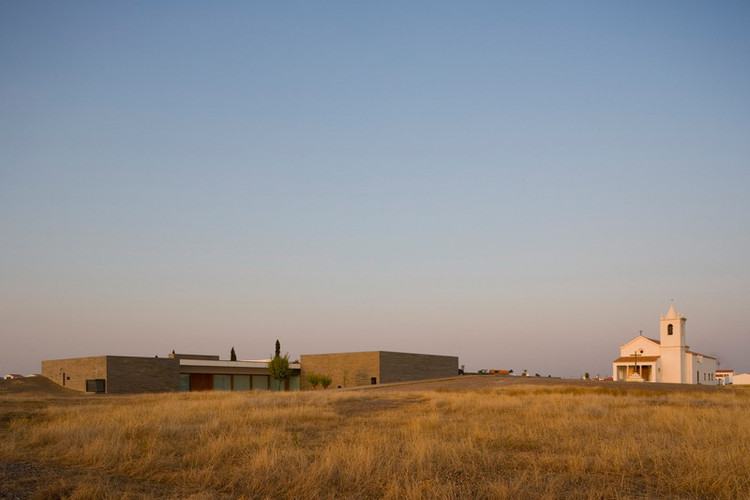
Museum of Luz / Pedro Pacheco + Marie Clément - Museum, Facade, HandrailMuseum of Luz / Pedro Pacheco + Marie Clément - Museum, FacadeMuseum of Luz / Pedro Pacheco + Marie Clément - MuseumMuseum of Luz / Pedro Pacheco + Marie Clément - Museum, FacadeMuseum of Luz / Pedro Pacheco + Marie Clément - More Images+ 59

Museum of Tolerance / Yazdani Studio of CannonDesign

Museum of Tolerance / Yazdani Studio of CannonDesign - MuseumMuseum of Tolerance / Yazdani Studio of CannonDesign - Interior Photography, MuseumMuseum of Tolerance / Yazdani Studio of CannonDesign - Interior Photography, Museum, FacadeMuseum of Tolerance / Yazdani Studio of CannonDesign - Interior Photography, Museum, Lighting, ChairMuseum of Tolerance / Yazdani Studio of CannonDesign - More Images+ 13

Los Angeles, United States

Actur Library / Carroquino Finner Arquitectos

Actur Library / Carroquino Finner Arquitectos - Library, Door, Facade, HandrailActur Library / Carroquino Finner Arquitectos - Library, FacadeActur Library / Carroquino Finner Arquitectos - Library, Facade, Handrail, StairsActur Library / Carroquino Finner Arquitectos - Library, Garden, FacadeActur Library / Carroquino Finner Arquitectos - More Images+ 16

Planetarium de Montreal / Saucier + Perrotte

Subscriber Access | 
Planetarium de Montreal / Saucier + Perrotte - Image 2 of 4

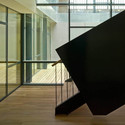
Canadian architects Saucier + Perrotte shared with us their finalist proposal for the Planetarium de Monteral competition, a black mantle connecting the different programatic pieces.
Architect’s description, credits and more images after the break:

Planetarium de Montreal / Saucier + Perrotte - Image 13 of 4

Erdos Museum / MAD

Subscriber Access | 
Erdos Museum / MAD - Image 5 of 4

Architects: MAD Location: Erdos, Inner Mongolia Director in Charge: Ma Yansong, Yosuke Hayano, Dang Qun Design team: Shang Li, Andrew C. Bryant, Howard Jiho Kim, Matthias Helmreich , Zheng Tao, Qin Lichao, Yang Lin, Sun Jieming Yin Zhao , Du Zhijian Collaborators: China Institute of Building Standard Design and Research, The Institute of Shanxi Architectural Design and Research Site Area: 27,760 sqm Constructed Area: 41,227 sqm Status: Under Construction Client: Erdos Municipal Government Images: MAD

Erdos Museum / MAD - Image 1 of 4

Wing Luke Asian Museum / OSKA Architects

Wing Luke Asian Museum / OSKA Architects - Museum, Stairs, Handrail, FacadeWing Luke Asian Museum / OSKA Architects - Museum, Facade, DoorWing Luke Asian Museum / OSKA Architects - Museum, ChairWing Luke Asian Museum / OSKA Architects - Museum, Stairs, Handrail, BeamWing Luke Asian Museum / OSKA Architects - More Images+ 6

  • Architects: OSKA Architects
    : Olson Sundberg Kundig Allen Architects
  • Year Completion year of this architecture project Year:  2008

New Tamayo Museum / Rojkind Arquitectos and BIG

Subscriber Access | 
New Tamayo Museum / Rojkind Arquitectos and BIG - Image 7 of 4

Architects: Rojkind Arquitectos + BIG Location: Mexico City, Mexico Client: Patronato Tamayo Constructed Area: 3,500 sqm BIG Architects Partners in Charge: Bjarke Ingels & Andreas Klok Pedersen Project Team: Pauline Lavie, Maxime Enrico, Pål Arnulf Trodahl Rojkind Arquitectos Partner in Charge: Michel Rojkind Project Team: Agustín Pereyra, Monica Orozco, Ma. Fernanda Gómez, Tere Levy, Isaac Smeke, Juan José Barrios, Roberto Gil Will, Beatriz Díaz, Joe Tarr Structural Engineer: Romo y asociados Landscape Design: Entorno taller de paisaje Graphic Design: Ernesto Moncada Images: Glessner Group – Germán Glessner

New Tamayo Museum / Rojkind Arquitectos and BIG - Image 16 of 4New Tamayo Museum / Rojkind Arquitectos and BIG - Image 4 of 4New Tamayo Museum / Rojkind Arquitectos and BIG - Image 5 of 4New Tamayo Museum / Rojkind Arquitectos and BIG - Image 24 of 4New Tamayo Museum / Rojkind Arquitectos and BIG - More Images+ 21

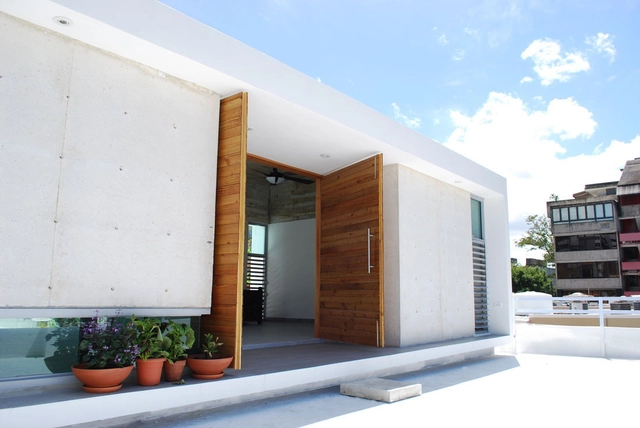
Private library / ERERAS Arquitectos

Private library / ERERAS Arquitectos - Library, Facade, ColumnPrivate library / ERERAS Arquitectos - Library, Facade, BeamPrivate library / ERERAS Arquitectos - Library, Beam, FacadePrivate library / ERERAS Arquitectos - Library, Facade, BeamPrivate library / ERERAS Arquitectos - More Images+ 19

San Juan, Puerto Rico
  • Architects: ERERAS Arquitectos
  • Area Area of this architecture project Area:  139
  • Year Completion year of this architecture project Year:  2008

David Adjaye wins competition for the National Museum of African American History and Culture

Subscriber Access | 
David Adjaye wins competition for the National Museum of African American History and Culture - Image 3 of 4

A couple of weeks ago, we featured the six finalists for the new National Museum of African American History and Culture. Finally, the Smithsonian Institute chose the team lead by Tanzanian-born, London-based architect David Adjaye.