1. ArchDaily
  2. Museums and Libraries

Museums and Libraries: The Latest Architecture and News

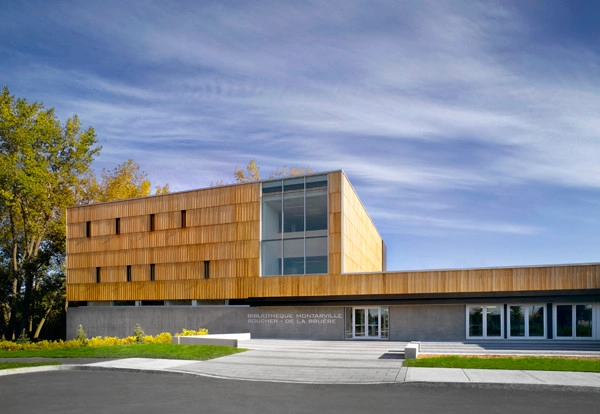
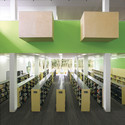

Bibliotheque Montarville-Boucher-de la Bruere / Briere, Gilbert + Associes

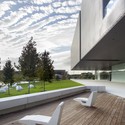
Bibliotheque Montarville-Boucher-de la Bruere / Briere, Gilbert + Associes - Refurbishment, Garden, Facade, DoorBibliotheque Montarville-Boucher-de la Bruere / Briere, Gilbert + Associes - Refurbishment, FacadeBibliotheque Montarville-Boucher-de la Bruere / Briere, Gilbert + Associes - Refurbishment, ChairBibliotheque Montarville-Boucher-de la Bruere / Briere, Gilbert + Associes - Refurbishment, Garden, FacadeBibliotheque Montarville-Boucher-de la Bruere / Briere, Gilbert + Associes - More Images+ 12

Boucherville, Canada

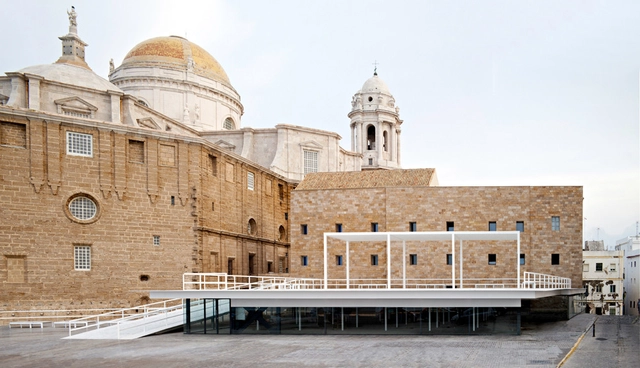
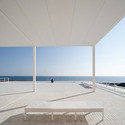
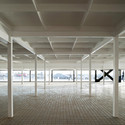
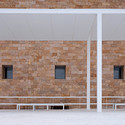
Between Cathedrals / Alberto Campo Baeza

Between Cathedrals / Alberto Campo Baeza - Museums & Exhibit , Facade, ArchBetween Cathedrals / Alberto Campo Baeza - Museums & Exhibit , Facade, CoastBetween Cathedrals / Alberto Campo Baeza - Museums & Exhibit Between Cathedrals / Alberto Campo Baeza - Museums & Exhibit , Facade, Stairs, Door, Arch, Column, BenchBetween Cathedrals / Alberto Campo Baeza - More Images+ 16

1st Place for Santa Catarina’s Public Library Refurbishment Competition

Subscriber Access | 
1st Place for Santa Catarina’s Public Library Refurbishment Competition - Image 10 of 4

Brazilian architects Bruno Conde, Filipe Gebrim Doria, Filipe Lima Romeiro, and Lucas Bittar were awarded with the first prize for the design of the Santa Catarina’s Public Library Refurbishment (National Architecture Competition).

More images and architect’s description after the break.
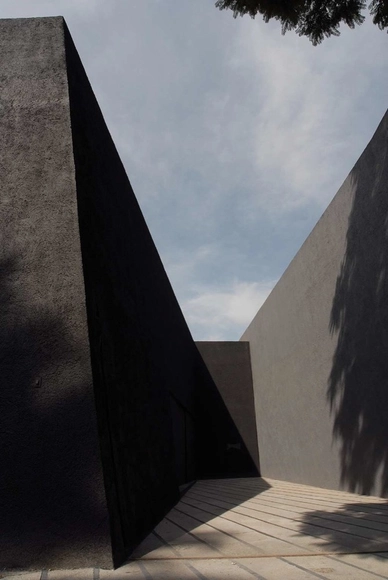
El Eco Museum Extension / FRENTE + LAR

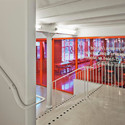
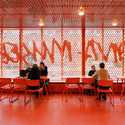
El Eco Museum Extension / FRENTE + LAR - Refurbishment, Stairs, HandrailEl Eco Museum Extension / FRENTE + LAR - RefurbishmentEl Eco Museum Extension / FRENTE + LAR - Refurbishment, TableEl Eco Museum Extension / FRENTE + LAR - Refurbishment, FacadeEl Eco Museum Extension / FRENTE + LAR - More Images+ 8

  • Architects: FRENTE Arquitectura, LAR
    : LAR / Fernando Romero + FRENTE / Juan Pablo Maza
  • Area Area of this architecture project Area:  329
  • Year Completion year of this architecture project Year:  2006

Moderna Museet Malmö / Tham & Videgård Arkitekter

Moderna Museet Malmö / Tham & Videgård Arkitekter - Exterior Photography, Museum, FacadeModerna Museet Malmö / Tham & Videgård Arkitekter - MuseumModerna Museet Malmö / Tham & Videgård Arkitekter - Interior Photography, Museum, Table, ChairModerna Museet Malmö / Tham & Videgård Arkitekter - MuseumModerna Museet Malmö / Tham & Videgård Arkitekter - More Images+ 20

East River Park Museum Competition Winner

Subscriber Access | 
East River Park Museum Competition Winner - Featured Image

The East River Park Museum Competition in Brooklyn, New York have just announced it’s winner. We really love it’s simplicity and good use of materials. We couldn’t find out who designed it, so if you know, please do tell us!

Proposal after the break.

Vertical Omotesando / Wai Think Tank

Subscriber Access | 
Vertical Omotesando / Wai Think Tank - Featured Image

Wai Think Tank have shared with us their proposal for the Fashion Museum Competition in Omotesando Street in Tokyo, Japan. The challenge consisted in designing a 100 meters high tower-museum, containing exhibition areas of 20th century fashion history and becoming a landmark for Tokyo.

See more images and architect’s description after the break.

AD Round Up: Museums Part III

Subscriber Access | 
AD Round Up: Museums Part III - Image 2 of 4

From Portugal, Germany, Canada, UK and Sweden, here’s our third selection of previously featured museum on AD. Remember to check them all after the break!

Santa Marta Lighthouse Museum / Aires Mateus Aires Mateus is an office that has been working on minimal projects, blending the new with the old in a subtle way. More fresh portuguese architecture, thanks to photographer Joao Morgado for sharing this with us! (read more…)

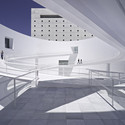
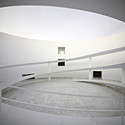
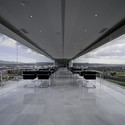
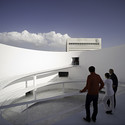
The MA: Andalucia's Museum of Memory / Alberto Campo Baeza

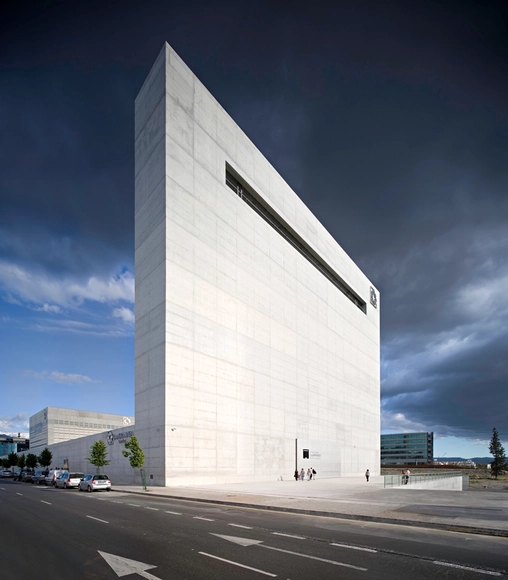
The MA: Andalucia's Museum of Memory / Alberto Campo Baeza - Museum, Stairs, Facade, HandrailThe MA: Andalucia's Museum of Memory / Alberto Campo Baeza - MuseumThe MA: Andalucia's Museum of Memory / Alberto Campo Baeza - Museum, FacadeThe MA: Andalucia's Museum of Memory / Alberto Campo Baeza - Museum, FacadeThe MA: Andalucia's Museum of Memory / Alberto Campo Baeza - More Images+ 23

Museum of Art and Archaeology of the Côa Valley / Camilo Rebelo

Vila Nova de Foz Côa, Portugal
  • Architects: Camilo Rebelo
    : Camilo Rebelo + Tiago Pimentel/Sandra Barbosa
  • Area Area of this architecture project Area:  8121
  • Year Completion year of this architecture project Year:  2009
  • Professionals: G.O.P.


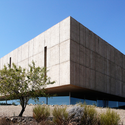
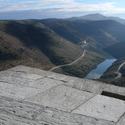
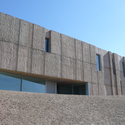
Museum of Art and Archaeology of the Côa Valley / Camilo Rebelo - Museums & Exhibit Museum of Art and Archaeology of the Côa Valley / Camilo Rebelo - Museums & Exhibit , FacadeMuseum of Art and Archaeology of the Côa Valley / Camilo Rebelo - Museums & Exhibit Museum of Art and Archaeology of the Côa Valley / Camilo Rebelo - Museums & Exhibit , FacadeMuseum of Art and Archaeology of the Côa Valley / Camilo Rebelo - More Images+ 24

Contemplating the Void Artwork Auction

Subscriber Access | 
Contemplating the Void Artwork Auction - Featured Image

During 2009 the Guggenheim Museum celebrated its 50th anniversary. The museum commissioned nearly 200 artists, architects and designers to imagine their dream interventions on the most significative space of Frank Lloyd Wright’s building, the central void.

Tampa Museum of Art / Stanley Saitowitz | Natoma Architects

Tampa Museum of Art / Stanley Saitowitz | Natoma Architects - MuseumTampa Museum of Art / Stanley Saitowitz | Natoma Architects - Exterior Photography, Museum, FacadeTampa Museum of Art / Stanley Saitowitz | Natoma Architects - Interior Photography, Museum, Kitchen, FacadeTampa Museum of Art / Stanley Saitowitz | Natoma Architects - Interior Photography, MuseumTampa Museum of Art / Stanley Saitowitz | Natoma Architects - More Images+ 56

Nanjing Art Museum / KSP Jürgen Engel Architekten

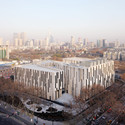
Nanjing Art Museum / KSP Jürgen Engel Architekten - Museum, Facade, Arch, CityscapeNanjing Art Museum / KSP Jürgen Engel Architekten - Museum, Facade, BeamNanjing Art Museum / KSP Jürgen Engel Architekten - Museum, Facade, ColumnNanjing Art Museum / KSP Jürgen Engel Architekten - Museum, FacadeNanjing Art Museum / KSP Jürgen Engel Architekten - More Images+ 6

Museum of the Second World War Design Competition

Subscriber Access | 
Museum of the Second World War Design Competition - Featured Image

This Competition concerns the development of the architectural conceptual design of the building to house the Museum of the Second World War in Gdansk, intended to become a new identity landmark of the City of Gdansk, and the conceptual site landscape design commensurate with the nature, status, and location of the site.

Hôtel-Musée Premières nations / LEMAYMICHAUD Architecture Design

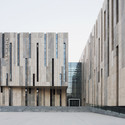
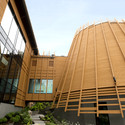
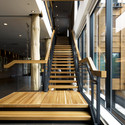
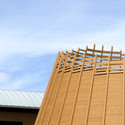
Hôtel-Musée Premières nations / LEMAYMICHAUD Architecture Design - Museum, FacadeHôtel-Musée Premières nations / LEMAYMICHAUD Architecture Design - Museum, Facade, Handrail, Column, StairsHôtel-Musée Premières nations / LEMAYMICHAUD Architecture Design - Museum, FacadeHôtel-Musée Premières nations / LEMAYMICHAUD Architecture Design - Museum, Bathroom, Door, Sink, Bathtub, ShowerHôtel-Musée Premières nations / LEMAYMICHAUD Architecture Design - More Images+ 19

Loretteville, Canada

Building of the Year 2009, Museums & Libraries: Safe Haven Library / TYIN Tegnestue

Subscriber Access | 
Building of the Year 2009, Museums & Libraries: Safe Haven Library / TYIN Tegnestue  - Image 1 of 4
Building of the Year 2009, Museums & Libraries: Safe Haven Library / TYIN Tegnestue  - Featured Image
© Pasi Alto

Contemplating the void: Iwamoto Scott

Subscriber Access | 
Contemplating the void: Iwamoto Scott - Image 8 of 4
© Iwamoto Scott Architecture

As promised, more projects for the Guggenheim’s Contemplating the Void.

This time we feature Iwamoto Scott‘s proposal.

LIGHTCONE uses fiber-optic lines to turn the void into a light channel with different purposes:
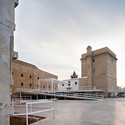
Museum of Pontevedra, First Phase / UP Arquitectos

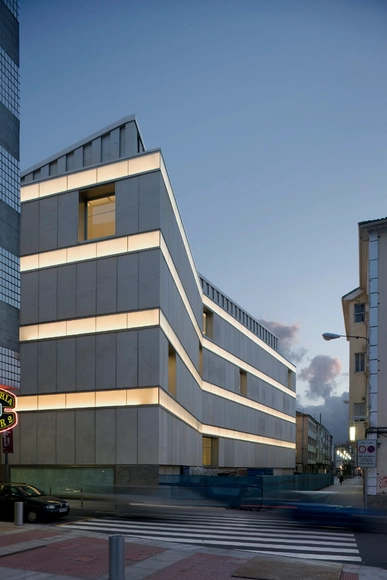
Museum of Pontevedra, First Phase / UP Arquitectos - Museum, Facade, Door, LightingMuseum of Pontevedra, First Phase / UP Arquitectos - Museum, FacadeMuseum of Pontevedra, First Phase / UP Arquitectos - Museum, FacadeMuseum of Pontevedra, First Phase / UP Arquitectos - Museum, Stairs, Handrail, Facade, BeamMuseum of Pontevedra, First Phase / UP Arquitectos - More Images+ 16