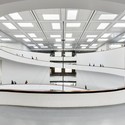
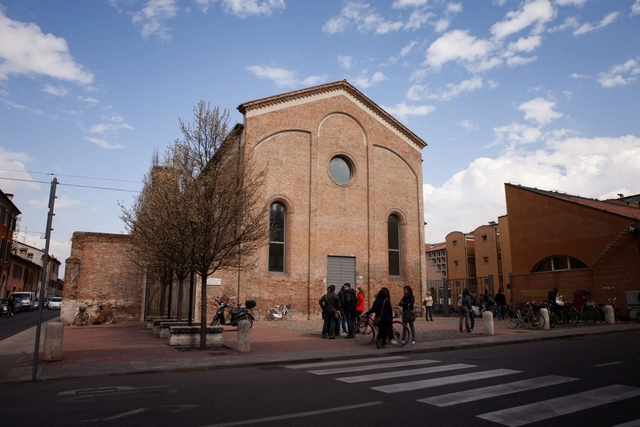
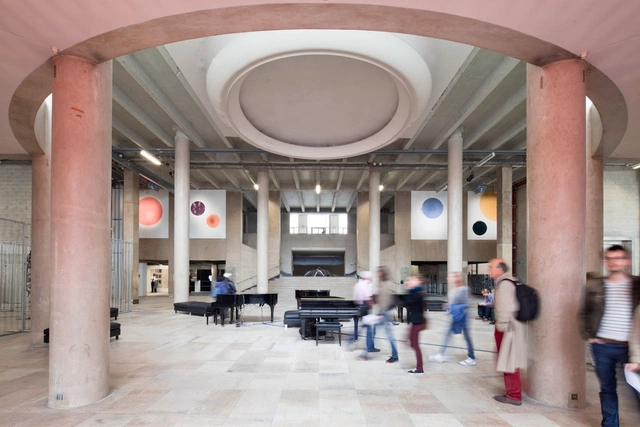
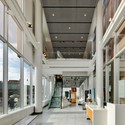
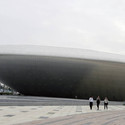
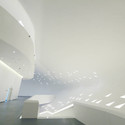
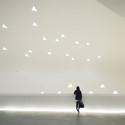
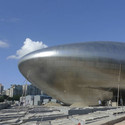
Ziya Imren, Barış Ekmekçi, and Münire Sagat shared with us their second prize winning proposal for the Gallipoli Agadere Memorial & Hospital Museum. One of the main ideas of the project is the purpose of bringing a modern approach to the concept of preservation. The result is a solution that is respectful to the martyrs and the land, but at the same time one in which the historical memory is protected via exposing the historic and cultural potential. More images and architects’ description after the break.
The city of Sydney has launched an international design competition as part of the the Green Square Development Project for a new Library Centre and Plaza at the heart of a 278 hectare area south of the city centre. The Green Square Development project is an initiative to redevelop a 278 hectare area south of the city centre of Sydney, Australia by bringing in diverse functions of housing, open spaces, offices and facilities that contribute to a vibrant, sustainable community. The library will be designed as a community centre and hub and used as an educational and creative resource, as well as a lounge. The project is allotting $40 million for the design and construction of the new facility and should be an integrated whole between the library and plaza which will also be a host to public arts, community events and markets. Stage one entries close on August 21st. Visit the official Green Square Library website to learn more.
More details on the competition and the project after the break.
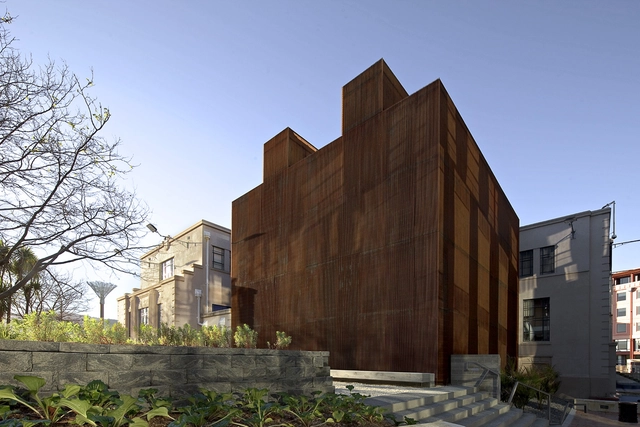
The building of the Municipal Library and Archives Grândola by ER Studio aims to be a timeless reference, an icon that represents not only the past and present of the town of Grândola, but also their future ambitions. Their idea of the Monolith reminds us of the past buildings that have withstood the time, a library and an archive are nothing more than a large repository of knowledge that makes the bridge between past and present. More images and architects’ description after the break.
Facing the roman Arenas and amphitheater of Nîmes, crossed by the ruins and the archeological remains of the ancient roman fortifications, the main challenge for the design of the Musée de la Romanité was to design a museum that would become a reference on an international scale. This winning proposal by Elizabeth de Portzamparc creates a strong architectural dialogue between two architectures separated by over two thousand years of history and facing each other. The project is located on the backbone of the site, on the old limit that used to separate the medieval town from the modern city. More images and architect’s description after the break.
A week ago we told you about the Botín Center, Renzo Piano’s first major project in Spain. We also featured some preliminar models of the project and more information on this building, which will have the largest private foundation in Spain invest over 150 million USD. We now have more official images, including some drawings and sketches. Check them out after the break.
As reported on bdonline, Zaha Hadid is currently the preferred suitor for the London’s Design Museum. The Pritzker Prize winning architect has apparently wooed the sellers with her plans to turn the 1950s building into an architecture museum. She has reportedly teamed up with a private backer and is one of eight pursuers for the Design Museum, which will be relocating into a new home in 2014.