
-
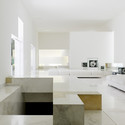
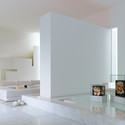

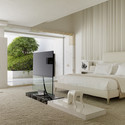
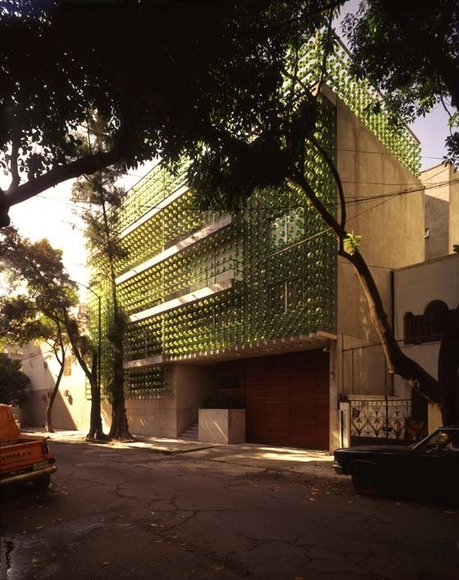

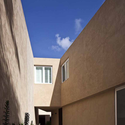
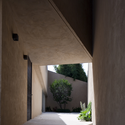
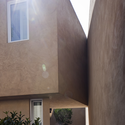
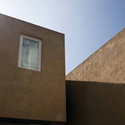
Architects: Fernando Martinez, JCK, Santiago de la Mora
- Area: 1500 m²
- Year: 2011

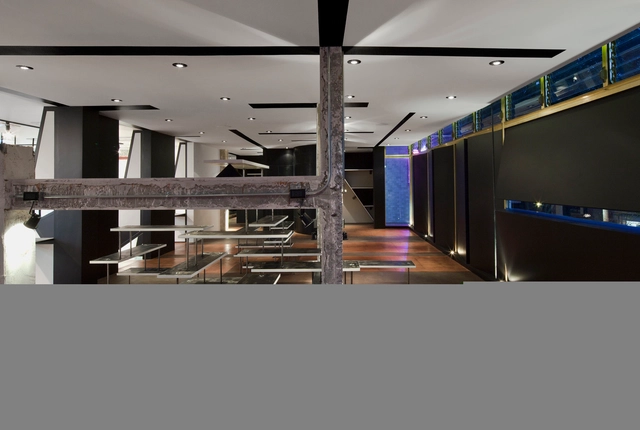
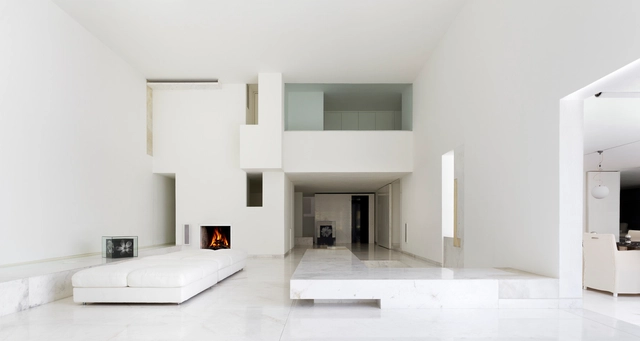


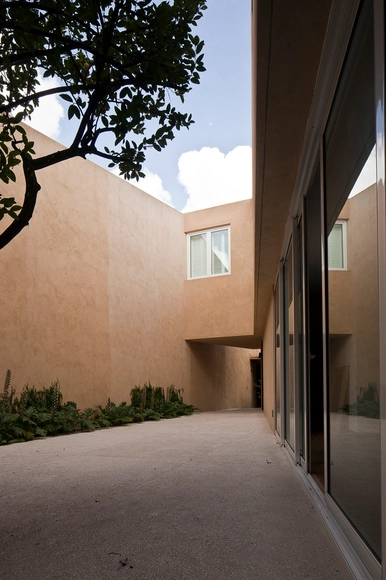
Architects: SPACE Location: Pedregal, Mexico City, Mexico Chief Designer: Juan Carlos Baumgartner, Jimena Fernández Navarra Design Team: Sergio Gaytán, Ana Mallón Project Year: 2011 Photographs: Pim Schalkwijk

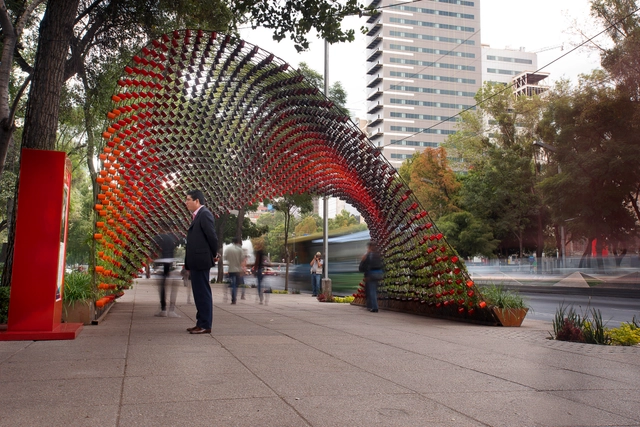
Architects: ARCO Arquitectura Contemporánea Location: México D.F., Mexico Design Team: José Lew Kirsch, Bernardo Lew Kirsch Project Year: 2011 Photographs: Jaime Navarro

Architects: Duch-Piza Arquitectos Location: Mexico City, Mexico Technical Architects: Oscar Menendez Vinent Partner Architect: C. Hernández Project Year: 2009 Photographs: Jaime Sicilia

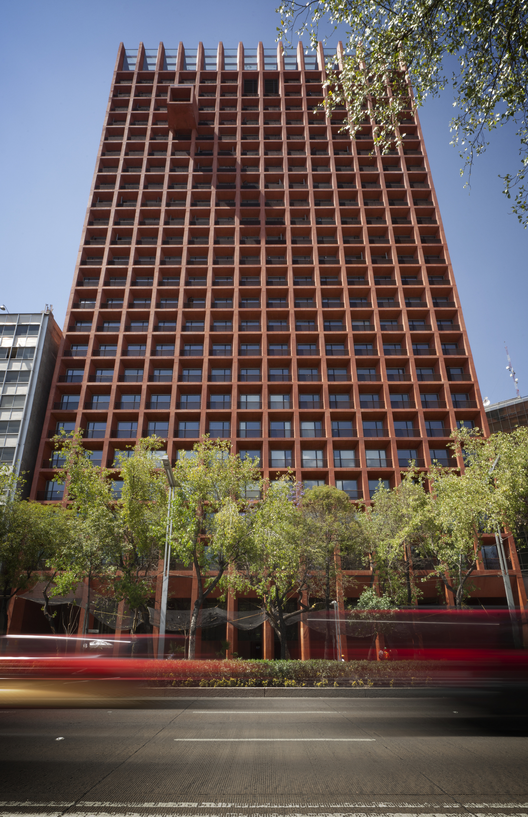
As the first step of an urban acupuncture strategy, the Barrio Capital: A Public Skyscraper in the heart of Mexico City taps into some of the city’s most pressing problems. Designed by Molcajete. Urban Think Tank, the project responds to several urban problems, such as the lack of public space per inhabitant, insufficient parking space, and, above all, the scarce interaction between people from different socio-economical levels who share a defined territory within the city. More images and architects’ description after the break.