1. ArchDaily
  2. Interiors

Interiors: The Latest Architecture and News

Authentic Studios / Lorcan O’Herlihy Architects
Authentic Studios / Lorcan O’Herlihy Architects - Offices Interiors, Garden, Facade, FenceAuthentic Studios / Lorcan O’Herlihy Architects - Offices Interiors, FacadeAuthentic Studios / Lorcan O’Herlihy Architects - Offices Interiors, Facade, Chair, TableAuthentic Studios / Lorcan O’Herlihy Architects - Offices Interiors, Facade, DoorAuthentic Studios / Lorcan O’Herlihy Architects - More Images+ 3
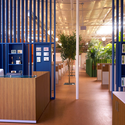
El Bosque offices / Mas y Fernández Arquitectos

El Bosque offices / Mas y Fernández Arquitectos - Offices Interiors, DoorEl Bosque offices / Mas y Fernández Arquitectos - Offices Interiors, Facade, Column, Door, Handrail, BeamEl Bosque offices / Mas y Fernández Arquitectos - Offices Interiors, LightingEl Bosque offices / Mas y Fernández Arquitectos - Offices InteriorsEl Bosque offices / Mas y Fernández Arquitectos - More Images+ 47
  • Architects: Mas y Fernández Arquitectos
    : Mas y Fernández arquitectos / Cristóbal Fernández, Andrés Mas
  • Area Area of this architecture project Area:  2260
  • Year Completion year of this architecture project Year:  2008

Bastard Store / studiometrico

Bastard Store / studiometrico - Offices InteriorsBastard Store / studiometrico - Offices Interiors, Stairs, Door, ChairBastard Store / studiometrico - Offices Interiors, Door, Stairs, HandrailBastard Store / studiometrico - Offices Interiors, HandrailBastard Store / studiometrico - More Images+ 56

Bank in Donoratico / Massimo Mariani
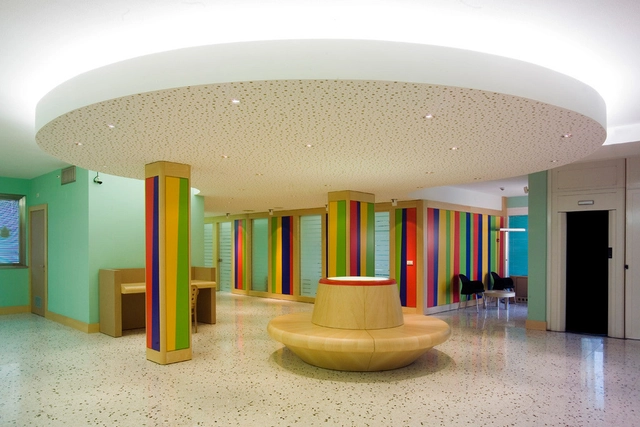
Bank in Donoratico / Massimo Mariani - Services , Door, Table, Chair, BenchBank in Donoratico / Massimo Mariani - Services , Column, DoorBank in Donoratico / Massimo Mariani - Services , Kitchen, Facade, ChairBank in Donoratico / Massimo Mariani - Services Bank in Donoratico / Massimo Mariani - More Images+ 3
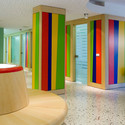
Livorno, Italy

Kenig Residence / Slade Architecture
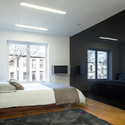
Kenig Residence / Slade Architecture - Residential, Bathroom, Lighting, Shower, Bathtub, SinkKenig Residence / Slade Architecture - Residential, Bedroom, Beam, BedKenig Residence / Slade Architecture - Residential, Facade, CityscapeKenig Residence / Slade Architecture - Residential, Lighting, ClosetKenig Residence / Slade Architecture - More Images+ 15
One out of Four / Lior Vaknin + Sabi Aroch
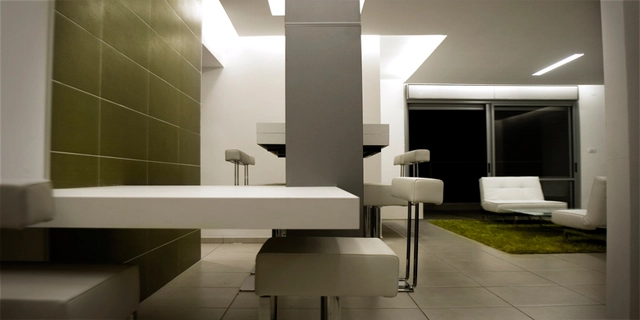
One out of Four / Lior Vaknin + Sabi Aroch - Apartment Interiors, Bedroom, Table, Chair, Bench, BedOne out of Four / Lior Vaknin + Sabi Aroch - Apartment Interiors, Kitchen, Table, ChairOne out of Four / Lior Vaknin + Sabi Aroch - Apartment Interiors, Column, Facade, BeamOne out of Four / Lior Vaknin + Sabi Aroch - Apartment Interiors, Door, Table, Bench, ChairOne out of Four / Lior Vaknin + Sabi Aroch - More Images+ 15
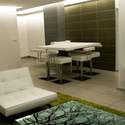
Ayres Store / Dieguez Fridman

Ayres Store / Dieguez Fridman - Showroom, FacadeAyres Store / Dieguez Fridman - ShowroomAyres Store / Dieguez Fridman - Showroom, GardenAyres Store / Dieguez Fridman - Showroom, Facade, Handrail, StairsAyres Store / Dieguez Fridman - More Images+ 8

Deloitte Consulting / Mackay & Partners

Deloitte Consulting / Mackay & Partners - Offices Interiors, Facade, Door, Handrail, Stairs, ChairDeloitte Consulting / Mackay & Partners - Offices Interiors, FacadeDeloitte Consulting / Mackay & Partners - Offices Interiors, Facade, HandrailDeloitte Consulting / Mackay & Partners - Offices Interiors, Column, ChairDeloitte Consulting / Mackay & Partners - More Images+ 19
Galvani House / Christian Pottgiesser - architecturespossibles
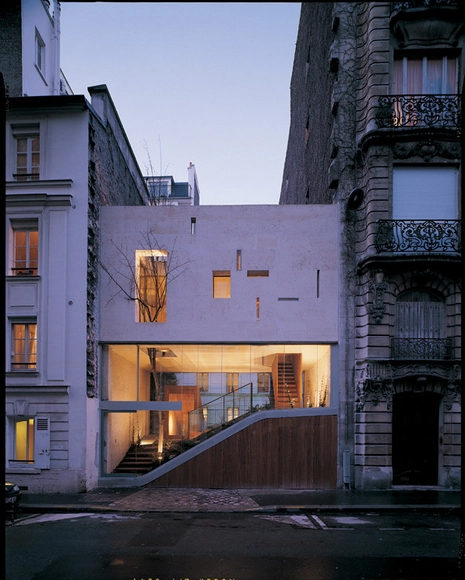
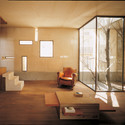
Galvani House / Christian Pottgiesser - architecturespossibles - Refurbishment, Garden, Stairs, Facade, Door, Handrail, BeamGalvani House / Christian Pottgiesser - architecturespossibles - Refurbishment, Kitchen, Facade, Door, Balcony, Table, ChairGalvani House / Christian Pottgiesser - architecturespossibles - Refurbishment, Door, Lighting, Table, ChairGalvani House / Christian Pottgiesser - architecturespossibles - Refurbishment, Facade, HandrailGalvani House / Christian Pottgiesser - architecturespossibles - More Images+ 21
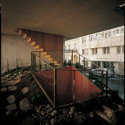
Scandinave Les Bains Vieux / Saucier + Perrotte architectes

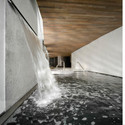
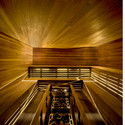
Scandinave Les Bains Vieux / Saucier + Perrotte architectes - Interior Design, DoorScandinave Les Bains Vieux / Saucier + Perrotte architectes - Interior Design, Stairs, Handrail, LightingScandinave Les Bains Vieux / Saucier + Perrotte architectes - Interior Design, ColumnScandinave Les Bains Vieux / Saucier + Perrotte architectes - Interior Design, ArchScandinave Les Bains Vieux / Saucier + Perrotte architectes - More Images+ 15
Office interior in a former bicycle factory / Rotstein Arkitekter

Office interior in a former bicycle factory / Rotstein Arkitekter - Offices Interiors, Chair, TableOffice interior in a former bicycle factory / Rotstein Arkitekter - Offices Interiors, Lighting, Table, ChairOffice interior in a former bicycle factory / Rotstein Arkitekter - Offices Interiors, Kitchen, Door, Table, ChairOffice interior in a former bicycle factory / Rotstein Arkitekter - Offices Interiors, Kitchen, Door, Table, ChairOffice interior in a former bicycle factory / Rotstein Arkitekter - More Images+ 16
Penthouse in Andorra / Arteks Arquitectura
Penthouse in Andorra / Arteks Arquitectura - Apartment Interiors, Bathroom, ShowerPenthouse in Andorra / Arteks Arquitectura - Apartment Interiors, Column, Beam, Lighting, Table, ChairPenthouse in Andorra / Arteks Arquitectura - Apartment Interiors, Table, Lighting, ChairPenthouse in Andorra / Arteks Arquitectura - Apartment Interiors, Kitchen, Door, Countertop, LightingPenthouse in Andorra / Arteks Arquitectura - More Images+ 9
Qantas Sydney First Lounge / Marc Newson
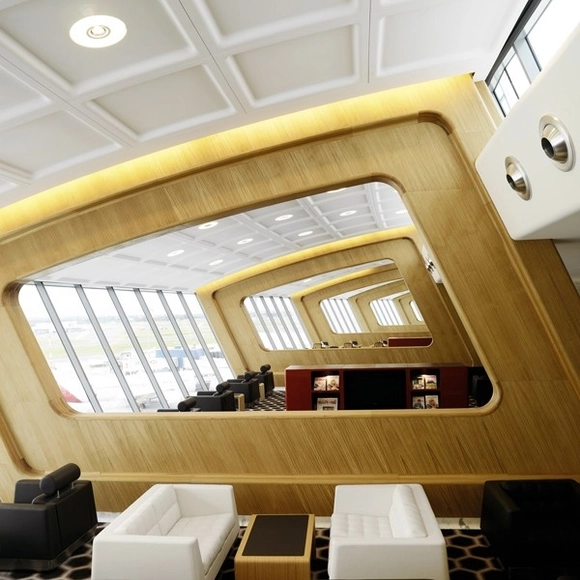
Qantas Sydney First Lounge / Marc Newson - Interior Design, Table, ChairQantas Sydney First Lounge / Marc Newson - Interior Design, Chair, TableQantas Sydney First Lounge / Marc Newson - Interior DesignQantas Sydney First Lounge / Marc Newson - Interior Design, Table, ChairQantas Sydney First Lounge / Marc Newson - More Images+ 3
LEGO Group's Development Department / Bosch & Fjord
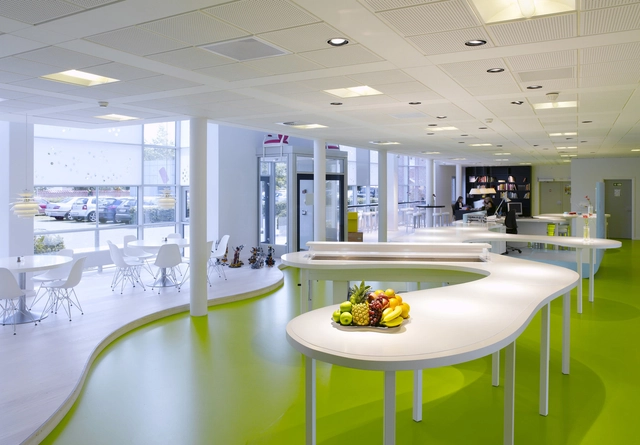
LEGO Group's Development Department / Bosch & Fjord - Offices Interiors, Table, ChairLEGO Group's Development Department / Bosch & Fjord - Offices Interiors, Table, ChairLEGO Group's Development Department / Bosch & Fjord - Offices Interiors, Table, Lighting, ChairLEGO Group's Development Department / Bosch & Fjord - Offices Interiors, Table, ChairLEGO Group's Development Department / Bosch & Fjord - More Images+ 13
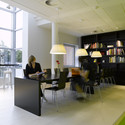
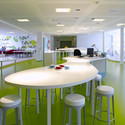
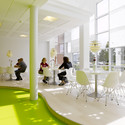
  • Architects: Bosch & Fjord
    :  Bosch & Fjord
  • Year Completion year of this architecture project Year:  2007

Lant Street / Dow Jones Architects
Lant Street / Dow Jones Architects - Apartment Interiors, Beam, Facade, DoorLant Street / Dow Jones Architects - Apartment Interiors, Facade, CityscapeLant Street / Dow Jones Architects - Apartment Interiors, Beam, Facade, Door, ColumnLant Street / Dow Jones Architects - Apartment Interiors, Kitchen, Beam, Facade, BalconyLant Street / Dow Jones Architects - More Images+ 8

Sheila C. Johnson Design Center / Lyn Rice Architects

Sheila C. Johnson Design Center / Lyn Rice Architects - University, FacadeSheila C. Johnson Design Center / Lyn Rice Architects - University, Chair, TableSheila C. Johnson Design Center / Lyn Rice Architects - University, FacadeSheila C. Johnson Design Center / Lyn Rice Architects - University, Facade, Column, ArchSheila C. Johnson Design Center / Lyn Rice Architects - More Images+ 38
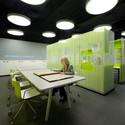
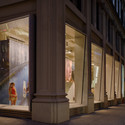
Russel Hill Road / gh3

Subscriber Access | 

Architects: gh3 Location: Toronto, Ontario, Canada Design Team: Pat Hanson, Anthony Provenzano Structural Engineer: Blackwell Bowick General Contractor: Jens Nielsen Project year: 2006-2007 Budget: US $500,000 Constructed Area: 185.8 sqm Photographs: Ben Rahn

Russel Hill Road / gh3 - Image 5 of 4

The interior of the building was stripped back to a more modern tradition of interior. The house becomes a neutral shell punctuated by three sculptural elements – a block of stone that is associated with kitchen elements, a curved stair, and a 20′ stone bench/shelf and fireplace wall. Each of these elements is associated with windows, skylights, and double height spaces to enhance the spatial experience of the house. Kitchen working areas and storage for dishes, books and media are organized linearly along the exterior walls and are concealed behind full-height doors.
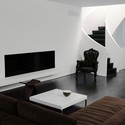
Russel Hill Road / gh3 - Image 11 of 4Russel Hill Road / gh3 - Image 4 of 4Russel Hill Road / gh3 - Image 12 of 4Russel Hill Road / gh3 - Image 10 of 4Russel Hill Road / gh3 - More Images+ 12

Apartment Refurbishment in A. Vespucio / Enrique Browne

Apartment Refurbishment in A. Vespucio / Enrique Browne - Apartment Interiors, Kitchen, Door, Table, Lighting, ChairApartment Refurbishment in A. Vespucio / Enrique Browne - Apartment Interiors, Kitchen, Sink, CountertopApartment Refurbishment in A. Vespucio / Enrique Browne - Apartment Interiors, ColumnApartment Refurbishment in A. Vespucio / Enrique Browne - Apartment InteriorsApartment Refurbishment in A. Vespucio / Enrique Browne - More Images+ 15