1. ArchDaily
  2. Interiors

Interiors: The Latest Architecture and News

Hall & Partners, Branding Research Agency / Fabrica 718 + Corey Yurkovich

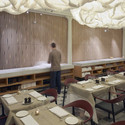
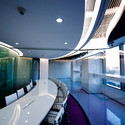
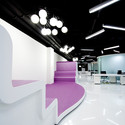
Hall & Partners, Branding Research Agency / Fabrica 718 + Corey Yurkovich - Offices InteriorsHall & Partners, Branding Research Agency / Fabrica 718 + Corey Yurkovich - Offices InteriorsHall & Partners, Branding Research Agency / Fabrica 718 + Corey Yurkovich - Offices Interiors, ChairHall & Partners, Branding Research Agency / Fabrica 718 + Corey Yurkovich - Offices InteriorsHall & Partners, Branding Research Agency / Fabrica 718 + Corey Yurkovich - More Images+ 16
Ideal Tower / Some Architecture

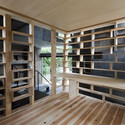
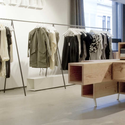
Ideal Tower / Some Architecture - Retail Ideal Tower / Some Architecture - Retail , Door, HandrailIdeal Tower / Some Architecture - Retail , HandrailIdeal Tower / Some Architecture - Retail , Stairs, HandrailIdeal Tower / Some Architecture - More Images+ 7

Paris, France
  • Architects: Some Architecture
  • Area Area of this architecture project Area:  48
  • Year Completion year of this architecture project Year:  2011

Change It!

Subscriber Access | 
Change It!  - Image 3 of 4
Courtesy of Amirkhan Abdurakhmanov

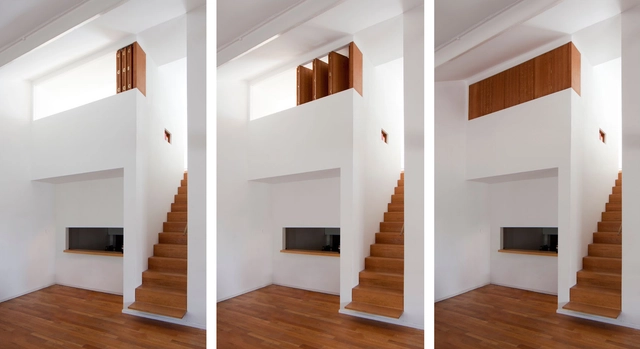
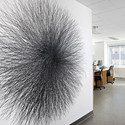
Change It! wall concept uses a prism system to provide flexibility allowing the user to transform the style of a space with the flick of a wrist. The interior wall has numerous combinations, adapting to provide either a subtle wall or an art piece. This design, by Amirkhan Abdurakhmanov, will be in production soon.

More images following the break.

Great Wall Tea / Marianne Amodio Architecture Studio
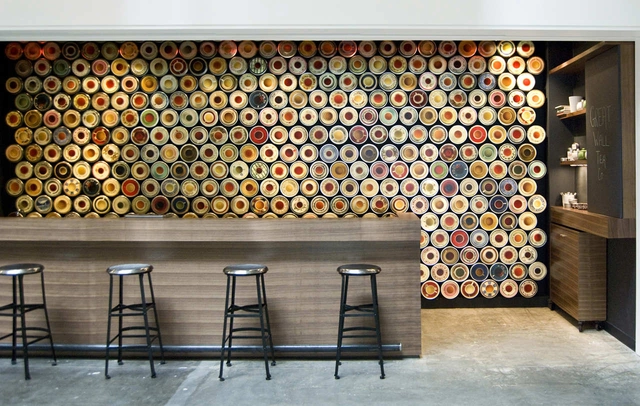
Great Wall Tea / Marianne Amodio Architecture Studio - Interior DesignGreat Wall Tea / Marianne Amodio Architecture Studio - Interior DesignGreat Wall Tea / Marianne Amodio Architecture Studio - Interior Design, Kitchen, Countertop, Table, ChairGreat Wall Tea / Marianne Amodio Architecture Studio - Interior Design, Lighting, TableGreat Wall Tea / Marianne Amodio Architecture Studio - More Images+ 2

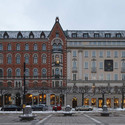

Nobis Hotel / Claesson Koivisto Rune
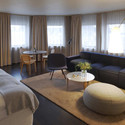
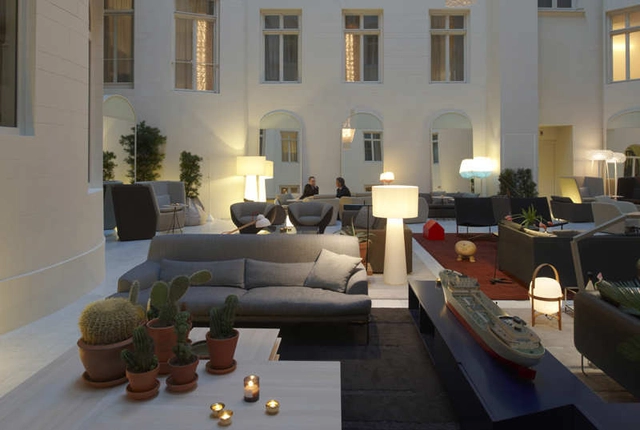
Nobis Hotel / Claesson Koivisto Rune - Hotels, Table, Lighting, ChairNobis Hotel / Claesson Koivisto Rune - Hotels, Bedroom, Table, Chair, BedNobis Hotel / Claesson Koivisto Rune - Hotels, FacadeNobis Hotel / Claesson Koivisto Rune - HotelsNobis Hotel / Claesson Koivisto Rune - More Images+ 28
Pisopiso / Atelier Ryo Abe Works

Pisopiso / Atelier Ryo Abe Works - Houses, Beam, Handrail, ClosetPisopiso / Atelier Ryo Abe Works - Houses, Stairs, Facade, HandrailPisopiso / Atelier Ryo Abe Works - Houses, Facade, Handrail, Beam, StairsPisopiso / Atelier Ryo Abe Works - Houses, Facade, Handrail, Beam, Stairs, LightingPisopiso / Atelier Ryo Abe Works - More Images+ 10

Shoe Shop In Valletta / Chris Briffa Architects

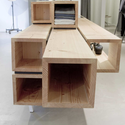
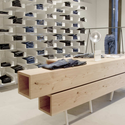
Shoe Shop In Valletta / Chris Briffa Architects - Retail , Stairs, HandrailShoe Shop In Valletta / Chris Briffa Architects - Retail , Stairs, Handrail, Door, Facade, LightingShoe Shop In Valletta / Chris Briffa Architects - Retail , Stairs, Handrail, Facade, BeamShoe Shop In Valletta / Chris Briffa Architects - Retail , Beam, Table, ChairShoe Shop In Valletta / Chris Briffa Architects - More Images+ 10
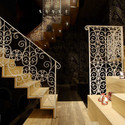
Karrantza Harana, Spain
  • Architects: Chris Briffa Architects
    : Chris Briffa, Bernard Vella, Marcia Calleja
  • Area Area of this architecture project Area:  21
  • Year Completion year of this architecture project Year:  2007

White Street Loft / WORKac

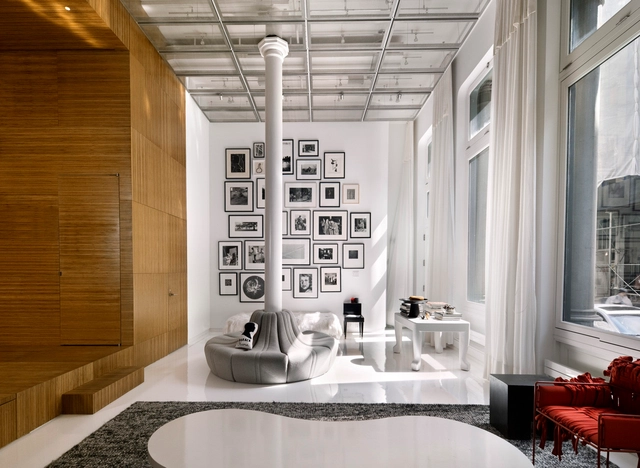
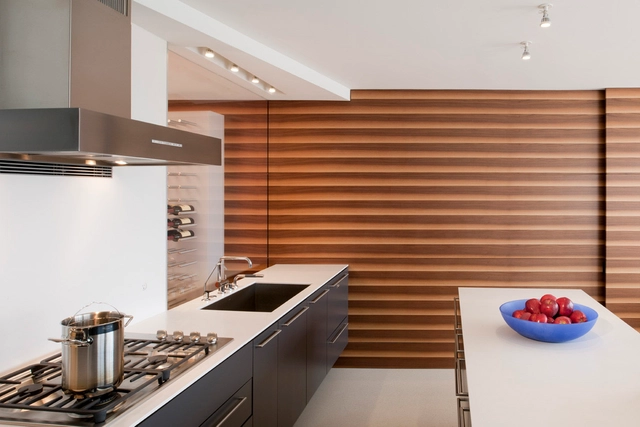
White Street Loft / WORKac - Apartment Interiors, Kitchen, Table, ChairWhite Street Loft / WORKac - Apartment Interiors, Kitchen, Lighting, Table, ChairWhite Street Loft / WORKac - Apartment InteriorsWhite Street Loft / WORKac - Apartment Interiors, Bathroom, Facade, SinkWhite Street Loft / WORKac - More Images+ 14

  • Architects: WORKac
  • Area Area of this architecture project Area:  6000 ft²
  • Year Completion year of this architecture project Year:  2011

Habitat Antique / Facet Studio

Habitat Antique / Facet Studio - Retail , Kitchen, Door, Facade, Beam, TableHabitat Antique / Facet Studio - Retail , Facade, ColumnHabitat Antique / Facet Studio - Retail , FacadeHabitat Antique / Facet Studio - More Images+ 2

Osaka-shi, Japan
  • Architects: Facet Studio
  • Area Area of this architecture project Area:  25
  • Year Completion year of this architecture project Year:  2009

Architecture Studio in Barcelona / Dom Arquitectura

Architecture Studio in Barcelona / Dom Arquitectura - Offices Interiors, Facade, Table, ChairArchitecture Studio in Barcelona / Dom Arquitectura - Offices Interiors, Kitchen, Door, Table, ChairArchitecture Studio in Barcelona / Dom Arquitectura - Offices Interiors, Bathroom, Door, Sink, TableArchitecture Studio in Barcelona / Dom Arquitectura - Offices Interiors, FacadeArchitecture Studio in Barcelona / Dom Arquitectura - More Images+ 8
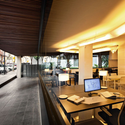
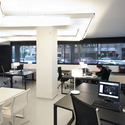
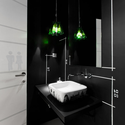
  • Architects: Dom Arquitectura
    : Dom Arquitectura - Pablo Serrano Elorduy
  • Area Area of this architecture project Area:  50
  • Year Completion year of this architecture project Year:  2011

Meltino Coffee House / LOFF Atelier

Meltino Coffee House / LOFF Atelier - Interior DesignMeltino Coffee House / LOFF Atelier - Interior DesignMeltino Coffee House / LOFF Atelier - Interior DesignMeltino Coffee House / LOFF Atelier - Interior DesignMeltino Coffee House / LOFF Atelier - More Images+ 20

  • Architects: LOFF Atelier
    : LOFF Atelier - Cláudia Costa
  • Year Completion year of this architecture project Year:  2010

Studio Spec / Facet Studio

Studio Spec / Facet Studio - Offices InteriorsStudio Spec / Facet Studio - Offices InteriorsStudio Spec / Facet Studio - Offices InteriorsStudio Spec / Facet Studio - More Images

  • Architects: Facet Studio
  • Area Area of this architecture project Area:  75
  • Year Completion year of this architecture project Year:  2010

Won Hundred Store / MAPT

Won Hundred Store / MAPT - Retail , Kitchen, Table, BenchWon Hundred Store / MAPT - Retail Won Hundred Store / MAPT - Retail , Arch, Table, ChairWon Hundred Store / MAPT - Retail , TableWon Hundred Store / MAPT - More Images+ 3

Copenhagen, Denmark
  • Architects: MAPT
  • Year Completion year of this architecture project Year:  2011

MARU MARU Office / RSP Architects

MARU MARU Office / RSP Architects - Offices Interiors, Facade, ChairMARU MARU Office / RSP Architects - Offices Interiors, StairsMARU MARU Office / RSP Architects - Offices InteriorsMARU MARU Office / RSP Architects - Offices Interiors, Kitchen, Facade, Countertop, ChairMARU MARU Office / RSP Architects - More Images+ 13
Watergate Apartment / Robert Gurney Architect
Watergate Apartment / Robert Gurney Architect - Apartment Interiors, DoorWatergate Apartment / Robert Gurney Architect - Apartment Interiors, Table, ChairWatergate Apartment / Robert Gurney Architect - Apartment Interiors, Bedroom, Countertop, BedWatergate Apartment / Robert Gurney Architect - Apartment Interiors, Table, ChairWatergate Apartment / Robert Gurney Architect - More Images+ 16

Publishers Hideaway / Alma-nac

Publishers Hideaway / Alma-nac - ResidentialPublishers Hideaway / Alma-nac - Residential, Bedroom, BedPublishers Hideaway / Alma-nac - More Images

Triumph Palace / Geometrix Design

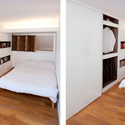
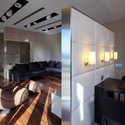
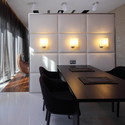
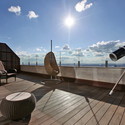
Triumph Palace / Geometrix Design - Apartment Interiors, Kitchen, Chair, TableTriumph Palace / Geometrix Design - Apartment Interiors, Kitchen, Door, Facade, Table, Chair, LightingTriumph Palace / Geometrix Design - Apartment Interiors, Deck, ChairTriumph Palace / Geometrix Design - Apartment Interiors, Table, LightingTriumph Palace / Geometrix Design - More Images+ 14

  • Architects: Geometrix Design
    : Miroshkin Michael, Miroshkina Elen / Geometrix Design
  • Area Area of this architecture project Area:  145
  • Year Completion year of this architecture project Year:  2010

Film And TV Production Offices / Madland Estudio
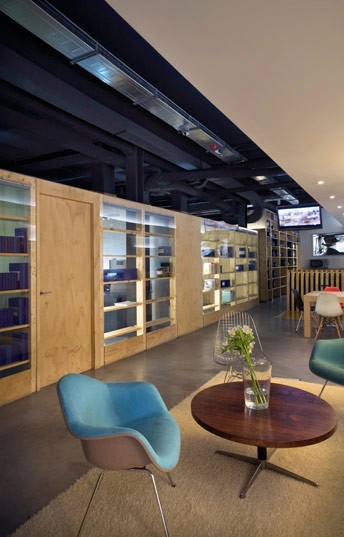
Film And TV Production Offices / Madland Estudio  - Offices InteriorsFilm And TV Production Offices / Madland Estudio  - Offices InteriorsFilm And TV Production Offices / Madland Estudio  - Offices InteriorsFilm And TV Production Offices / Madland Estudio  - Offices InteriorsFilm And TV Production Offices / Madland Estudio  - More Images+ 20