Houses: The Latest Architecture and News
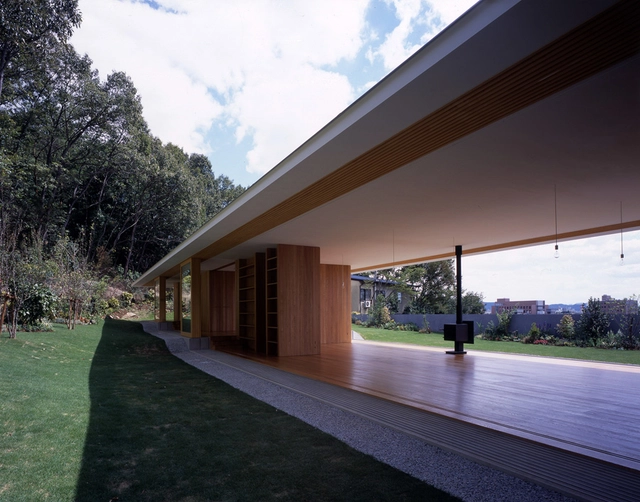
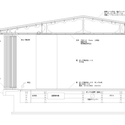
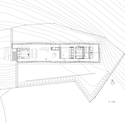
Floating Roof House / Tezuka Architects

https://www.archdaily.com/15822/floating-roof-house-tezuka-architectsDavid Basulto





ORDOS 100 #23: Oyler Wu Collaborative
This villa is located in plot ORDOS project.

Architects: Oyler Wu Collaborative Location: Ordos, Inner Mongolia, China Project Team: Dwayne Oyler, Jenny Wu, Fayez Ahbad, Phillip Cameron, Jian Huang, Huy Le Consulting Structural Engineer: Buro Happold Design year: 2008 Construction year: 2009Curator: Ai Weiwei, Beijing, China Client: Jiang Yuan Water Engineering Ltd, Inner Mongolia, ChinaConstructed Area: 1,000 sqm aprox
This proposal for a 1000 square meter villa in Inner Mongolia, China is part of a development of 100 villas to be designed by 100 architects from 27 different countries. The project is coordinated by Ai Wei Wei of FAKE Design, Beijing.
https://www.archdaily.com/15282/ordos-100-23-oyler-wu-collaborativeNico Saieh
Hollywood House / wHY Architecture
wHY Architecture shared with us an interesting project for a house in Hollywood, a series of spaces contained by a single stripe, alternating between open and closed.
Read more about it:
https://www.archdaily.com/15270/hollywood-house-why-architectureNico Saieh
Mixcoac House / PRODUCTORA + FRENTE arquitectura


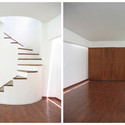

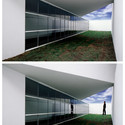

https://www.archdaily.com/13559/mixcoac-house-frente-productoraNico Saieh
ORDOS 100 #22: Tham & Videgård Hansson Arkitekter
This villa is located in plot ORDOS project.

Architects: Tham & Videgård Hansson Arkitekter Location: Ordos, Inner Mongolia, China Design year: 2008 Construction year: 2009Curator: Ai Weiwei, Beijing, China Client: Jiang Yuan Water Engineering Ltd, Inner Mongolia, ChinaConstructed Area: 1,000 sqm aprox
The starting point of this proposal is a vertical experience as a complement to the horizontal condition of the Ordos plateau, a new topography that can take full advantage of its surroundings. The house starts with the pool at lower garden level and reaches up to the top roof terrace open to the sky. Interior spaces follow the movement, a rising spiral around the structural core, the stairs. As a result the program is distributed on a series of interior terraces that are interconnected visually yet offering seclusion and differentiating space in the section.
https://www.archdaily.com/14884/ordos-100-22-tham-videgard-hansson-arkitekterNico Saieh
Residence for a Briard / Sander Architects

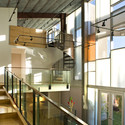
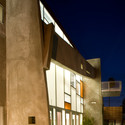

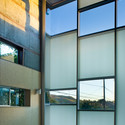

https://www.archdaily.com/13417/residence-for-a-briard-sander-architectsNico Saieh
Villa Berkel / Paul de Ruiter Architects



https://www.archdaily.com/15364/villa-berkel-paul-de-ruiterNico Saieh
Russel Hill Road / gh3
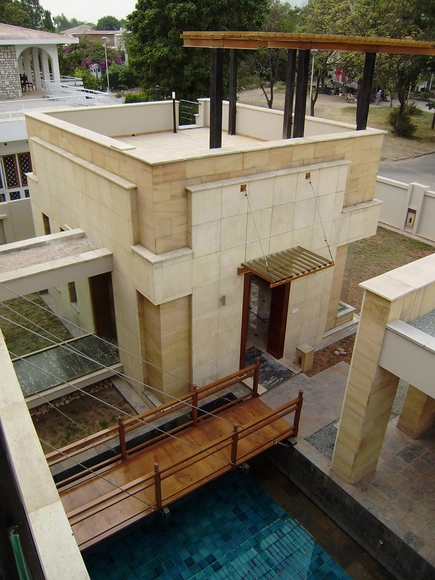
Architects: gh3 Location: Toronto, Ontario, Canada Design Team: Pat Hanson, Anthony Provenzano Structural Engineer: Blackwell Bowick General Contractor: Jens Nielsen Project year: 2006-2007 Budget: US $500,000 Constructed Area: 185.8 sqm Photographs: Ben Rahn

The interior of the building was stripped back to a more modern tradition of interior. The house becomes a neutral shell punctuated by three sculptural elements – a block of stone that is associated with kitchen elements, a curved stair, and a 20′ stone bench/shelf and fireplace wall. Each of these elements is associated with windows, skylights, and double height spaces to enhance the spatial experience of the house. Kitchen working areas and storage for dishes, books and media are organized linearly along the exterior walls and are concealed behind full-height doors.
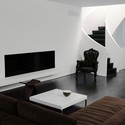


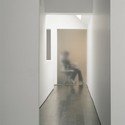

https://www.archdaily.com/15136/101-russel-hill-road-gh3Nico Saieh
Residence at Punkunnam / LIJO RENY architects
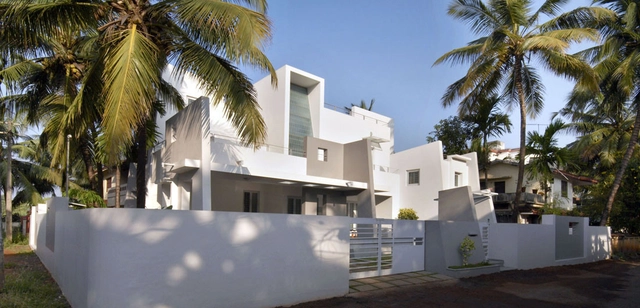



https://www.archdaily.com/14933/residence-at-punkunnam-lijo-reny-architectsNico Saieh


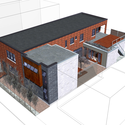

ORDOS 100 #20: Atelier Bow Wow

This villa is located in plot ORDOS project.
Architects: Atelier Bow-Wow / Yoshiharu Tsukamoto, Momoyo kaijima, Shun Takagi Location: Ordos, Inner Mongolia, China Design year: 2008 Construction year: 2009 Curator: Ai Weiwei, Beijing, China Client: Jiang Yuan Water Engineering Ltd, Inner Mongolia, China Constructed Area: 1,000 sqm aprox
https://www.archdaily.com/14243/ordos-100-20-atelier-bow-wowNico Saieh
Didden Village / MVRDV

Architects: MVRDV Project location: Rotterdam, Netherlands Date: 2002-2006 Client: Didden Family Program: 45 sqm extension private residence and 120 sqm terrace
https://www.archdaily.com/13370/didden-villageElena O'Grady
New prefab recently built by architecture students

Our green friends from Inhabitat sent us this interesting project. A new prefab recently built by the students at the Frank Lloyd Wright School of Architecture. Their goal was to build a prototype prefab conducive to elegant and sustainable living within the heart of the desert landscape.
https://www.archdaily.com/14520/new-prefab-recently-built-by-architecture-studentsSebastian Jordana


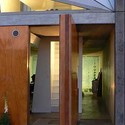
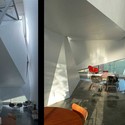
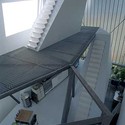

House of Ruins (Drupas) / NRJA


https://www.archdaily.com/14450/house-of-ruins-drupas-nrjaDavid Basulto
Wood house in Caviano / Wespi de Meuron Romeo architects
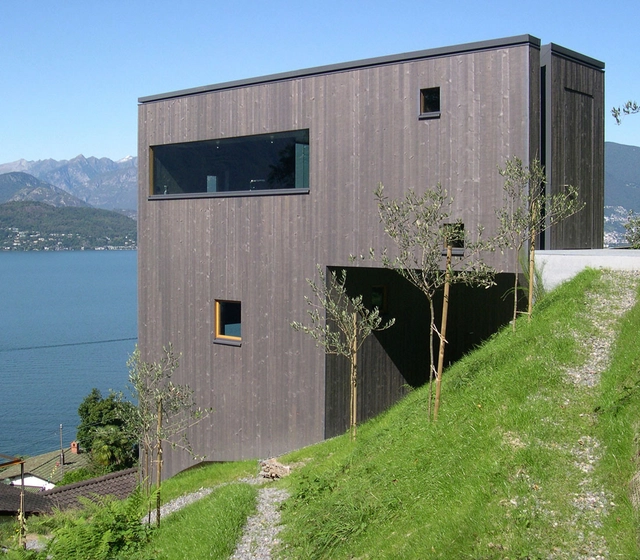

- Year: 2008
https://www.archdaily.com/13991/wood-house-in-caviano-wespi-de-meuronNico Saieh