1. ArchDaily
  2. Houses

Houses: The Latest Architecture and News

Legal / Illegal / Manuel Herz Architects

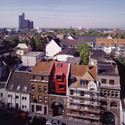
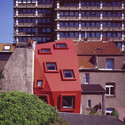
Legal / Illegal / Manuel Herz Architects - Adaptive Reuse, Facade, Stairs, BalconyLegal / Illegal / Manuel Herz Architects - Adaptive Reuse, Facade, CityscapeLegal / Illegal / Manuel Herz Architects - Adaptive Reuse, FacadeLegal / Illegal / Manuel Herz Architects - Adaptive Reuse, Facade, BalconyLegal / Illegal / Manuel Herz Architects - More Images+ 12
Noh House / Koji Tsutsui Architect & Associates

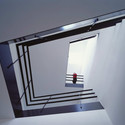
Noh House / Koji Tsutsui Architect & Associates - Houses, DoorNoh House / Koji Tsutsui Architect & Associates - Houses, Stairs, HandrailNoh House / Koji Tsutsui Architect & Associates - Houses, Facade, Handrail, BalconyNoh House / Koji Tsutsui Architect & Associates - Houses, Table, ChairNoh House / Koji Tsutsui Architect & Associates - More Images+ 5
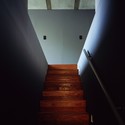
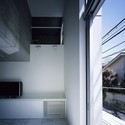
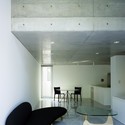
Montblanc House / Studio Velocity

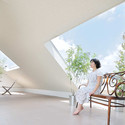
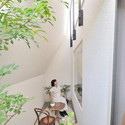
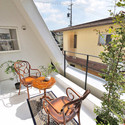
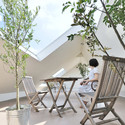
Montblanc House / Studio Velocity - Houses, Facade, Balcony, ChairMontblanc House / Studio Velocity - Houses, Garden, Facade, Stairs, Handrail, ChairMontblanc House / Studio Velocity - Houses, Patio, Facade, Handrail, Balcony, Chair, TableMontblanc House / Studio Velocity - Houses, Facade, Balcony, Chair, TableMontblanc House / Studio Velocity - More Images+ 8

•
Okazaki, Japan
  • Architects: Studio Velocity
    : studio velocity
  • Year Completion year of this architecture project Year:  2009

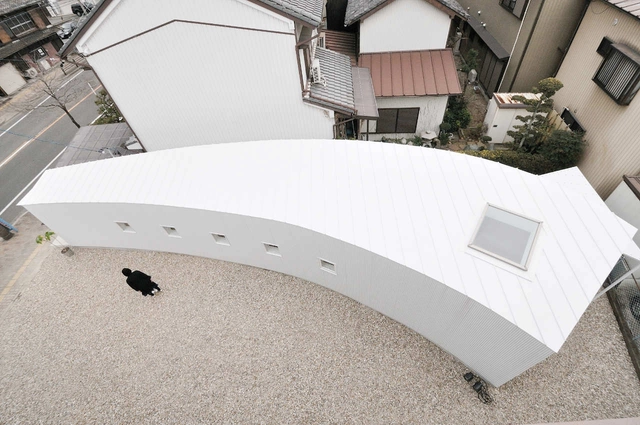
Curved Little House / Studio Velocity

Curved Little House / Studio Velocity - Commercial ArchitectureCurved Little House / Studio Velocity - Commercial Architecture, FacadeCurved Little House / Studio Velocity - Commercial Architecture, Garden, ChairCurved Little House / Studio Velocity - Commercial Architecture, Courtyard, Facade, BalconyCurved Little House / Studio Velocity - More Images+ 9

  • Architects: Studio Velocity
    : studio velocity
  • Area Area of this architecture project Area:  41 m²
Subscriber Access

In Progress: Butterfly House / davidclovers

In Progress: Butterfly House / davidclovers - Image 13 of 4
rendering

In search of the origins of architecture, Laugier presented a primitive hut using the three basic elements of architecture – the post, the lintel and the gable. Semper’s pursuit of the origin resulted in a primitive dwelling that was comprised of four basic qualities – earthwork, hearth, framework/roof, and enclosing membrane. While Laugier’s list of basic elements stemmed from the obsession with disciplinary origins, Semper‘s meditations were a vehicle to essentialize that which was previously seen as superfluous, namely the building enclosure. Semper wanted to put ornament to work. Butterfly House is an exercise in re-working three ubiquitous elements – window, door and roof – until they exceed their functional value and lead the way to new architectural effects. Butterfly House builds upon Laugier’s primitive hut as a model of fitness, updated to reflect a post-bubble economic climate rather than mythical origins, as well as Semper’s interest in the productive capacity of the apparently unnecessary. Our conceptual hut uses a limited quantity of elements to solicit rich qualities and characteristics and uncovers a zone of enchantment between the essential and the excessive.

Architect: davidclovers Location: Wayne County, Pennsylvania, USA Project Area: 1,000 sqf Expected Completion: Fall 2011

Painted House / Jonathan Woolf architects with Bharat Patel

Painted House / Jonathan Woolf architects with Bharat Patel - Renovation, Arch, FacadePainted House / Jonathan Woolf architects with Bharat Patel - RenovationPainted House / Jonathan Woolf architects with Bharat Patel - RenovationPainted House / Jonathan Woolf architects with Bharat Patel - Renovation, Bathroom, Door, Sink, TablePainted House / Jonathan Woolf architects with Bharat Patel - More Images+ 5
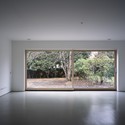

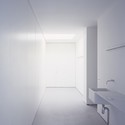
Sliding House / MacKay-Lyons Sweetapple Architects

Sliding House / MacKay-Lyons Sweetapple Architects - Houses, Patio, Beam, Facade, Table, ChairSliding House / MacKay-Lyons Sweetapple Architects - Houses, BeamSliding House / MacKay-Lyons Sweetapple Architects - Houses, CoastSliding House / MacKay-Lyons Sweetapple Architects - Houses, BeamSliding House / MacKay-Lyons Sweetapple Architects - More Images
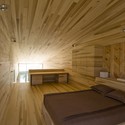
  • Architects: Mackay-Lyons Sweetapple Architects
    : MacKay-Lyons Sweetapple Architects

DG House / Domb Architects

DG House / Domb Architects - Houses, Stairs, Handrail, Facade, LightingDG House / Domb Architects - Houses, Bedroom, Door, Bed, ChairDG House / Domb Architects - Houses, Kitchen, Beam, Door, Countertop, Table, Lighting, ChairDG House / Domb Architects - Houses, Courtyard, Facade, DoorDG House / Domb Architects - More Images+ 12

•
Ramat Hasharon, Israel
  • Architects: Domb Architects
  • Area Area of this architecture project Area:  660 m²
  • Year Completion year of this architecture project Year:  2008

Waiheke Island House / Mitchell and Stout Architects

Waiheke Island House / Mitchell and Stout Architects - Houses, FacadeWaiheke Island House / Mitchell and Stout Architects - Houses, Kitchen, Beam, Facade, Door, Countertop, Table, ChairWaiheke Island House / Mitchell and Stout Architects - Houses, Facade, DoorWaiheke Island House / Mitchell and Stout Architects - Houses, Facade, CoastWaiheke Island House / Mitchell and Stout Architects - More Images+ 14

•
Cable Bay, New Zealand

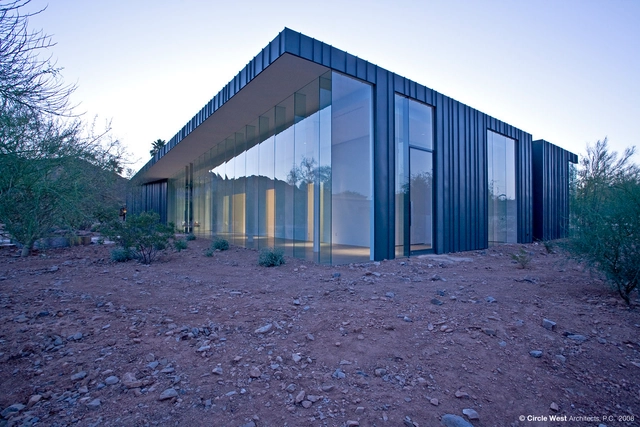
Desert House / Circle West Architects

Desert House / Circle West Architects - Houses, Garden, FacadeDesert House / Circle West Architects - Houses, FacadeDesert House / Circle West Architects - Houses, FacadeDesert House / Circle West Architects - Houses, Facade, Table, ChairDesert House / Circle West Architects - More Images+ 2
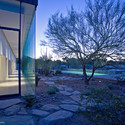
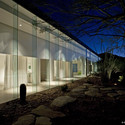
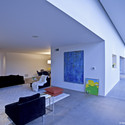
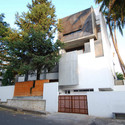
Stacked House Renovation / Architecture Paradigm

Stacked House Renovation / Architecture Paradigm - Houses, Facade, DoorStacked House Renovation / Architecture Paradigm - Houses, Chair, TableStacked House Renovation / Architecture Paradigm - Houses, FacadeStacked House Renovation / Architecture Paradigm - Houses, Kitchen, Table, Chair, CountertopStacked House Renovation / Architecture Paradigm - More Images+ 28
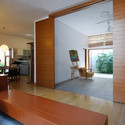
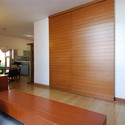
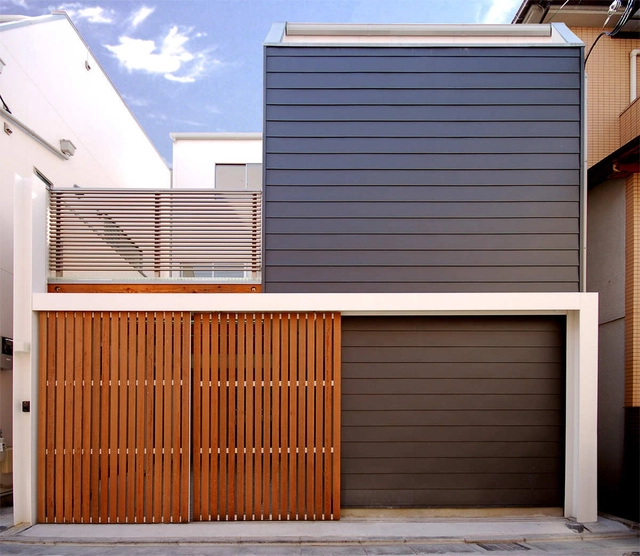
House D / Takeshi Hamada

House D / Takeshi Hamada - Houses, Door, Facade, ColumnHouse D / Takeshi Hamada - Houses, Stairs, Handrail, BeamHouse D / Takeshi Hamada - Houses, HandrailHouse D / Takeshi Hamada - Houses, Bathroom, Door, Facade, Sink, Bathtub, ToiletHouse D / Takeshi Hamada - More Images+ 9

•
Kita Ward, Japan
  • Architects: Takeshi Hamada
  • Area Area of this architecture project Area:  100 m²
  • Year Completion year of this architecture project Year:  2010

Villa Håkansson-Tegman / Johan Sundberg
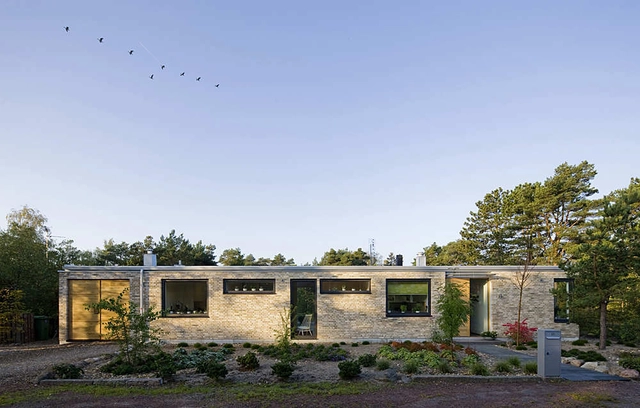
Villa Håkansson-Tegman / Johan Sundberg - Houses, Garden, FenceVilla Håkansson-Tegman / Johan Sundberg - Houses, Garden, Facade, DoorVilla Håkansson-Tegman / Johan Sundberg - Houses, Facade, DoorVilla Håkansson-Tegman / Johan Sundberg - Houses, Garden, FacadeVilla Håkansson-Tegman / Johan Sundberg - More Images+ 34
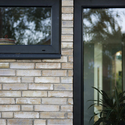
House In Scottsdale / Allen + Philp Architects

House In Scottsdale / Allen + Philp Architects - Houses, Beam, Facade, Door, Stairs, Column, LightingHouse In Scottsdale / Allen + Philp Architects - Houses, Bathroom, Facade, Arch, BeamHouse In Scottsdale / Allen + Philp Architects - Houses, Facade, ColumnHouse In Scottsdale / Allen + Philp Architects - Houses, Beam, FacadeHouse In Scottsdale / Allen + Philp Architects - More Images+ 19
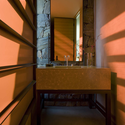
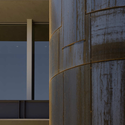
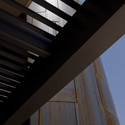
Concrete Slit House / AZL architects
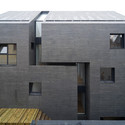
Concrete Slit House / AZL architects - Houses, Facade, Fence, DoorConcrete Slit House / AZL architects - Houses, FacadeConcrete Slit House / AZL architects - Houses, Beam, FacadeConcrete Slit House / AZL architects - Houses, Beam, HandrailConcrete Slit House / AZL architects - More Images+ 17
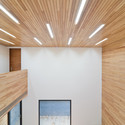
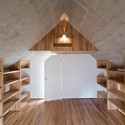

•
Nanjing, China
  • Architects: AZL Architects
    : AZL architects - Zhang Lei
  • Area Area of this architecture project Area:  270 m²
  • Year Completion year of this architecture project Year:  2008

Industrial Designer House / Koji Tsutsui Architect & Associates

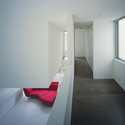
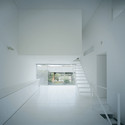
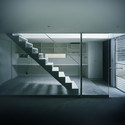
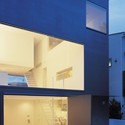
Industrial Designer House / Koji Tsutsui Architect & Associates - Houses, Stairs, Door, Handrail, Table, ChairIndustrial Designer House / Koji Tsutsui Architect & Associates - Houses, StairsIndustrial Designer House / Koji Tsutsui Architect & Associates - Houses, Stairs, Door, Facade, HandrailIndustrial Designer House / Koji Tsutsui Architect & Associates - Houses, FacadeIndustrial Designer House / Koji Tsutsui Architect & Associates - More Images+ 5
Oberen Berg House / Alexander Brenner

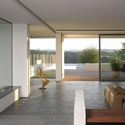
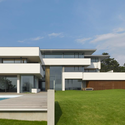
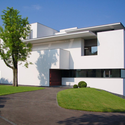
Oberen Berg House / Alexander Brenner - Houses, Door, Stairs, Facade, Beam, Handrail, Lighting, Table, BenchOberen Berg House / Alexander Brenner - Houses, FacadeOberen Berg House / Alexander Brenner - Houses, FacadeOberen Berg House / Alexander Brenner - Houses, FacadeOberen Berg House / Alexander Brenner - More Images+ 15
•
Stuttgart, Germany
  • Architects: Alexander Brenner
  • Area Area of this architecture project Area:  4876 m²
  • Year Completion year of this architecture project Year:  2007

Tregunter Residence / davidclovers
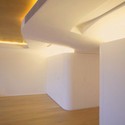
Tregunter Residence / davidclovers - Apartment Interiors, Bathroom, DoorTregunter Residence / davidclovers - Apartment Interiors, BathroomTregunter Residence / davidclovers - Apartment Interiors, Door, FacadeTregunter Residence / davidclovers - Apartment Interiors, Stairs, HandrailTregunter Residence / davidclovers - More Images+ 8

  • Architects: davidclovers
  • Area Area of this architecture project Area:  2400 ft²