1. ArchDaily
  2. Houses

Houses: The Latest Architecture and News

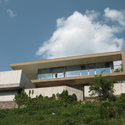
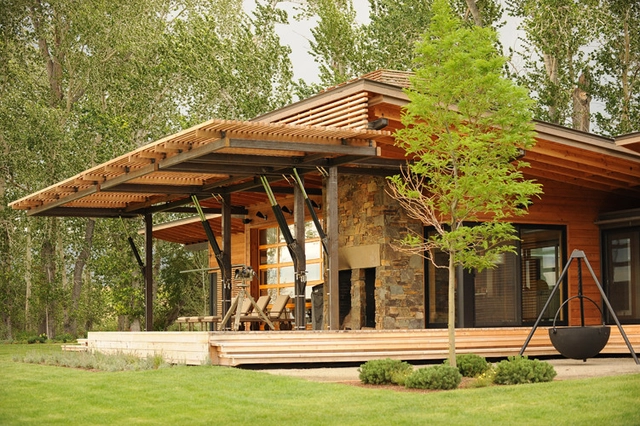
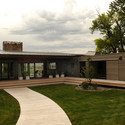
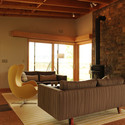
Ruby Springs PREFAB / Medicine Hat Inc.

Ruby Springs PREFAB / Medicine Hat Inc. - Houses, Facade, ForestRuby Springs PREFAB / Medicine Hat Inc. - Houses, Patio, Facade, DoorRuby Springs PREFAB / Medicine Hat Inc. - Houses, Garden, FacadeRuby Springs PREFAB / Medicine Hat Inc. - Houses, Bedroom, Beam, Door, Chair, TableRuby Springs PREFAB / Medicine Hat Inc. - More Images+ 7
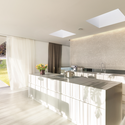
3M House / destilat

3M House / destilat - Houses, Facade3M House / destilat - Houses, Kitchen, Facade, Countertop, Sink3M House / destilat - Houses, Facade3M House / destilat - Houses, Kitchen, Facade3M House / destilat - More Images+ 9

•
Linz, Austria
  • Architects: destilat
  • Year Completion year of this architecture project Year:  2011

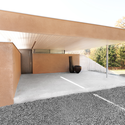
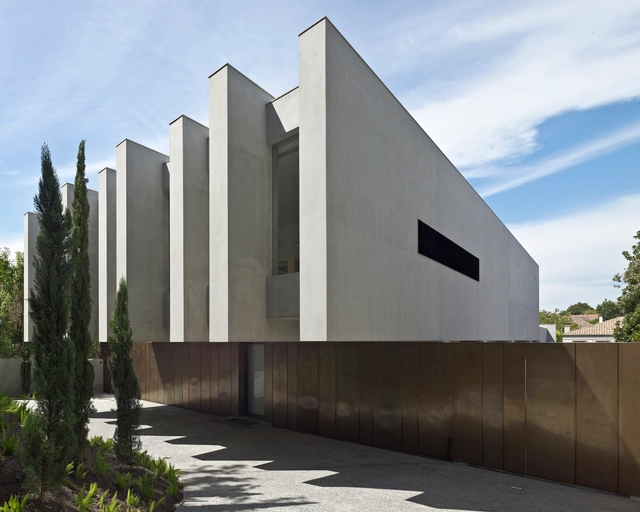
House 20 / Jolson Architecture

House 20 / Jolson Architecture - Houses, Facade, Table, ChairHouse 20 / Jolson Architecture - Houses, Kitchen, CountertopHouse 20 / Jolson Architecture - Houses, Facade, HandrailHouse 20 / Jolson Architecture - Houses, Facade, Door, Handrail, Table, Bench, ChairHouse 20 / Jolson Architecture - More Images+ 29
•
Melbourne, Australia
  • Area Area of this architecture project Area:  1250 m²
  • Year Completion year of this architecture project Year:  2010

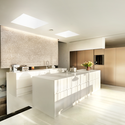
Clifton Hill House / Sharif Abraham Architects
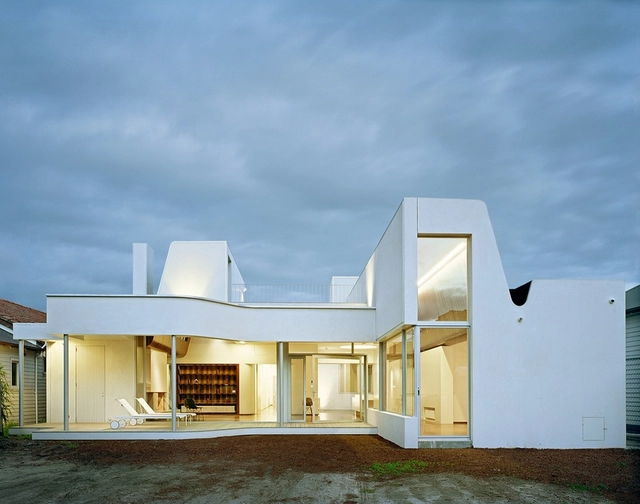
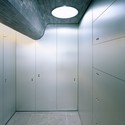
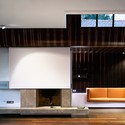
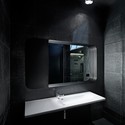
Clifton Hill House / Sharif Abraham Architects - Houses, Kitchen, Facade, Handrail, Door, CountertopClifton Hill House / Sharif Abraham Architects - HousesClifton Hill House / Sharif Abraham Architects - Houses, Kitchen, Facade, Stairs, Chair, BenchClifton Hill House / Sharif Abraham Architects - Houses, Bathroom, SinkClifton Hill House / Sharif Abraham Architects - More Images+ 15
•
Melbourne, Australia

Roundy Residence / Miller Hull Partnership
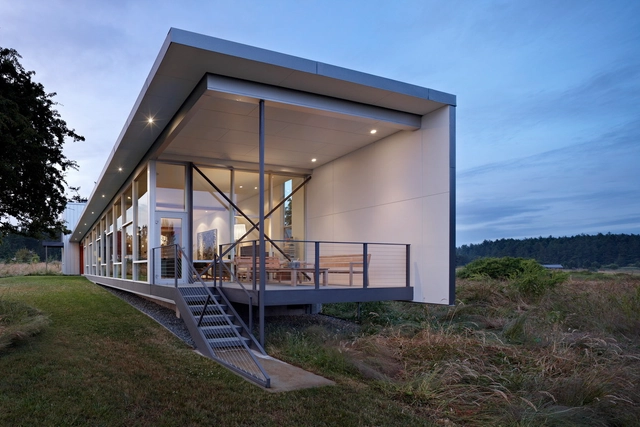
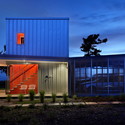
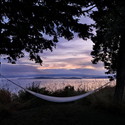
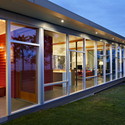
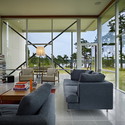
Roundy Residence / Miller Hull Partnership - Houses, Facade, DoorRoundy Residence / Miller Hull Partnership - Houses, Forest, CoastRoundy Residence / Miller Hull Partnership - Houses, Door, FacadeRoundy Residence / Miller Hull Partnership - Houses, Kitchen, Facade, Door, Beam, Chair, TableRoundy Residence / Miller Hull Partnership - More Images+ 12
House in Izumiku / Studio NOA

House in Izumiku / Studio NOA - Houses, Facade, HandrailHouse in Izumiku / Studio NOA - Houses, Door, Facade, HandrailHouse in Izumiku / Studio NOA - Houses, Facade, Handrail, DoorHouse in Izumiku / Studio NOA - Houses, FacadeHouse in Izumiku / Studio NOA - More Images+ 13

  • Architects: Studio NOA
    : STUDIO・NOA Architect & Associates
  • Area Area of this architecture project Area:  58 m²
  • Year Completion year of this architecture project Year:  2008

House in Geumsan / Eunjoo ROH + studio_GAON

House in Geumsan / Eunjoo ROH + studio_GAON - Houses, Stairs, Door, Handrail, FacadeHouse in Geumsan / Eunjoo ROH + studio_GAON - Houses, Fence, FacadeHouse in Geumsan / Eunjoo ROH + studio_GAON - Houses, Door, FacadeHouse in Geumsan / Eunjoo ROH + studio_GAON - Houses, FacadeHouse in Geumsan / Eunjoo ROH + studio_GAON - More Images+ 26
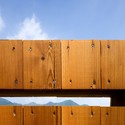
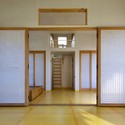
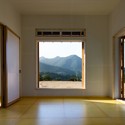
  • Architects: Eunjoo ROH, studio_GAON
    : Hyungnam LIM, Eunjoo ROH, Studio GAON
  • Area Area of this architecture project Area:  75 m²
  • Year Completion year of this architecture project Year:  2011

House of Pavilions / Architecture Paradigm
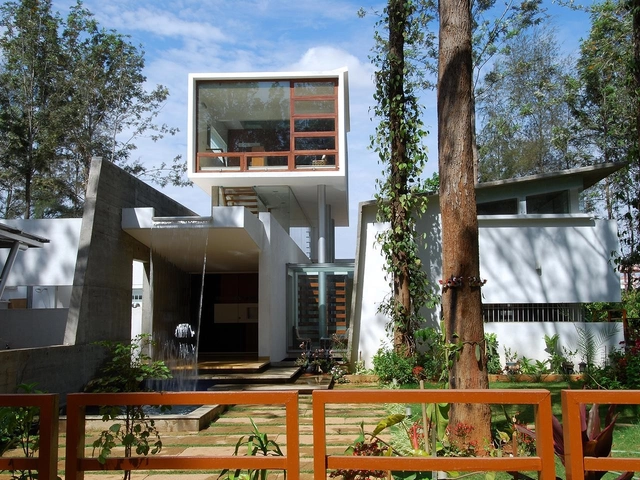
House of Pavilions / Architecture Paradigm - Houses, Kitchen, Door, Beam, Chair, Table, CountertopHouse of Pavilions / Architecture Paradigm - Houses, Bathroom, Facade, Sink, Countertop, TableHouse of Pavilions / Architecture Paradigm - Houses, Bedroom, BedHouse of Pavilions / Architecture Paradigm - Houses, Facade, Fence, StairsHouse of Pavilions / Architecture Paradigm - More Images+ 19
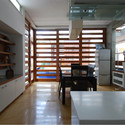
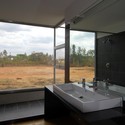
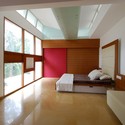
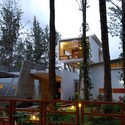
•
Bangalore, India

Shelter in the Swiss Alps / Personeni Raffaele Schärer Architectes

Shelter in the Swiss Alps / Personeni Raffaele Schärer Architectes - Houses, Facade, DoorShelter in the Swiss Alps / Personeni Raffaele Schärer Architectes - Houses, BedroomShelter in the Swiss Alps / Personeni Raffaele Schärer Architectes - Houses, ForestShelter in the Swiss Alps / Personeni Raffaele Schärer Architectes - HousesShelter in the Swiss Alps / Personeni Raffaele Schärer Architectes - More Images+ 17
•
Saint-Martin, Switzerland

The Loft of the Innocents / Frédéric Flanquart

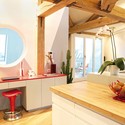
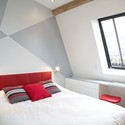
The Loft of the Innocents / Frédéric Flanquart - Apartment Interiors, Lighting, ChairThe Loft of the Innocents / Frédéric Flanquart - Apartment Interiors, BeamThe Loft of the Innocents / Frédéric Flanquart - Apartment Interiors, Kitchen, Beam, Table, Countertop, ChairThe Loft of the Innocents / Frédéric Flanquart - Apartment Interiors, Bedroom, Door, BedThe Loft of the Innocents / Frédéric Flanquart - More Images+ 20
  • Architects: Frédéric Flanquart
    : frédéric flanquart
  • Area Area of this architecture project Area:  80 m²
  • Year Completion year of this architecture project Year:  2011

Pawling House / SPG Architects

Pawling House / SPG Architects - HousesPawling House / SPG Architects - HousesPawling House / SPG Architects - HousesPawling House / SPG Architects - HousesPawling House / SPG Architects - More Images

Tex-Tonic House 1 / Paul McAneary Architects

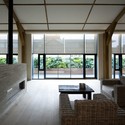
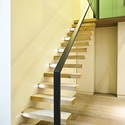
Tex-Tonic House 1 / Paul McAneary Architects - Houses, BathroomTex-Tonic House 1 / Paul McAneary Architects - Houses, Facade, Beam, Door, Table, BenchTex-Tonic House 1 / Paul McAneary Architects - Houses, Stairs, Handrail, FacadeTex-Tonic House 1 / Paul McAneary Architects - Houses, Deck, Facade, HandrailTex-Tonic House 1 / Paul McAneary Architects - More Images+ 7
Wolf Creek View Cabin / Balance Associates Architects
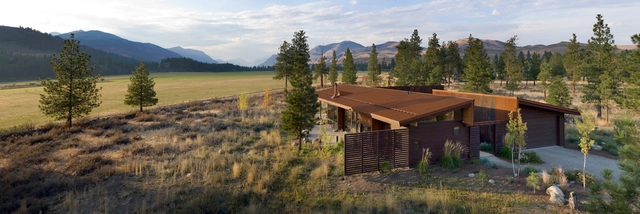
Wolf Creek View Cabin / Balance Associates Architects - Houses, Bedroom, Beam, ChairWolf Creek View Cabin / Balance Associates Architects - Houses, Beam, Table, ChairWolf Creek View Cabin / Balance Associates Architects - Houses, Door, Facade, Beam, LightingWolf Creek View Cabin / Balance Associates Architects - Houses, Deck, Door, Beam, Facade, Table, ChairWolf Creek View Cabin / Balance Associates Architects - More Images+ 7
Subscriber Access

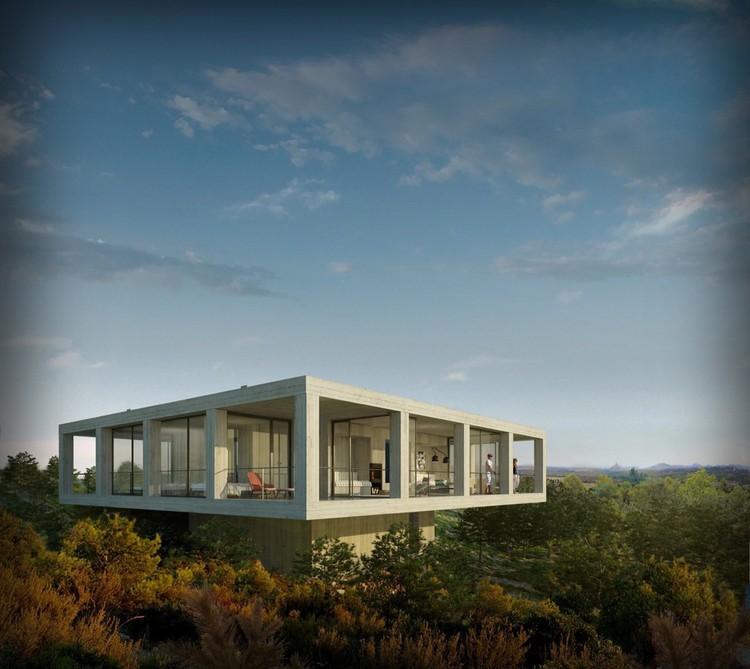
Solo House Casa Pezo / Pezo Von Ellrichshausen Architects

Solo House Casa Pezo / Pezo Von Ellrichshausen Architects - Featured Image
Courtesy of Pezo Von Ellrichshausen Architects

Solo House Casa Pezo is part of the Solo Houses concept, series of eight to ten vacation homes designed by some of the talented young international designers. Pezo Von Ellrichshausen Architects, Mos Office, Didier Faustino and his studio Mésarchitectures, Sou Fujimoto, Studio Mumbai, and TNA – Takei-Nabeshima-Architects are among the architects designing the 200 sqm size homes, with the first collection to be set in the countryside of Matarraña.

Solo Houses is a similar concept to Living Architecture. Set up as a new social enterprise to revolutionise both architecture and UK holiday rentals, Living Architecture commissioned Peter Zumthor, Michael & Patty Hopkins, NORD, Jarmund/Vigsnæs Architects & MVRDV to each design homes. Many of these have been featured on ArchDaily including MVRDV’s unforgettable Balancing Barn.

Follow the break for drawings and renderings of Solo House Casa Pezo by Pezo Von Ellrichshausen Architects.
Solo House Casa Pezo / Pezo Von Ellrichshausen Architects - Image 7 of 4Solo House Casa Pezo / Pezo Von Ellrichshausen Architects - Image 1 of 4Solo House Casa Pezo / Pezo Von Ellrichshausen Architects - Image 3 of 4Solo House Casa Pezo / Pezo Von Ellrichshausen Architects - Image 14 of 4Solo House Casa Pezo / Pezo Von Ellrichshausen Architects - More Images+ 12

Architects: Pezo Von Ellrichshausen Architects Location: Polygon 13, Parcel 245, Cretas, Teruel Province, Spain Architects: Mauricio Pezo, Sofia von Ellrichshausen Associated Architects: Alberto Haering, Gonzalo Urbizu Collaborators: Diogo Porto, Bernhard Maurer Valeria Farfan, Eleonora Bassi, Ana Franzisca Freese Client: Christian Bourdais Project Area: 313 sqm Project Year: 2009-2011

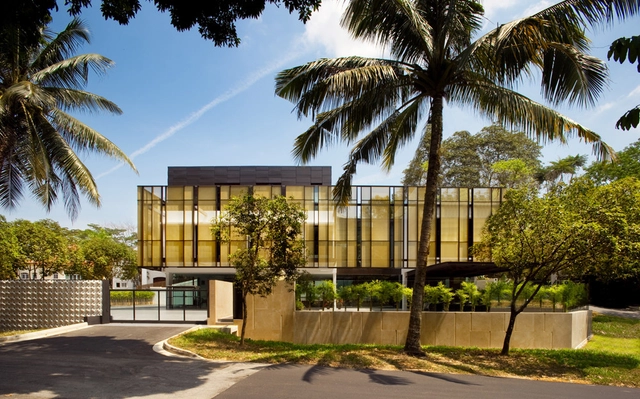
The Golden Box / K2LD Architects

The Golden Box / K2LD Architects - HousesThe Golden Box / K2LD Architects - HousesThe Golden Box / K2LD Architects - HousesThe Golden Box / K2LD Architects - HousesThe Golden Box / K2LD Architects - More Images+ 2

  • Architects: K2Ld Architects
  • Manufacturers Brands with products used in this architecture project
    Manufacturers:  NEWPORT BRASS

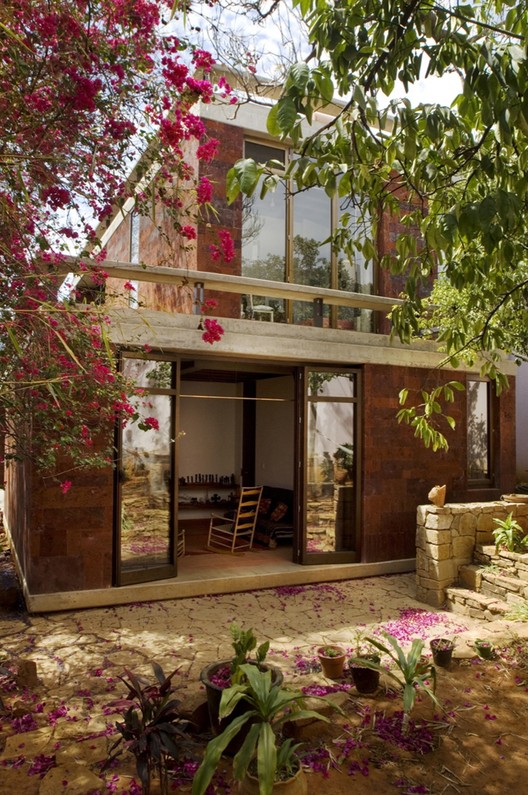
Oaxaca House and Studio / Taller de Arquitectura-Mauricio Rocha

Oaxaca House and Studio / Taller de Arquitectura-Mauricio Rocha - HousesOaxaca House and Studio / Taller de Arquitectura-Mauricio Rocha - Houses, Stairs, Facade, HandrailOaxaca House and Studio / Taller de Arquitectura-Mauricio Rocha - Houses, Stairs, Beam, Handrail, Facade, DoorOaxaca House and Studio / Taller de Arquitectura-Mauricio Rocha - Houses, Garden, FacadeOaxaca House and Studio / Taller de Arquitectura-Mauricio Rocha - More Images+ 9
AD Classics: Villa Roche / Le Corbusier

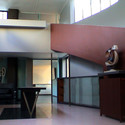
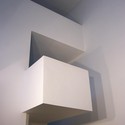
AD Classics: Villa Roche / Le Corbusier - Housing, FacadeAD Classics: Villa Roche / Le Corbusier - Housing, Facade, Handrail, BalconyAD Classics: Villa Roche / Le Corbusier - Housing, Kitchen, Facade, Table, Countertop, ChairAD Classics: Villa Roche / Le Corbusier - Housing, Facade, Stairs, Arch, ColumnAD Classics: Villa Roche / Le Corbusier - More Images+ 11
•
Paris, France

House in Palmela / Pedro Rogado + Catarina Almada
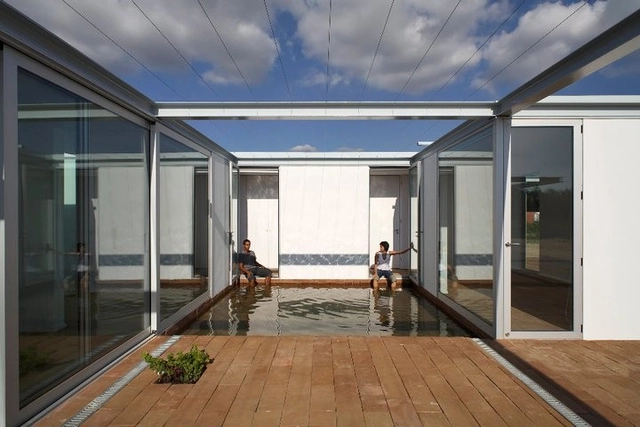
House in Palmela / Pedro Rogado + Catarina Almada - Houses, Kitchen, Facade, Handrail, CountertopHouse in Palmela / Pedro Rogado + Catarina Almada - Houses, Patio, Door, Beam, Facade, Column, HandrailHouse in Palmela / Pedro Rogado + Catarina Almada - HousesHouse in Palmela / Pedro Rogado + Catarina Almada - Houses, FacadeHouse in Palmela / Pedro Rogado + Catarina Almada - More Images+ 18