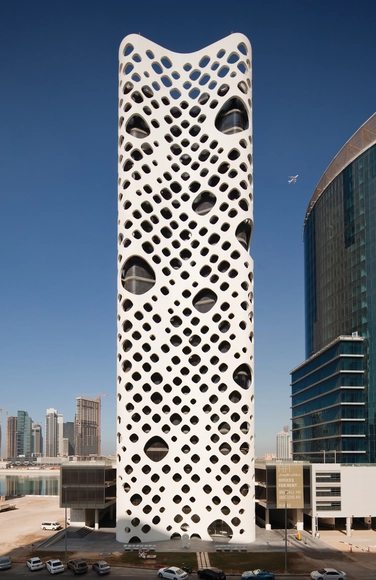
Scheduled to open its doors in 2016, the new office building and hotel designed by Zaha Hadid for Dubai is already under construction. Dubbed "Opus," the new tower will be the first mixed-use building to be developed in the city as two individual structures and conceived as a single cube formed by a conventional slabs stacked vertically and served by a circulation core.
Dubai: The Latest Architecture and News
Zaha Hadid Designs New Office Building and Hotel for Dubai
https://www.archdaily.com/436938/zaha-hadid-designs-new-office-building-and-hotel-for-dubaiJosé Tomás Franco
Google Timelapse Reveals Effects of Rapid Urbanization
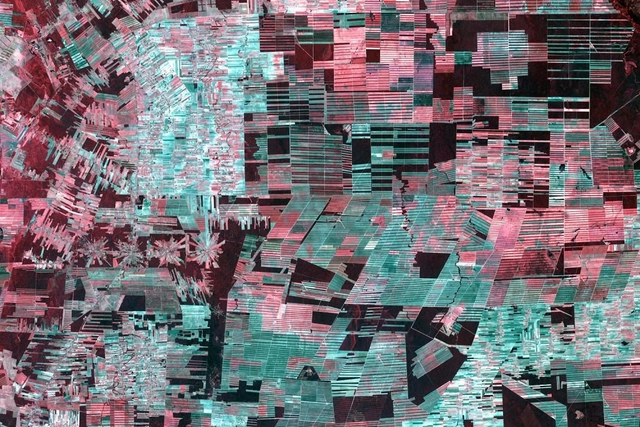
NASA, in cooperation with TIME and Google, has unveiled startling timelapse images of Earth from orbit collected by NASA's Landsat program since 1984. This program, created not for spycraft but for monitoring the way in which humans are rapidly altering the surface of the planet, consists of eight satellites that have collected millions of pictures in the course of two generations. When sifted through, cleaned up and stitched together, these pictures come together to create a high-definition slideshow that reveals some of the drastic changes our planet is undergoing - most notably through widespread urbanization.
https://www.archdaily.com/416736/google-timelapse-reveals-effects-of-rapid-urbanizationBarbara Porada
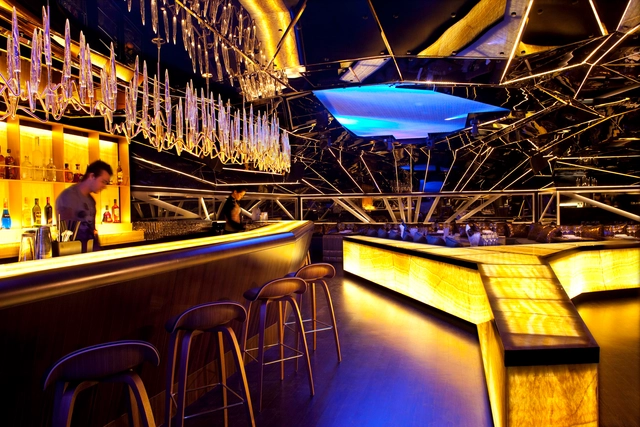
Alegra / Mr. Important Design



-
Architects: Mr. Important Design
- Area: 300 m²
- Year: 2012
https://www.archdaily.com/394415/alegra-mr-important-designFernanda Castro
Dubai Timelapse
Check out this Vimeo Staff Pick, filmed by dimid, that captures the towering city of Dubai.
More images after the break...
https://www.archdaily.com/381159/dubai-timelapseKarissa Rosenfield
Design Days Dubai

The only design fair in the Middle East and South Asia, Design Days Dubai is the most diverse design fair globally presenting galleries from six continents. On view March 18-21, R 20th Century will be presenting iconic works by Wendell Castle, Oscar Niemeyer and Joaquim Tenreiro, and new pieces by The Haas Brothers, kelly behun | STUDIO, David Wiseman, Thaddeus Wolfe, and Jeff Zimmerman. More information on the event after the break.
https://www.archdaily.com/343291/design-days-dubaiAlison Furuto
Infinity Tower / SOM

Architects
Civil, Electrical, Mechanical, Structural and Plumbing Engineering
SOMSite Area
3,026.50 m2Project Area
111,484 m2Building Height
307m (73 stories)Project Year
2013Photographs
Courtesy of SOMArchitects
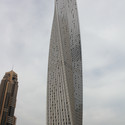
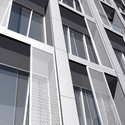
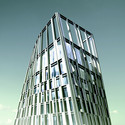
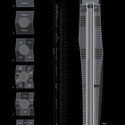

https://www.archdaily.com/331128/in-progress-infinity-tower-somLisa Wronski
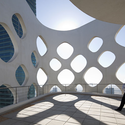

Axiom Town Headquarter Complex / MBAD Arquitectos + X Architects

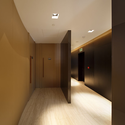
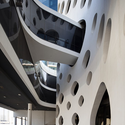
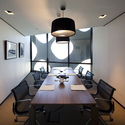
The design for the Axiom Town Headquarter Complex by MBAD Arquitectos + X Architects aims to have good urban quality, a young and smart-casual feel, an outstanding look, and an innovative solution to all functional and operational objectives. In order to achieve these desired workspace qualities, the concept includes integrating the landscape with the building and blurring the edge between the interior and the exterior. The architectural edge becomes an active edge not only between the immediate interior and exterior of the building, but also between the interior and the created exterior space within the building while also forming the program spaces. More images and architects’ description after the break.
https://www.archdaily.com/270063/axiom-town-headquarter-complex-mbad-arquitectos-x-architectsAlison Furuto
Underwater Hotel planned for Dubai

Dubai shipbuilder Drydocks World has signed on with Switzerland’s BIG InvestConsult, on behalf of partner Deep Ocean Technology (DOT), to become the sole construction contractor of the futuristic Water Discus Underwater Hotels in the Middle East. Tailored to the luxurious lifestyle, aspiring divers and marine life enthusiasts, the patent-protected concept by DOT is comprised of disc-shaped volumes that are both above and below the water’s surface, exploring the depths of the ocean while taking advantage of the warm climate.
Continue after the break for more on the Water Discus Underwater Hotels.
https://www.archdaily.com/232686/underwater-hotel-planned-for-dubaiKarissa Rosenfield
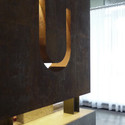
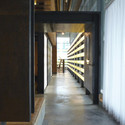
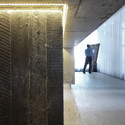
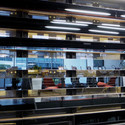
Uenergy Health Club / GAJ Architects

Architect: Godwin Austen Johnson Location: DIFC, Dubai, UAE Project year: 2011 Project Architect: Jonathan Ashmore Partners in charge: Jason Burnside & Michael Dawson Project size: 650 sqm Client: uenergy by uconcept Contractor: Highate Interiors MEP consultants: Scott Wilson ME Photo credits: GAJ

https://www.archdaily.com/191414/uenergy-health-club-gaj-architectsKritiana Ross
In Progress: Dubai Pearl / Schweger Associated Architects

Construction of Schweger Associated Architects‘ Dubai Pearl is continuing. The groundwork, foundations, basements and lower grounds floors of the four towers which form the central section of Phase 1 of the development is now complete. A total of 3.5 million man hours have so far been spent since work started on site and over 60,000 cubic meter of concrete has been poured on one of the largest construction projects still being developed in the UAE.
https://www.archdaily.com/148868/in-progress-dubai-pearl-schweger-associated-architectsMegan Jett
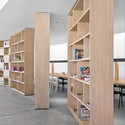
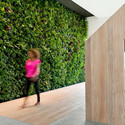
The Pavilion Synopsis / Studio M




https://www.archdaily.com/146858/the-pavilion-synopsis-studio-mAndrew Rosenberg
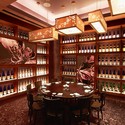
Nobu Dubai / Rockwell Group

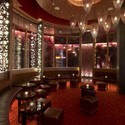
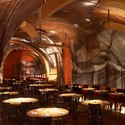
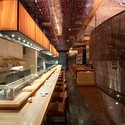

-
Architects: Rockwell Group
- Area: 11500 m²
- Year: 2008
https://www.archdaily.com/121377/nobu-dubai-rockwell-groupChristopher Henry
Brusselssprout's proposal for Design as Reform Competition in Dubai

Brusselssprout’s design “Mosque is More” was selected as finalist for the Mosque Category for Design as Reform Competition in Dubai. You can see more images, a video and architect’s description after the break.
https://www.archdaily.com/68833/brusselssprouts-proposal-for-design-as-reform-competition-in-dubaiSebastian Jordana
Magnolia Tower Dubai / SADAR + VUGA

SADAR + VUGA’s submission for the Deluxe Serviced Apartment Tower in Burj Dubai district was shaped by the ambition and inclination of the developer, Damac Properties, to erect a unique residential building in the rapidly developing area by the Burj Dubai tower. The building would be distinguished by its architectural design and image; at the same time, it would serve as a model of a functioning and energy-efficient residential building at the beginning of the 21st century.
More images and full architect’s description after the break.
https://www.archdaily.com/50631/magnolia-tower-dubai-sadar-vugaSebastian Jordana
Sky, a Dubai video
Filmed by Philip Bloom over 5 days and nights, this beautiful video gives us another view of the amazing city of Dubai.
https://www.archdaily.com/50479/sky-a-dubai-videoSebastian Jordana
Burj Khalifa (formerly Burj Dubai) opens: the tallest building in the world

With its final height kept as a secret until the last minute, we witnessed the incredible opening of the tallest building in the world.
https://www.archdaily.com/45587/burj-dubai-opens-burj-khalifa-tallest-building-somDavid Basulto
Burj Dubai: Almost ready and in detail [updated]
The tallest building in the world will be opened in just a few more days. This 2.3 gigapixel photo, composed of 381 images taken with a Canon 5D Mk II with a 400mm lens by bristolg, who posted a video to show the high level of detail of the image.
https://www.archdaily.com/44910/burj-dubai-almost-ready-and-in-detailDavid Basulto