The Laboratory for Visionary Architecture [LAVA] has shared with us their proposal for the Home of the Future. Additional images and a project description are available after the break.
The Laboratory for Visionary Architecture [LAVA] has shared with us their proposal for the Home of the Future. Additional images and a project description are available after the break.

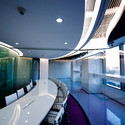
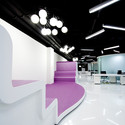
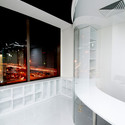
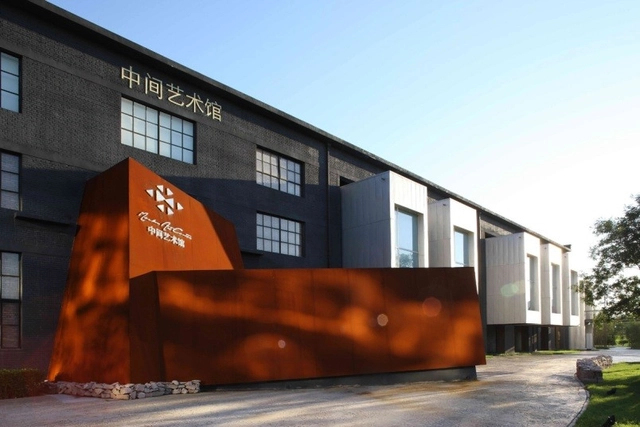
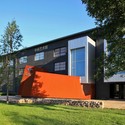
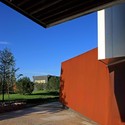
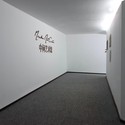
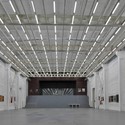
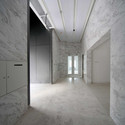
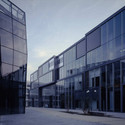
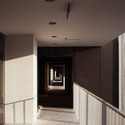
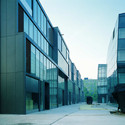
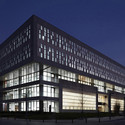
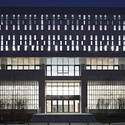
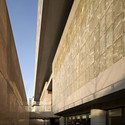
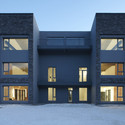
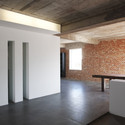
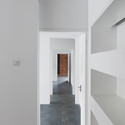
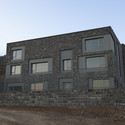
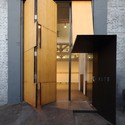
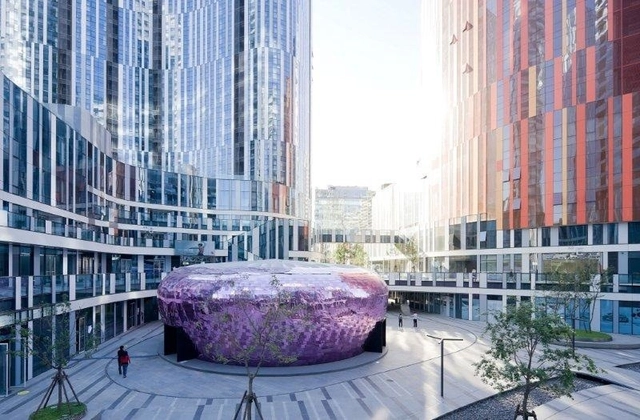
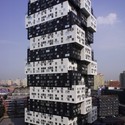
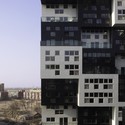
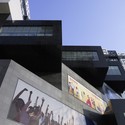
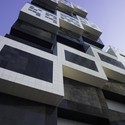
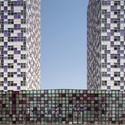
Architects: Atelier 11 Location: Beijing, China Design Director: Xu Lei Design Team: Ding Liqun, Gao Qinglei, Liu Heng, An Peng Construction Drawing: Xu Lei, An Peng, Gao Qinglei, Ding Liqun, Li Lei, Liu Heng, Zhu Yin, Jin Ding Client: Beijing Shi Ao Co., Ltd. Project area: 51,199 sqm Project year: 2009 – 2011 Photographs: Atelier 11


171 Students from around the world attended the one-week workshop at the Tsinghua University in Beijing, China. In association with the AA summer school and sponsored by Gehry Technologies the workshop taught students how to generate, parametrically control, and fabricate complex geometry.
After the break, you can see a few projects from the 37 Advanced Design studio students which Daniel Gillen co taught with Xu Feng, Nikolaus Wabnitz, Rob Stuart-Smith, Raymond Lau, Xiaowei Tong, and Zhang Xiaoyi.
Images and more information after the break.

Andrei Lucian Rusu shared with us his proposal for the AIM International Competition in Beijing, China. More images and architect’s description.

Back in 2008, we marveled at Australian architecture firm PTW’s Water Cube. With its iridescent cellular façade, the swimming facility played host to top notch swimming competitions within an energy efficient and dynamic piece of architecture. But, move over Michael Phelps – there are new swimmers in town! After a ten-month renovation, the facility will now house a 140,000-square-foot water park (Asia’s largest) designed by Toronto-based planning and design firm Forrec.
More images and more about the water park after the break.

The San Francisco office of Skidmore, Owings & Merrill LLP (SOM) has received a 2010 “Good Design is Good Business” China Award for the new U.S. Embassy Complex in Beijing, China. Architectural Record and McGraw-Hill Construction recognized 17 projects with their third bi-annual program. The awards celebrate projects that demonstrate the power of design in the advancement of business and civic objectives.
The U.S. Embassy in Beijing, which opened for the 2008 Beijing Olympics, received its award in the Best Public Project category. Working with the U.S. Department of State, SOM responded to the building’s diplomatic role by creating a space that is welcoming, secure, and respectful of local traditions. As a sovereign U.S. presence on Chinese soil, the Embassy reflects American cultural, social and political values while paying respect to the host country’s ancient and extraordinarily vibrant culture.
More images and information after the break.
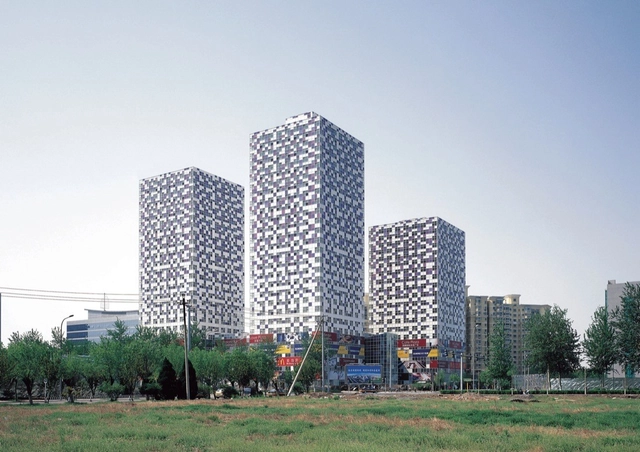

KSP Jürgen Engel Architekten was awarded first prize for their proposal for the Beijing Patent Office. Located in downtown Beijing, the site is near a new subway line and sits opposite the entrance hall of Caishikou Station. The proposal integrates the Patent Office into the site’s sustainable traffic infrastructure. The building is divided into a central hall, towers, bridges, open spaces and spacious rooftop gardens that creates an interconnected, communicative structure. A surrounding strip embraces the individual parts of the building, extending from the roof to the façade, spanning open spaces, thereby giving the Beijing Patent Office a specific identity in the urban context.
More about the proposal and more images after the break.