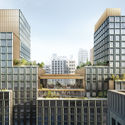
4 Hudson Square is Walt Disney’s new headquarters in the Big Apple, designed by Skidmore, Owings & Merrill LLP (SOM). Located in the Lower Manhattan district, in the neighborhood of Hudson Square, the project will create a space for the company’s New York operations.

Surrounded by old loft buildings from the area’s printmaking industrial past, now home to rehabilitated offices, studios and exhibition spaces, 4 Hudson Square is set in the latest center for startups, media, and technology of the city. Bordered by Vandam Street to the north, Varick Street to the east, Spring Street to the south, and Hudson Street to the west, the project covers an entire city block, with the possibility to reach 85,000 square feet per floorplate. Suitable for a media production house, the headquarters will expand over a total of 1.2 million gross square feet.

The new Manhattan headquarters will rise, above the 19-story, “in a series of graceful setbacks, which culminate in two, 320-foot towers and several terraces matching the scale of Hudson Square”. Visually connected to the water towers and warehouse rooftops that characterize the area, 4 Hudson Square will blend in with the mixed-used context and the urban fabric through ground floors that will offer retail amenities to serve the local community.

On another hand, inspired by its surroundings, the project reinterprets the earthy tones of the materials used in the district with a façade of “masonry and stone, as well as bronze-colored metal, hints of color, and punched windows”, with a more contemporary approach. The project puts in place a rhythmic texture through double- and triple-columned green terracotta panels. Echoing the neighborhood’s existing structures, the building merges seamlessly with Hudson square. Finally, sustainable design aims to achieve LEED and Wellness certifications.

- Architect: Skidmore Owings & Merrill LLP
- Development Manager: Silverstein Properties
- Interior Architect: Gensler
- Structural Engineer: Thornton Tomasetti, Inc.
- MEP/FP/IT Engineer: Jaros, Baum & Bolles (JBB)
- Civil & Geotechnical Engineer: Langan Engineering
- Vertical Transportation Consultant: Edgett Williams Consulting Group
- Code Consultant: Code Consultants, Inc.
- Acoustical Engineering: Cerami & Associates
- Sustainability/LEED: Atelier Ten
- Landscape Design: SCAPE
- Façade Envelope: Heintges
- Façade Maintenance: Entek Engineering PLLC
- Lighting Design: Brandston Partnership
- Security: DVS Security, Inc.