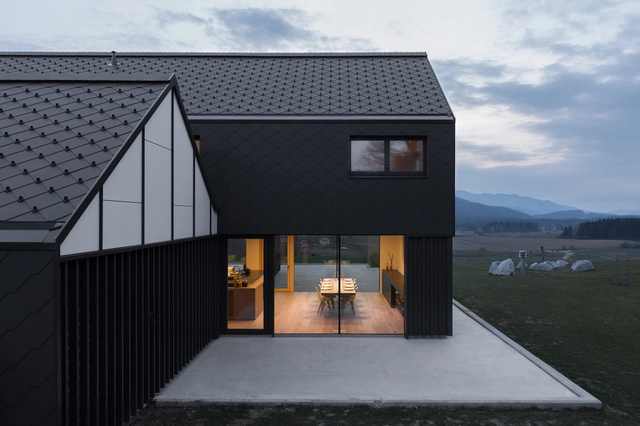
House Malija / Raketa + Tria Studio


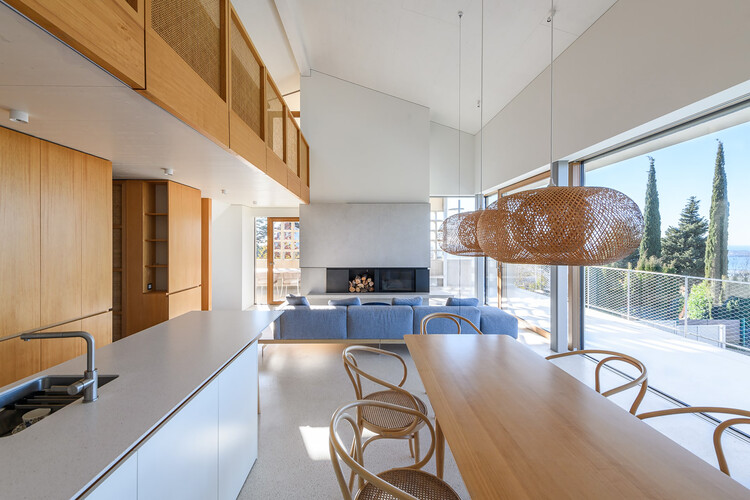
https://www.archdaily.com/1148743/house-malija-raketa-plus-tria-studioNina Vuga
Kočevje Kindergarten – Bee Unit / SVET VMES
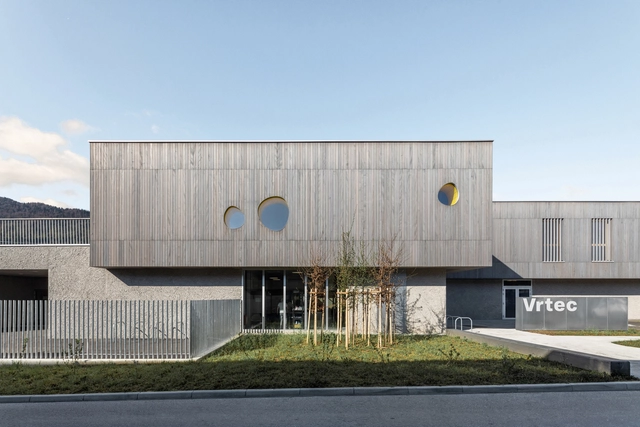


https://www.archdaily.com/1011703/kocevje-kindergarten-bee-unit-svet-vmesClara Ott
Building Slovenia: New Housing Projects Rethinking Rural Life
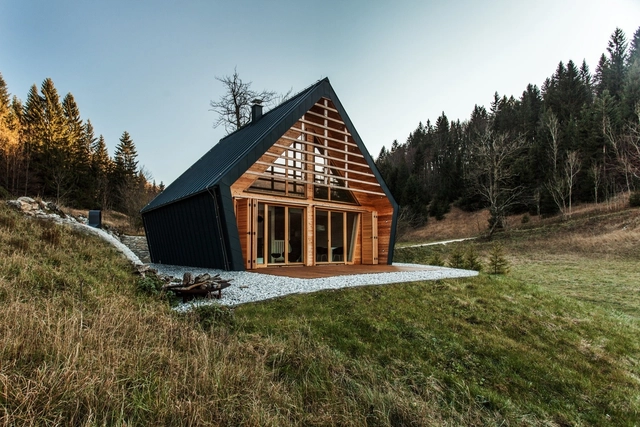
Slovenia has continuously redefined design across rural life. With an architecture that’s intimately tied to the country’s geography, Slovenia emerged as a crossroads of European cultural and trade routes. This produced hybrid building styles and typologies defined by history and exchange. Expanding upon modernist roots and the work of architects like Max Fabiani, Ivan Vurnik, and Jože Plečnik, contemporary building projects are designed through ideas on multiplicity and coupled programming.


https://www.archdaily.com/961190/building-slovenia-new-housing-projects-rethinking-rural-lifeEric Baldwin
BBL Apartment House / Raketa
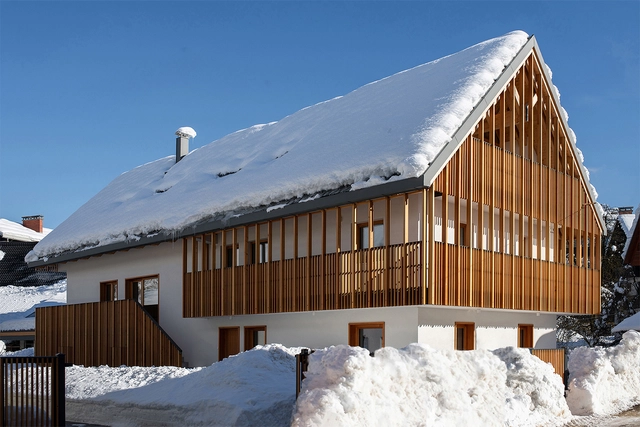


https://www.archdaily.com/958601/bbl-apartment-house-raketaPilar Caballero
One Step for Each Foot: Discover the Santos Dumont Stairs
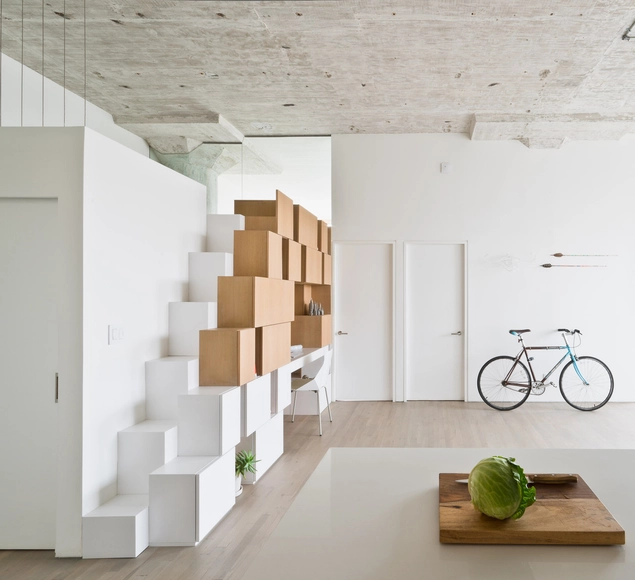
Conventional, spiral, curved, U-shaped, ship's ladder... there are various models and possibilities for designing stairs in projects, depending on space constraints and design intent. But what unique characteristics does the Santos Dumont staircase possess compared to others? Named after its creator, the inventor and pioneer of Brazilian aviation, this model serves as a middle ground between a typical inclined staircase and a vertical ladder. Its slope is much steeper than that of a conventional staircase, and its steps feature alternating cutouts for the left and right foot, reducing its footprint and saving space.
https://www.archdaily.com/1114689/one-step-for-each-foot-discover-the-santos-dumont-stairsMatheus Pereira
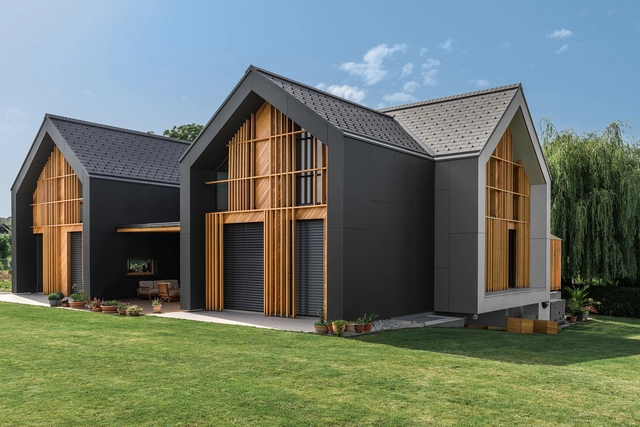

House XL / SoNo Arhitekti


-
Architects: SoNo Arhitekti
- Area: 410 m²
- Year: 2016
-
Manufacturers: Swisspearl, CLT massive wood system
https://www.archdaily.com/791995/house-xl-sono-arhitektiCristobal Rojas
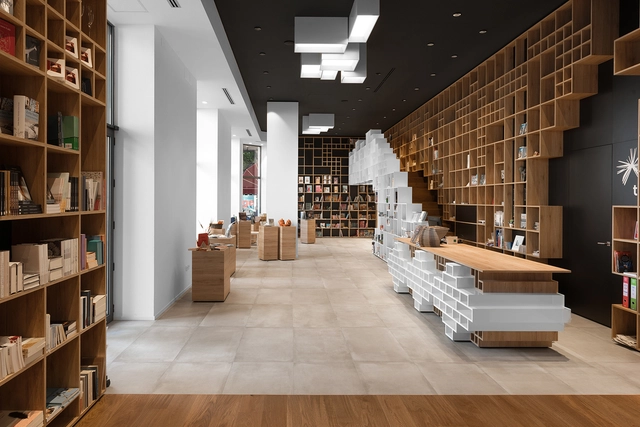
Slovenian Book Center In Trieste / SoNo Arhitekti


-
Architects: SoNo Arhitekti
- Area: 177 m²
- Year: 2015
https://www.archdaily.com/772061/slovenian-book-center-in-trieste-sono-arhitektiCristian Aguilar