Tomasz Zakrzewski / archifolio

BROWSE ALL FROM THIS PHOTOGRAPHER HERE
↓

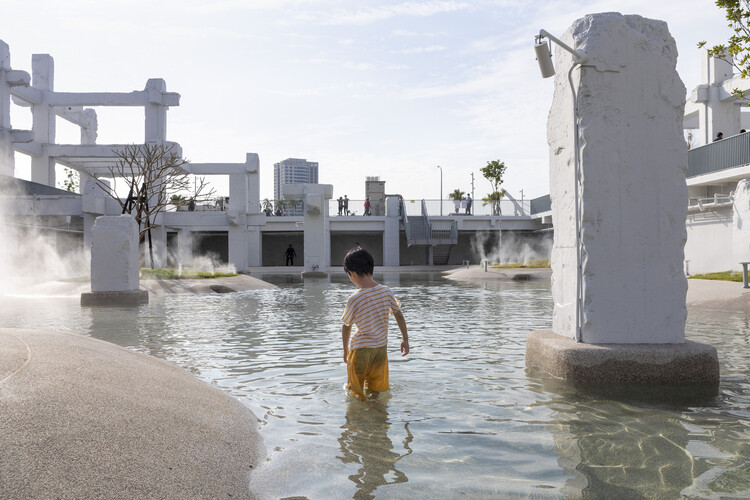
A Natural Childhood: How Architecture Connects Landscape, Culture, and Play

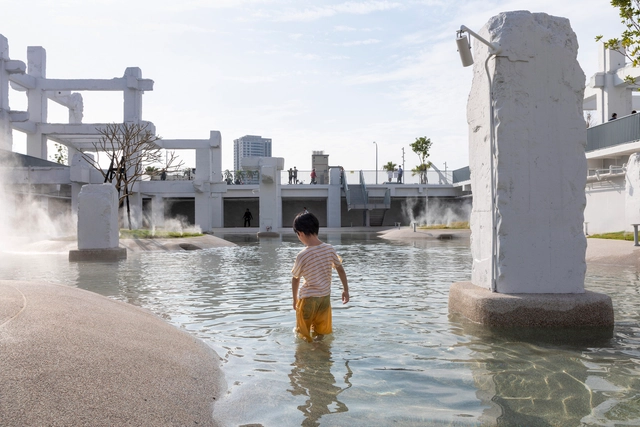
How do nature and landscape dialogue within spaces designed for children? How are architecture and urban design capable of shaping natural atmospheres that integrate practices of play, participation, and exploration? From participatory projects that involve children in the design process to built environments that incorporate furniture adapted to their needs, the conception of spaces for childhood entails the creation of places for encounter, learning, and coexistence. At times, these spaces are able to strengthen the relationships between interiors and exteriors, connecting their users with nature and the surrounding environment. Depending on their cultures, customs, and histories of attachment to place, several contemporary projects deploy tools and strategies that integrate architecture, nature, and pedagogy to form broad experiences of learning, play, and discovery.

A Natural Childhood: How Architecture Connects Landscape, Culture, and Play - More Images+ 21

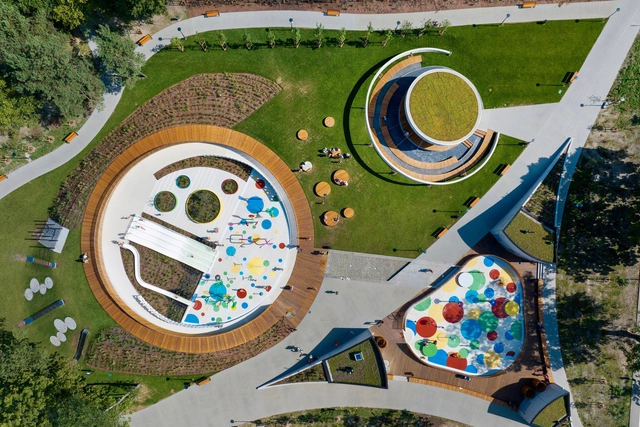
Recreation and Sports Park / RS+ Robert Skitek

Recreation and Sports Park  / RS+ Robert Skitek - More Images+ 34

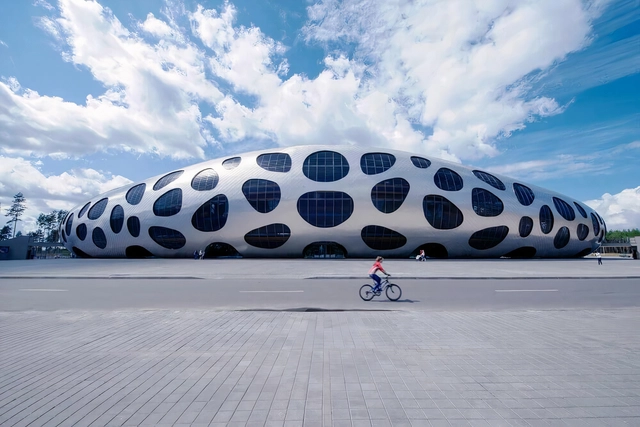
Coil Coating Solutions for Designing Unconventional Building Envelopes

 | Sponsored Content

Building envelopes create a physical boundary or shell integrated to the outer skin of a structure, separating indoor and outdoor environments. By assembling architectural components such as walls, roofs, windows and doors, the building is enclosed to provide protection and insulation, playing a determining role in the energy efficiency, comfort, structure, and durability of the project. Through multiple styles and shapes, they are key to giving character to a building, its visual appearance and integration with the surrounding environment.

Maintaining the fundamental functions of an envelope while playing with aesthetic possibilities, Euramax’s tailor-made metal cladding solutions create unconventional, colorful envelopes for designing with innovative geometries, patterns, and configurations.

Design that Educates Awards Reveals Winners of 2020 Edition

Highlighting and promoting architecture and design that impacts the educational field, the Design that Educates Awards revealed its list of winners for 2020. A collaboration between Laka Foundation and Solarlux GmbH, this year’s competition theme was inspired by the “Educating Buildings” research paper of Dr. Peter Kuczia.

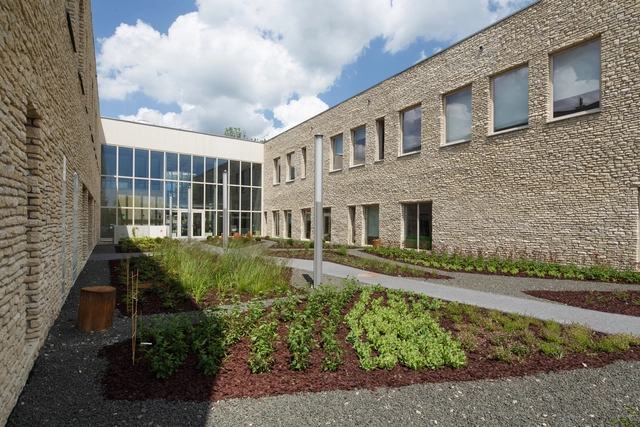
Centre of Administration in Wielka Wies / OVO Grabczewscy Architekci

Centre of Administration in Wielka Wies / OVO Grabczewscy Architekci - More Images+ 22

  • Architects: OVO Grabczewscy Architekci
    : OVO Grabczewscy Architekci
  • Area Area of this architecture project Area:  4172 m²
  • Year Completion year of this architecture project Year:  2016
  • Manufacturers Brands with products used in this architecture project
    Manufacturers:  mmcite, ES-System, KFO, MARAZZI, Marmur -Płytki Jacek Łata
  • Professionals: Skanska Technology

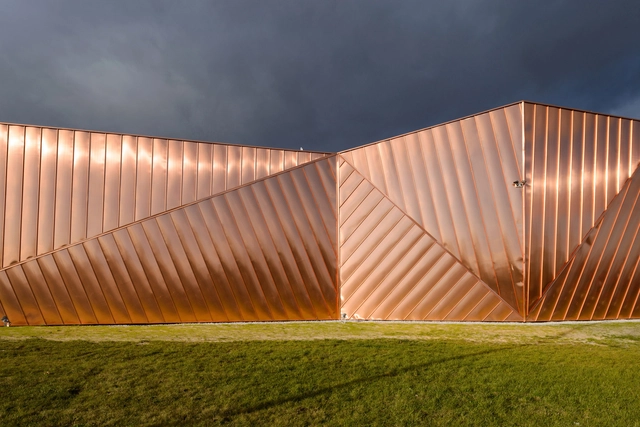
Museum of Fire in Żory / OVO Grabczewscy Architekci

Museum of Fire in Żory / OVO Grabczewscy Architekci  - More Images+ 17