Takeshi Asano

BROWSE ALL FROM THIS PHOTOGRAPHER HERE

Japanese Beauty Salon Standards: 20 Projects that Blend Form with Function

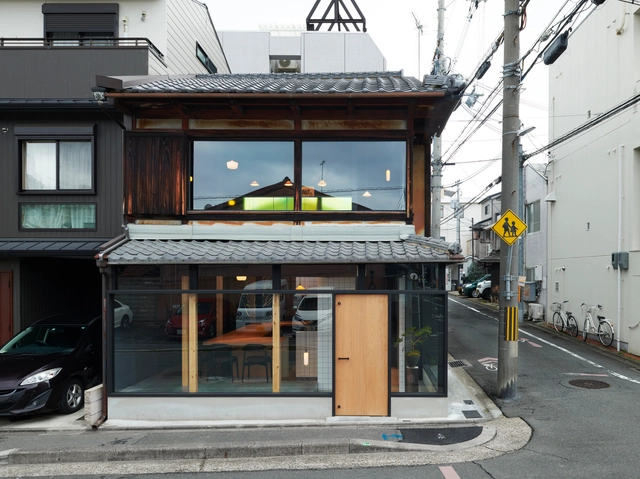
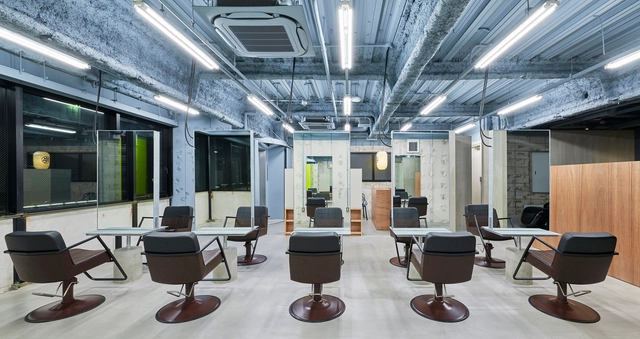
More than ever; today a trip to a hair or beauty salon has become a much-needed escape time. It promises an ultimately uplifting and relaxing experience with an aesthetically pleasing result. However, this affair, like many others, depends on a catered physical setting; a space that’s efficient design can make or break one’s leisurely time. Many spatial considerations have to be taken while setting up a successful and functional beauty shop, and there are no better examples to consider than the quaint Japanese beauty salons. 

Japanese Beauty Salon Standards: 20 Projects that Blend Form with Function - Imagen 1 de 4Japanese Beauty Salon Standards: 20 Projects that Blend Form with Function - Imagen 2 de 4Japanese Beauty Salon Standards: 20 Projects that Blend Form with Function - Imagen 3 de 4Japanese Beauty Salon Standards: 20 Projects that Blend Form with Function - Imagen 4 de 4Japanese Beauty Salon Standards: 20 Projects that Blend Form with Function - More Images+ 18

Cucina Italiana Komatsu Restaurant / Naoya Matsumoto Design

Cucina Italiana Komatsu Restaurant / Naoya Matsumoto Design - More Images+ 15

  • Area Area of this architecture project Area:  66
  • Year Completion year of this architecture project Year:  2021
  • Manufacturers Brands with products used in this architecture project
    Manufacturers:  NEW LIGHT POTTERY

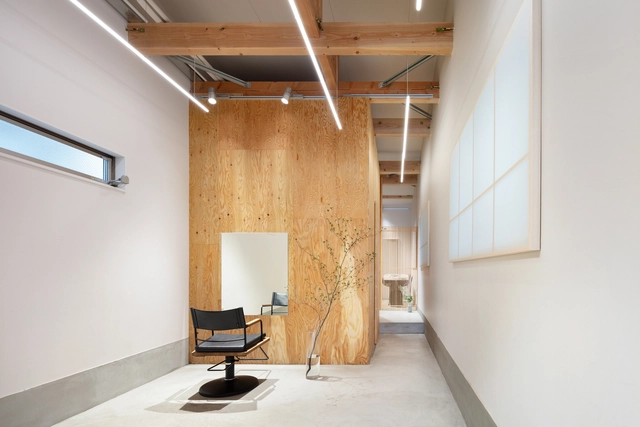
Rowen esaka Salon / Naoya Matsumoto Design

Rowen esaka Salon / Naoya Matsumoto Design - More Images+ 17

Suita, Japan
  • Area Area of this architecture project Area:  100
  • Year Completion year of this architecture project Year:  2019
  • Manufacturers Brands with products used in this architecture project
    Manufacturers:  Vectorworks, ALC skeleton, Corastar, Magis, Rawan veneer, +4

A' Good Architecture Design Award Winners Showcase Integrative Design

 | Sponsored Content

The A’ Design Award’s annual Accolades reward the top designers worldwide in all design disciplines. It is a peer-reviewed, anonymously judged international award whose aim is to provide a platform for these designers to showcase their work and products to a global audience. This year's edition is still open for entries until the Late Deadline on February 28th, with winners announced on April 15th; designers can register their submissions here today!

A' Good Architecture Design Award Winners Showcase Integrative Design - Imagen 1 de 4A' Good Architecture Design Award Winners Showcase Integrative Design - Imagen 2 de 4A' Good Architecture Design Award Winners Showcase Integrative Design - Imagen 3 de 4A' Good Architecture Design Award Winners Showcase Integrative Design - Imagen 4 de 4A' Good Architecture Design Award Winners Showcase Integrative Design - More Images+ 16

Plenus Brain Center / Naoya Matsumoto Design

Plenus Brain Center / Naoya Matsumoto Design - More Images+ 19

Minato-ku, Japan

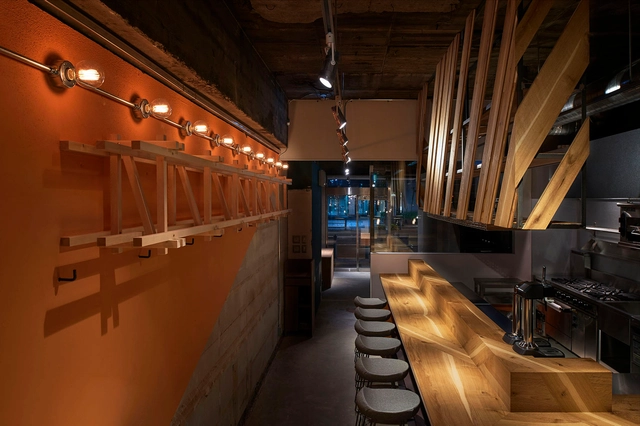
Oryza Nakanoshima Spinning / Naoya Matsumoto Design

Oryza Nakanoshima Spinning / Naoya Matsumoto Design - More Images+ 17

  • Area Area of this architecture project Area:  30
  • Year Completion year of this architecture project Year:  2015

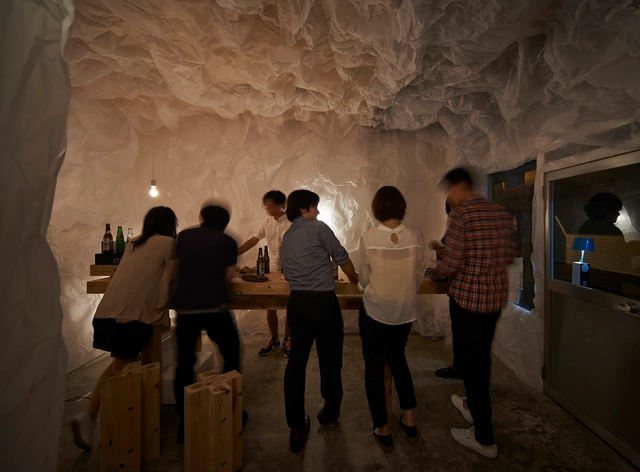
Yorunoma Bar / Naoya Matsumoto Design

Yorunoma Bar / Naoya Matsumoto Design - More Images+ 6

Osaka, Japan
  • Area Area of this architecture project Area:  21
  • Year Completion year of this architecture project Year:  2014

Yoshi Bar / Naoya Matsumoto Design

Yoshi Bar / Naoya Matsumoto Design - More Images+ 1