Suppose Design Office

BROWSE ALL FROM THIS PHOTOGRAPHER HERE
↓
Subscriber Access

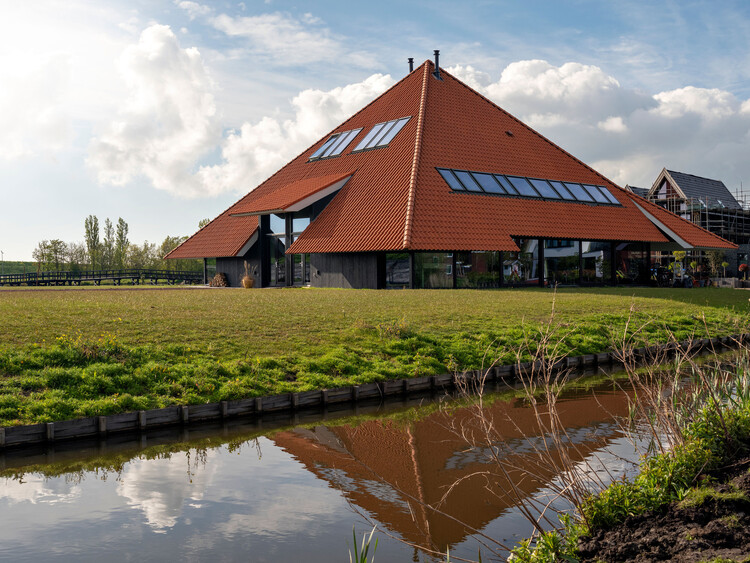
Living in a Pyramid: 6 Projects Adapting a Classic Shape to Residential Design

Audio available

While pyramidal geometry appears in monumental historical structures, its contemporary application remains limited. The primary constraint is the sloping envelope, which contracts the building's floor area as it ascends and reduces usable interior volume compared to orthogonal or cylindrical forms. However, from a structural standpoint, the geometry offers lateral stability against wind and seismic loads due to its broad base, central mass distribution, and self-bracing triangular faces. Nonetheless, applying this shape at a residential scale introduces several layout constraints. These slanted walls limit vertical wall surfaces, which complicates the placement of standard windows, doors, and floor partitions. At the same time, the low clearance along the perimeter also creates unusable floor area at the edges of the room.

Living in a Pyramid: 6 Projects  Adapting a Classic Shape to Residential Design - More Images+ 3

Subscriber Access

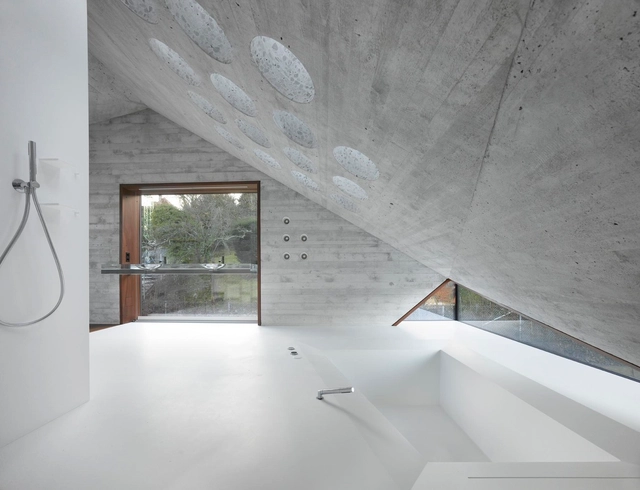
Béton Brut Bathrooms: The Beauty of Concrete in Intimate Spaces

Béton Brut Bathrooms: The Beauty of Concrete in Intimate Spaces - More Images+ 26

Why use concrete in bathrooms?

Béton brut or "raw concrete" is a naturally porous material that provides many advantages for the design and build of a bathroom. As a waterproof and pressure-resistant material, it is easy to clean, doesn't deteriorate, prevents bathroom fungus and is low maintenance. Attractive as it is functional, concrete is versatile for both on-site furniture and wall coatings, floors and even shower trays. In addition, due to its thermal mass, concrete is an excellent material for floor heating.

Pro Tip: There are a variety of concrete finishes, but for the safety of daily bathroom users, you must add a surface sealer and a certain percentage of traction to avoid slippage.

Below, we've compiled 26 concrete bathrooms that find intimacy in béton brut.

This collection is one of many interesting content groupings made by our registered users. Remember you can save and manage what inspires you on ArchDaily account. Create yours here.

Subscriber Access

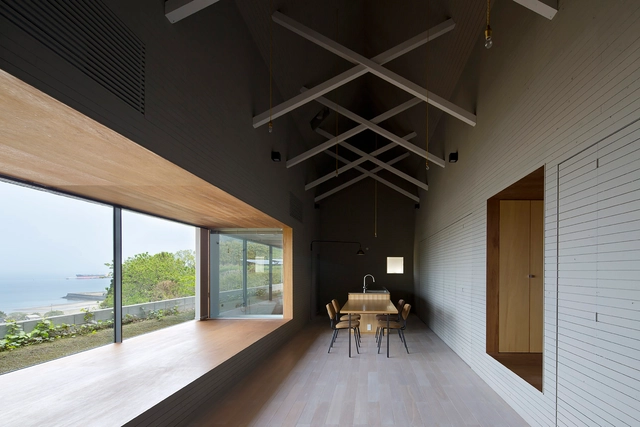
Makoto Tanijiri on Architectural Education and “Japanese-ness” in Design

At just 42 years old, Makoto Tanijiri and the office he founded in 2000, Suppose Design Office, have emerged as one of Japan's most prolific medium-sized architecture and design firms. However, Tanijiri's path to success was somewhat different to the route taken by his contemporaries. In this interview, the latest in Ebrahim Abdoh's series of “Japan's New Masters,” Tanijiri discusses the role that education plays in a successful career and his work's relation to the rest of Japanese architecture.

Ebrahim Abdoh: What was your earliest memory of wanting to be an architect?

Makoto Tanijiri: When I was about 5 years old. Of course at that age I did not know the word “architect” or “architecture,” all I remember was how small our house was, and all the things I didn’t like about it. Back then, my dream was to be a carpenter, so that I could build my own house and live on my own.

Makoto Tanijiri on Architectural Education and “Japanese-ness” in Design - More Images+ 12

House in Kiirenakamyo / Suppose Design Office

House in Kiirenakamyo / Suppose Design Office - More Images+ 8

•
Kagoshima, Japan

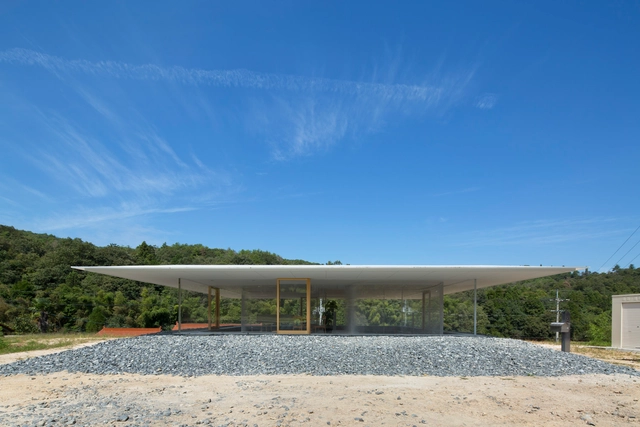
Hiroshima Hut / Suppose Design Office

Hiroshima Hut / Suppose Design Office - More Images+ 8

•
Hiroshima, Japan

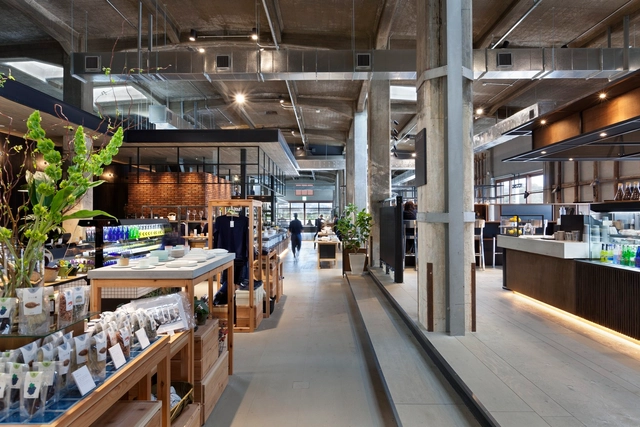
ONOMICHI U2 / Suppose Design Office

ONOMICHI U2 / Suppose Design Office - More Images+ 4