Rural Urban Framework

BROWSE ALL FROM THIS PHOTOGRAPHER HERE
↓
Subscriber Access

Beyond Emergency Shelters: Modular and Vernacular Architecture in Post-Earthquake Reconstruction

Audio available

On June 24, 2026, a severe seismic event consisting of two major earthquakes with magnitudes of 7.2 and 7.5 struck north-central Venezuela just 39 seconds apart. The widespread destruction was concentrated along the country's northern coast, heavily impacting the capital city of Caracas and the neighboring state of La Guaira, where fragile urban infrastructure and vulnerable housing stock led to the collapse or severe damage of thousands of residential structures. This disaster mirrors previous devastating events observed during other major seismic events, including the 2008 Wenchuan earthquake and 2011 landslides in Sichuan, the 2014 Ludian earthquake in Yunnan, and the 2017 earthquake across central Mexico. When high-magnitude natural disasters damage entire communities, architects have the opportunity to help by proposing post-disaster architecture with strategic recovery models. Rather than relying on generic, standardized emergency shelters, conscious architectural design can deliver low-cost, rapidly deployable residential infrastructure that preserves human dignity through culturally contextual and dignified spaces.

Beyond Emergency Shelters: Modular and Vernacular Architecture in Post-Earthquake Reconstruction - More Images+ 3

Architectural Review Announces 2019 New into Old Award Winners

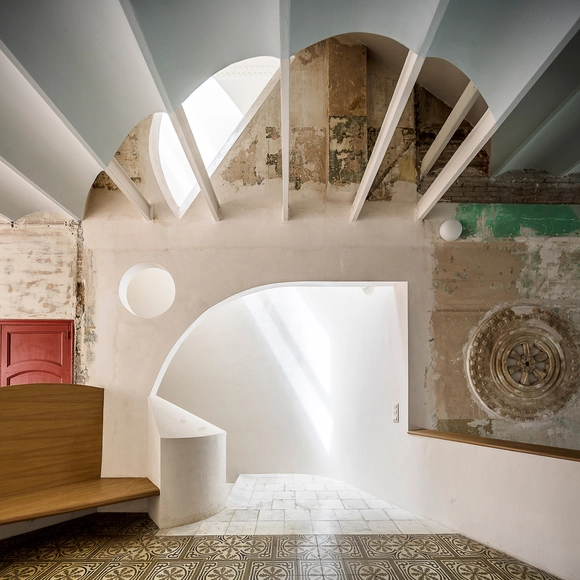
The Architectural Review has announced that Sala Beckett by Flores & Prats is the winner of the 2019 AR New into Old awards. The project was selected by a panel of judges for its inventive re-use, and it was awarded alongside two Highly Commended and three Commended buildings for sustainable alternatives to building anew. The AR New into Old awards celebrate the creative ways buildings are adapted and remodeled to welcome new contemporary uses.

Architectural Review Announces 2019 New into Old Award Winners  - More Images+ 9

Subscriber Access

Hospitals and Health Centers: 50 Floor Plan Examples

A floor plan is an interesting way to represent and approach the functional program of hospitals and health centers, where the complexity of the system implies the need for specific studies of the distribution and spatial organization for proper health care.

From our published projects, we have found numerous solutions and possibilities for health centers and hospitals depending on the site's specific needs.

Below, we have selected 50 on-site floor plan examples that can help you better understand how architects design hospitals and health care centers.

10 Inspiring Examples of Post-Disaster Architecture

Following natural disaster or conflict, architecture plays a critical role in not only reconstructing lost infrastructure but also responding to the need for comfort and safety for those affected. Successful post-disaster architecture must meet both the short-term need for immediate shelter, as well as long-term needs for reconstruction and stability. Eight years after the 2010 Haiti earthquake, those displaced continue to reside in temporary shelters without adequate access to plumbing and electricity, revealing the critical importance of addressing long-term needs after disaster and conflict.

Below, we've rounded up 10 impressive examples of post-disaster architecture that range from low-cost, short-term proposals to those that attempt to rebuild entire communities from the ground up:

10 Inspiring Examples of Post-Disaster Architecture - More Images+ 5

Qinmo Village / Rural Urban Framework

Qinmo Village / Rural Urban Framework - Landscape Architecture, Arch
© Rural Urban Framework

Qinmo Village / Rural Urban Framework - More Images+ 12

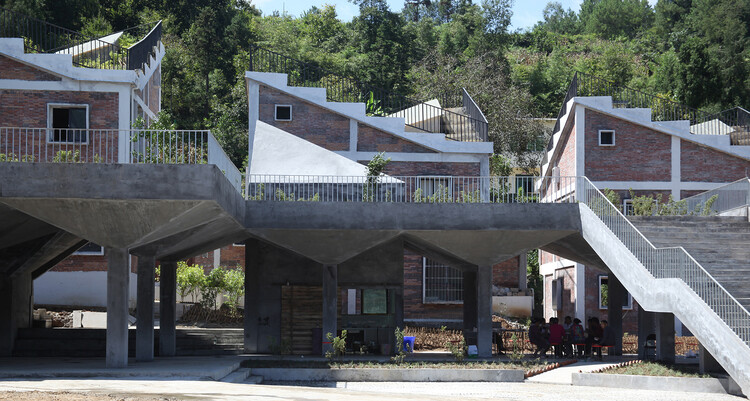
Mulan Primary School / Rural Urban Framework

Mulan Primary School / Rural Urban Framework - Elementary & Middle School, Facade, Stairs
© Rural Urban Framework
  • Area Area of this architecture project Area:  503 m²
  • Year Completion year of this architecture project Year:  2012

Mulan Primary School / Rural Urban Framework - More Images+ 6

Lingzidi Bridge / Rural Urban Framework

Lingzidi Bridge / Rural Urban Framework - More Images+ 2

•
Shangzhou, China
  • Area Area of this architecture project Area:  65 m²
  • Year Completion year of this architecture project Year:  2012