Rui Cardoso

BROWSE ALL FROM THIS PHOTOGRAPHER HERE
↓
Subscriber Access

Architecture and Landscape: 10 Projects Integrated in the Topography

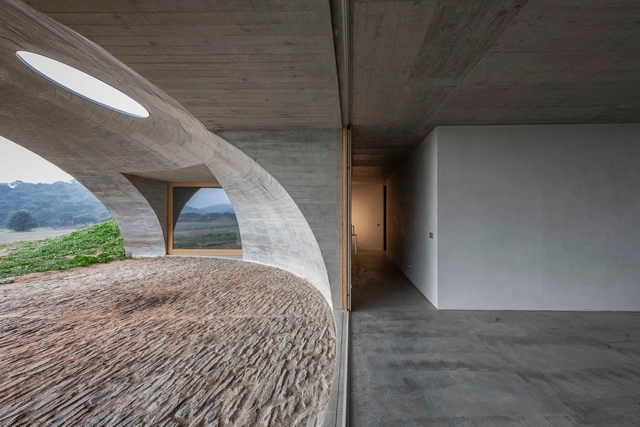
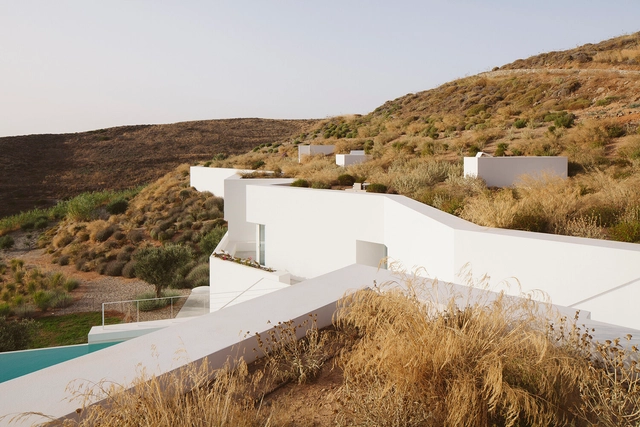
As a starting point for architectural projects, the terrain and its topography point out the directions that the distribution of the program can follow. Among them, one solution stands out for the continuity between topography and architecture: lowering the level of construction and advancing the land over the roof. From this roof garden created with the same characteristics as the surroundings, the result gives the impression of an almost non-existent intervention.

The incorporation of the land as an architectural element takes up, in a certain way, the concept of caves, reinforcing an idea of shelter and reception from a hybrid between the initial and natural configuration and the architectural intervention.

Architecture and Landscape: 10 Projects Integrated in the Topography - More Images+ 26

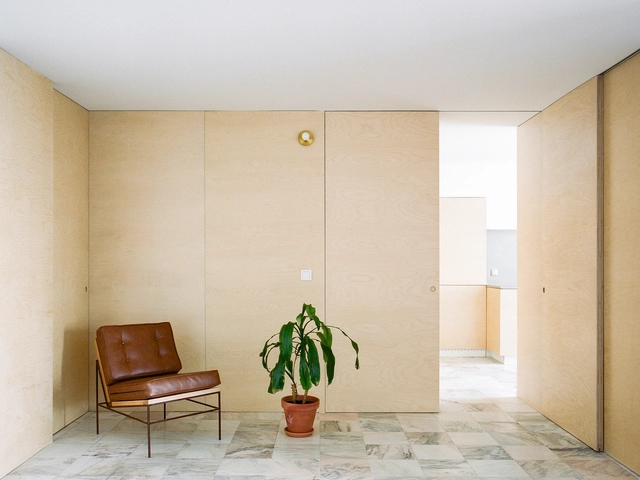
House Next Door / MG-O

House Next Door / MG-O - More Images+ 15

  • Architects: MG-O
  • Area Area of this architecture project Area:  1464 ft²
  • Year Completion year of this architecture project Year:  2019
  • Manufacturers Brands with products used in this architecture project
    Manufacturers:  CIN, Ofa, Valadares

House in Monsaraz / Aires Mateus

House in Monsaraz / Aires Mateus - More Images+ 16

  • Architects: Aires Mateus
  • Area Area of this architecture project Area:  1872 ft²
  • Year Completion year of this architecture project Year:  2018
  • Manufacturers Brands with products used in this architecture project
    Manufacturers:  GIRA

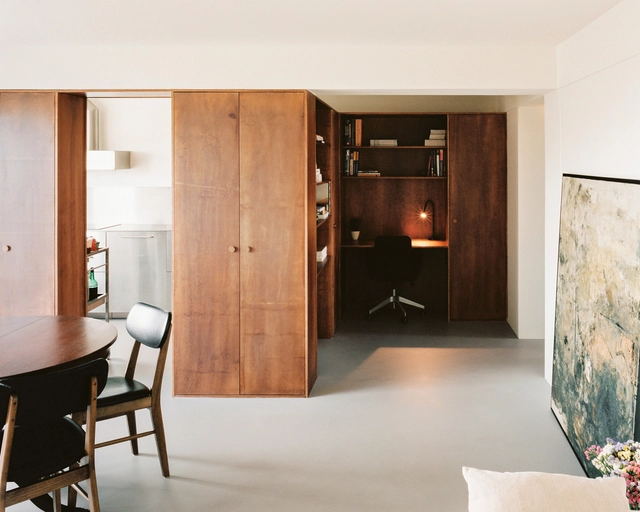
Hernani Cidade Apartment / Arriba

Hernani Cidade Apartment / Arriba - More Images+ 14

  • Architects: Arriba
  • Area Area of this architecture project Area:  1076 ft²
  • Year Completion year of this architecture project Year:  2019
  • Manufacturers Brands with products used in this architecture project
    Manufacturers:  Duravit, CLIMAR, BRUMA, CIN, Sanindusa, +2

Atelier Cecílio de Sousa / Aires Mateus

Atelier Cecílio de Sousa / Aires Mateus - Interior Design
© Rui Cardoso

Atelier Cecílio de Sousa / Aires Mateus - More Images+ 15

  • Architects: Aires Mateus
  • Area Area of this architecture project Area:  994 m²
  • Year Completion year of this architecture project Year:  2017