Michael Vahrenwald

BROWSE ALL FROM THIS PHOTOGRAPHER HERE
↓

Evolving Urban Playgrounds: 5 Design Strategies and 31 Projects Around the Globe

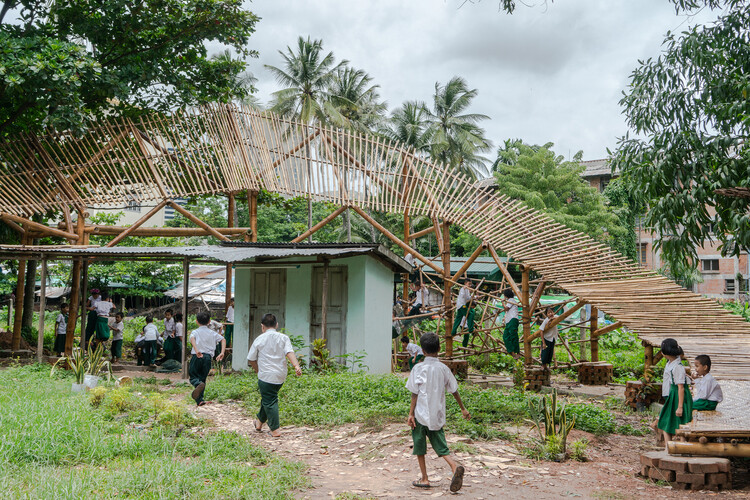
Urban playgrounds are evolving from simple swing sets and slides into dynamic, multi-faceted urban landscapes. These new designs are more than just places to play; they are thoughtfully integrated spaces that address urban challenges, promote community, and inspire creativity. A key trend is the intentional use of color and pattern. Designers are utilizing vibrant color zones to segment different functional areas, creating a visually dynamic experience that contrasts with natural surroundings. This approach can also be used to establish a cohesive urban identity, with thoughtful color palettes that complement the existing cityscape.

Evolving Urban Playgrounds: 5 Design Strategies and 31 Projects Around the Globe - More Images+ 34

Tasting Rooms Culinary Center / Abruzzo Bodziak Architects

Tasting Rooms Culinary Center / Abruzzo Bodziak Architects - More Images+ 45

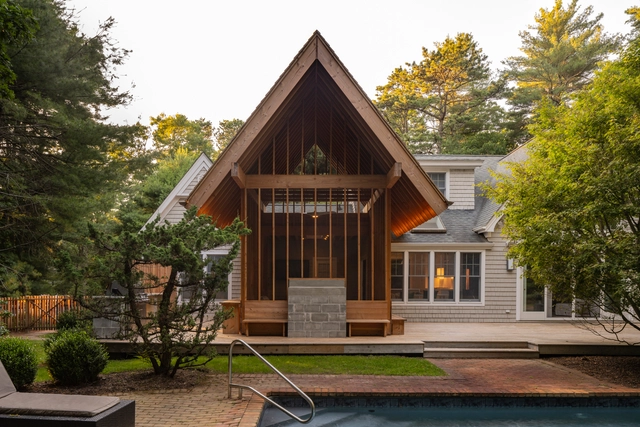
Swampy Hollow / BLDUS

Swampy Hollow / BLDUS - More Images+ 20

  • Architects: BLDUS
  • Area Area of this architecture project Area:  250 ft²
  • Year Completion year of this architecture project Year:  2021
  • Manufacturers Brands with products used in this architecture project
    Manufacturers:  Gutter Supply, Riverhead Building Supply
Subscriber Access

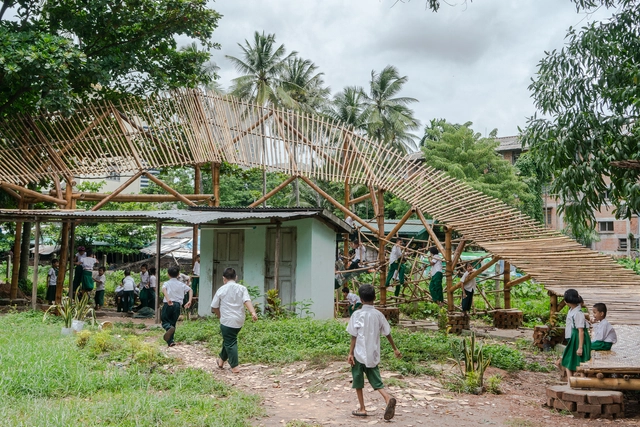
Placemaking through Play: Designing for Urban Enjoyment

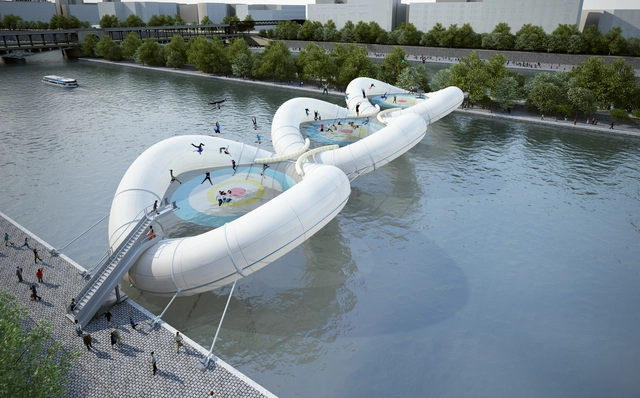
Humane cities center around the relationships between people and places. Communities thrive on shared resources, public spaces, and a collective vision for their locality. To nurture happy and healthy cities, designers and the public apply methods of placemaking to the urban setting. Placemaking—the creation of meaningful places—strongly relies on community-based participation to effectively produce magnetic public spaces.

Placemaking through Play: Designing for Urban Enjoyment  - Image 1 of 4Placemaking through Play: Designing for Urban Enjoyment  - Image 2 of 4Placemaking through Play: Designing for Urban Enjoyment  - Image 3 of 4Placemaking through Play: Designing for Urban Enjoyment  - Image 4 of 4Placemaking through Play: Designing for Urban Enjoyment  - More Images+ 2

The Playground / Architensions

The Playground / Architensions - More Images+ 7

  • Architects: Architensions
  • Area Area of this architecture project Area:  1966 m²
  • Year Completion year of this architecture project Year:  2022

New York's Interiors: Apartments, Penthouses and Lofts in the Big Apple

New York's Interiors: Apartments, Penthouses and Lofts in the Big Apple - More Images+ 58

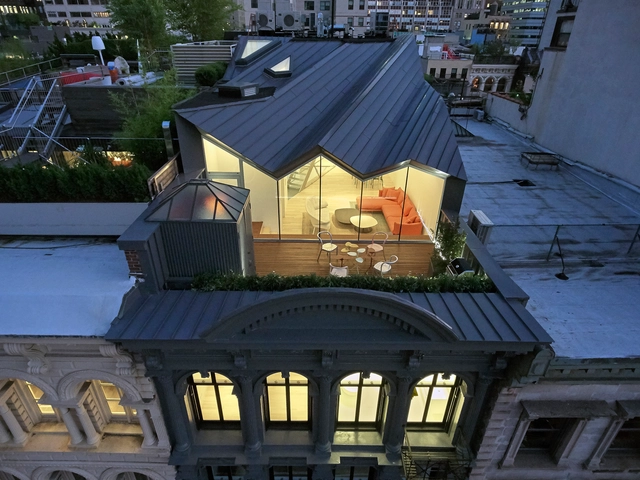
One of the most important cities in the world –and the most populated in the United States of America–, New York is home to a great mix of cultures and history that has been shaped over the years, while art and architecture play a fundamental role in this development.

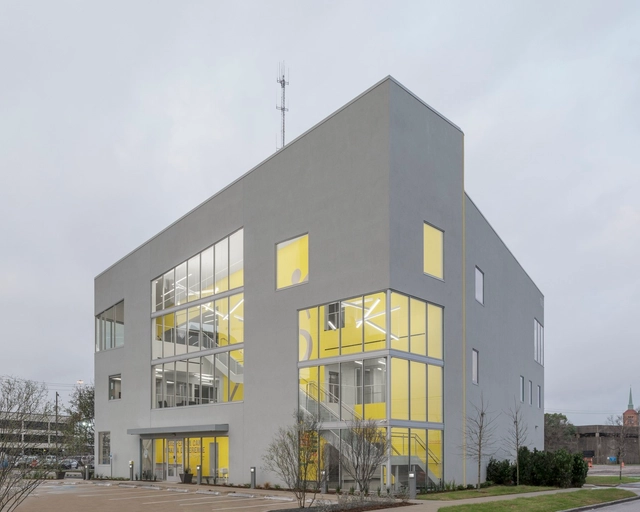
Big Brothers Big Sisters of Greater Houston Headquarters / Agency-Agency

Big Brothers Big Sisters of Greater Houston Headquarters / Agency-Agency - More Images+ 27

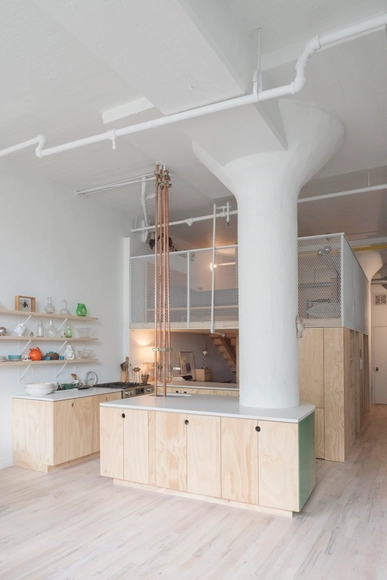
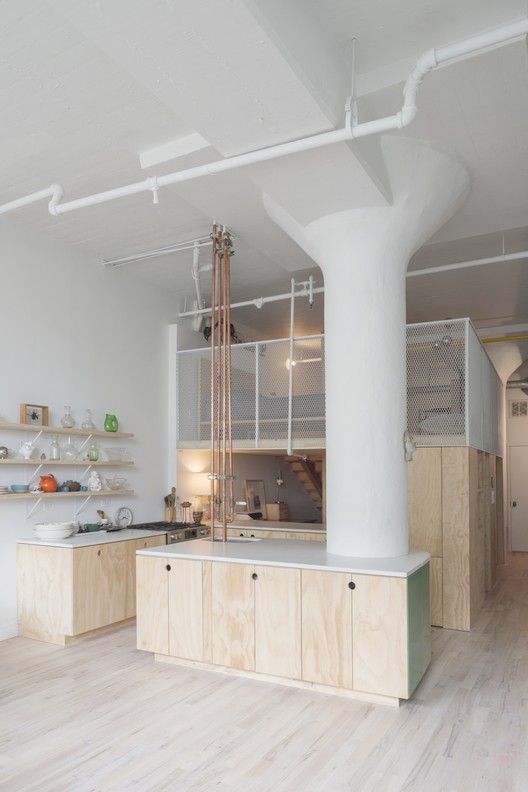
Bed-Stuy Loft / New Affiliates

Bed-Stuy Loft / New Affiliates - More Images+ 14

  • Architects: New Affiliates
  • Area Area of this architecture project Area:  750 ft²
  • Year Completion year of this architecture project Year:  2017
  • Manufacturers Brands with products used in this architecture project
    Manufacturers:  Blueman Hardware Corporation

Carved Duplex / SPACECUTTER

Carved Duplex / SPACECUTTER - Houses, Kitchen, Facade, Handrail, Countertop
© Michael Vahrenwald
•
Brooklyn, United States

Carved Duplex / SPACECUTTER - More Images+ 8

Winters Studio / MOS Architects

Winters Studio / MOS Architects - More Images+ 35