Markus Bertschi

BROWSE ALL FROM THIS PHOTOGRAPHER HERE
↓

Between Burning Forests and Utopian Cities: Designing the Climate Transition

Audio available

There is no shortage of ways to imagine what the world will look like after a climate catastrophe. Genres of movies and novels have been built around the question of what happens when contemporary safeguards fail, from dystopian fiction and post-apocalyptic literature to disaster films, graphic novels, and video games. Burning forests, submerged cities, abandoned infrastructure, resource scarcity, and mass displacement are a familiar visual and narrative vocabulary. We have become remarkably fluent in imagining the consequences of a world that fails to respond to climate change.

Between Burning Forests and Utopian Cities: Designing the Climate Transition - Image 1 of 4Between Burning Forests and Utopian Cities: Designing the Climate Transition - Image 2 of 4Between Burning Forests and Utopian Cities: Designing the Climate Transition - Image 3 of 4Between Burning Forests and Utopian Cities: Designing the Climate Transition - Image 4 of 4Between Burning Forests and Utopian Cities: Designing the Climate Transition - More Images+ 23

Landscape as Choreography: Architecture in the Contemporary Botanical Garden

Subscriber Access | 
Audio available

Botanical gardens bring the landscape, design, community, and scientific inquiry into close conversation. Emerging from medicinal gardens and private collections that were dedicated to classifying plants, botanical gardens were developed into institutions where specimens gathered across regions and climates could be cultivated and presented to public audiences. Their evolving position in society produced a distinct architectural repertoire, from greenhouses and conservatories to herbaria and laboratories and, eventually, visitor centers and hospitality spaces. Architecture remains integral to the botanical garden as an instrument of cultivation and a framework for organizing and studying the field of botany.

Landscape as Choreography: Architecture in the Contemporary Botanical Garden - More Images+ 98

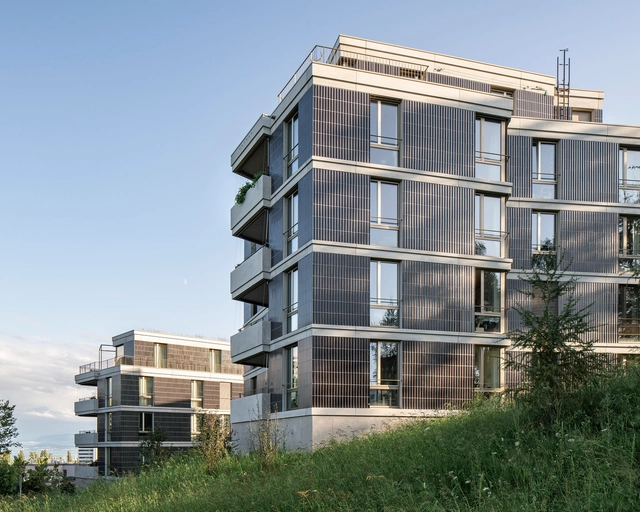
Römerstrasse Baden Apartments / Michael Meier Marius Hug Architekten

Römerstrasse Baden Apartments / Michael Meier Marius Hug Architekten - Exterior Photography, Adaptive Reuse, Facade, Door
© Markus Bertschi

Römerstrasse Baden Apartments / Michael Meier Marius Hug Architekten - More Images+ 18

How Can Greenhouse Design Change Architecture?

Subscriber Access | 

Few structures are as elegant and ingenious as greenhouses. Largely built with simple and straightforward designs, these minimalist shelters create airy and light-filled spaces that shape indoor climate. Dedicated to the cultivation of plants and crops, they are diverse projects combining programs and systems to emphasize sustainability, education and conservation. At their heart, greenhouses are about experience and discovery.

How Can Greenhouse Design Change Architecture?  - More Images+ 9

Bellariarain Zürich Apartments / Michael Meier Marius Hug Architekten

Bellariarain Zürich Apartments / Michael Meier Marius Hug Architekten - More Images+ 13

Structure and Translucent Cladding: How to Design a Greenhouse

Subscriber Access | 

Structure and Translucent Cladding: How to Design a Greenhouse - More Images+ 17

Since at least as early as ancient Roman times, humans have recognized the value of what is now known as controlled environment agriculture, allowing farmers to cultivate plants year-round rather than seasonally. Though they were invented hundreds of years ago, greenhouses continue to be the most popular means of controlled environment agriculture today, with innovations in technology and design having improved both the beauty and efficacy of this typology. Below, we will explore in detail the history and structure of the greenhouse, as well as several examples of innovative and experimental greenhouse design.

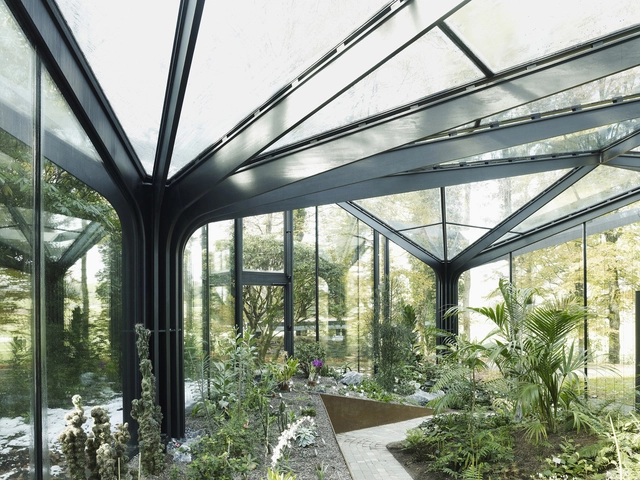
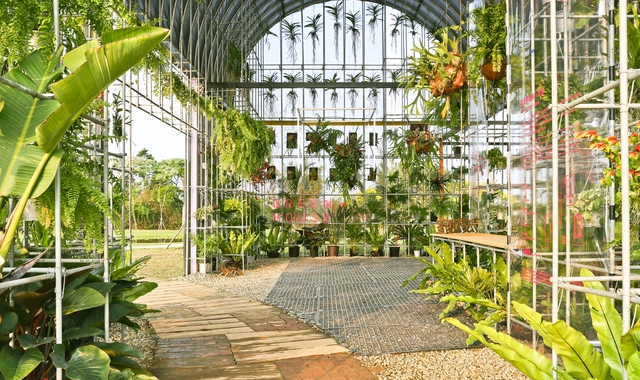
Greenhouse Botanical Garden Grueningen / idA

Greenhouse Botanical Garden Grueningen / idA - Bottling Plant, Garden, Door, Arch, Facade, Forest
© Markus Bertschi
  • Architects: idA
  • Area Area of this architecture project Area:  180 m²
  • Year Completion year of this architecture project Year:  2012

Greenhouse Botanical Garden Grueningen / idA - More Images+ 11

Single-Family House / idA

Single-Family House / idA - More Images+ 9

•
Oberlunkhofen, Switzerland
  • Architects: idA
  • Area Area of this architecture project Area:  270 m²
  • Year Completion year of this architecture project Year:  2013