Leonard Faustle

BROWSE ALL FROM THIS PHOTOGRAPHER HERE

The Kitchen in the New Spatial Economy: 5 Contemporary Design Approaches

Subscriber Access | 

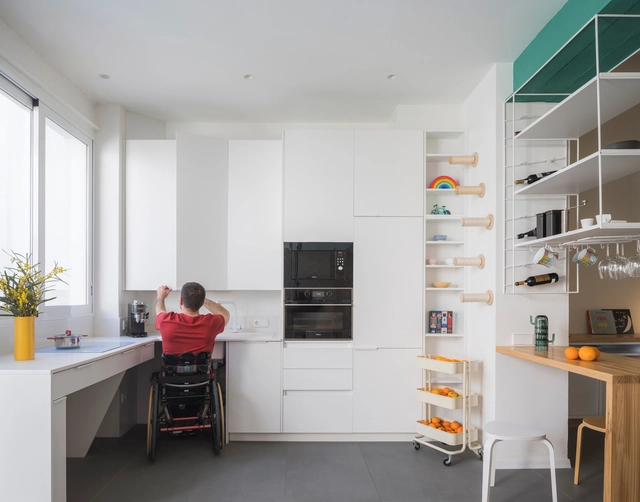
Space has become a luxury in many of the world's most densely populated cities—a growing reality that's hard to ignore. Megacities like Tokyo, Shanghai, Mumbai, Mexico City, and São Paulo already have populations exceeding 20 million, while other urban centers across Asia and Africa continue to expand rapidly. Among these, Delhi stands out: if current trends continue, it is projected to become the most populous city by 2028. As these cities expand, housing—especially new developments—follows a new logic: as square meters shrink, furniture adapts, and daily life learns to fit and thrive in high-density environments. This change isn't just about size; it reflects a new way of living. Where spaciousness once dominated, density now rules. Every corner gains spatial and commercial value, with the kitchen emerging as one of the biggest challenges in housing design today.

The Kitchen in the New Spatial Economy: 5 Contemporary Design Approaches - More Images+ 18

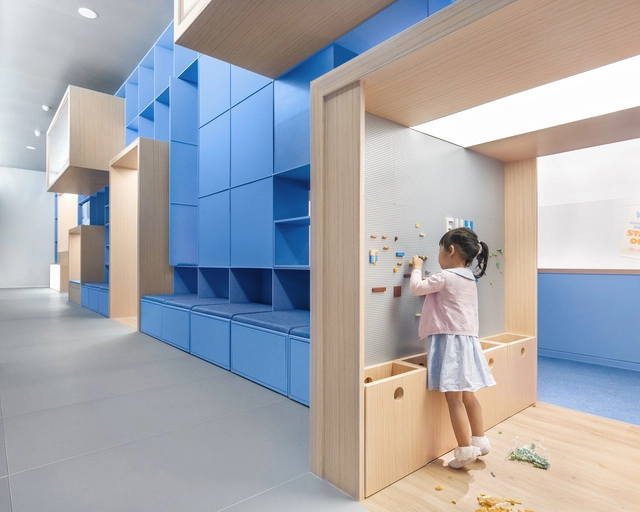
Children's Scale: A Brief History of Kid's Furniture

Children's Scale: A Brief History of Kid's Furniture - More Images+ 48

Children's furniture is all furniture –fixed or mobile– that is designed according to the ergonomic guidelines and anatomical dimensions of children specifically. Following this definition, we can identify two types of furniture: (1) those that facilitate a relationship between the caregiver and the child, and (2) those that allow the child to use them independently.

The big difference between these two types is that the first has dimensions that mainly adapt to the ergonomics of the adult, while the second is designed to meet the ergonomic needs of the child at each stage of their development. Since the growth of children occurs relatively quickly, it is common for the furniture of this second group to be multifunctional or even extendable.

Neuroarchitecture Applied in Children's Design

Subscriber Access | 

Neuroarchitecture Applied in Children's Design - Imagen 1 de 4Neuroarchitecture Applied in Children's Design - Imagen 2 de 4Neuroarchitecture Applied in Children's Design - Imagen 3 de 4Neuroarchitecture Applied in Children's Design - Imagen 4 de 4Neuroarchitecture Applied in Children's Design - More Images+ 16

It is unquestionable that environments directly influence the behavior and emotions of their users. Human beings spend approximately 90% of their lives indoors, making it imperative that the spaces we inhabit stimulate positive behavior and emotions, or at least don't influence us negatively. There exists a specific term describing the stimuli that the brain receives from its environment: neuroarchitecture. Several studies have been published on this topic, most focusing on its impact on work environments. This article approaches this concept through a different, yet essential lens: emphasizing its importance in the design of spaces for children in early childhood.

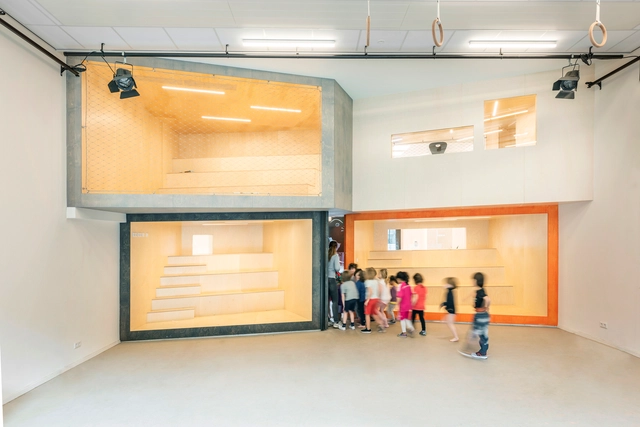
Montessori school De Scholekster / SOME architects

Montessori school De Scholekster / SOME architects - More Images+ 21

  • Architects: SOME architects
  • Area Area of this architecture project Area:  804
  • Year Completion year of this architecture project Year:  2019
  • Manufacturers Brands with products used in this architecture project
    Manufacturers:  Carl Stahl, Glasbox, PC Henderson, RGM

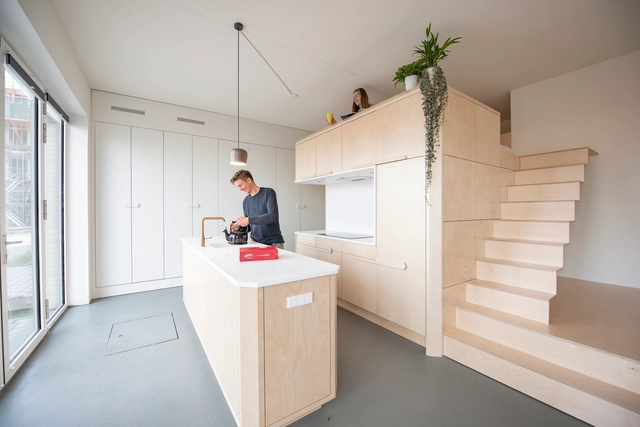
Loft Buiksloterham / SOME architects

Loft Buiksloterham / SOME architects - More Images+ 8

Amsterdam, The Netherlands
  • Architects: SOME architects
  • Area Area of this architecture project Area:  45
  • Year Completion year of this architecture project Year:  2018
  • Manufacturers Brands with products used in this architecture project
    Manufacturers:  DuPont, Albert Kuip Chari, Baars & Bloemhoff, Corian, Flos, +1