Leku Studio

BROWSE ALL FROM THIS PHOTOGRAPHER HERE
↓
Subscriber Access

Designing the In-Between: From Tactical Interventions to Urban Policy in Barcelona

Audio available

In Europe, cities are confronting the challenge of adapting existing urban conditions to a changing climate and warming summers while improving access to nature, quality public spaces, and the resources of everyday routines. ReGreeneration, a Horizon Europe initiative working across nine European cities, approaches this challenge through urban renaturing at the neighborhood scale. Combining strategies for complete neighborhoods, communal spaces, and nature-based solutions for cities, the Barcelona project examines how climate adaptation is embedded within residual, peripheral spaces of daily life. As part of a series following ReGreeneration across the participating cities, this article turns to Barcelona, where the project is working in the Trinitat Nova neighborhood to explore how small, often overlooked, urban spaces contribute to broader models of regeneration.

Designing the In-Between: From Tactical Interventions to Urban Policy in Barcelona - More Images+ 17

Subscriber Access

Leku Studio tests reversible urbanization strategies in Barcelona schools

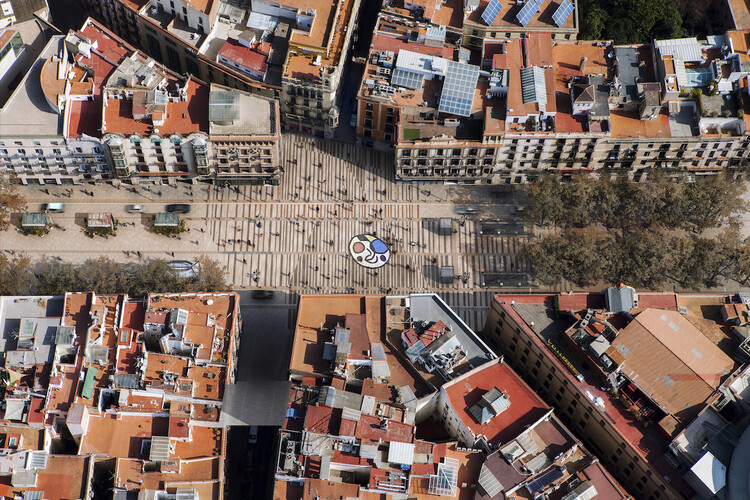
Although an internationally recognized urban planning benchmark, Barcelona's Eixample faces multiple challenges typical of a city in constant change—an urban landscape vastly different from the one envisioned by Ildefons Cerdà.

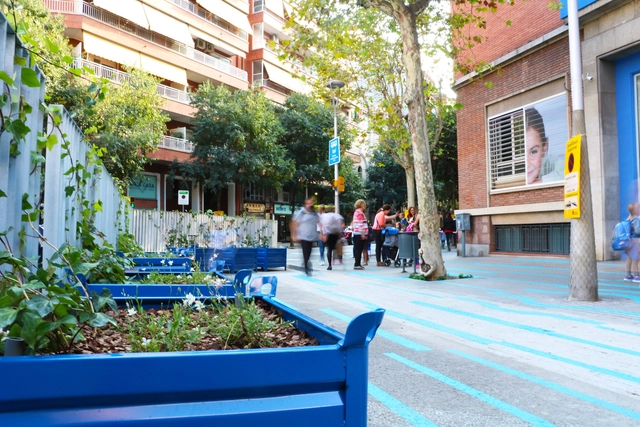
Against this backdrop, the Barcelona-based firm Leku Studio has developed a project to "humanize" several school environments in the Eixample. Through reversible urbanism, the firm is testing new uses and configurations that foster more humane, welcoming spaces, bringing the urban scale closer to children. "They must be community spaces, acting as extensions of the school; spaces for play, greenery, history, and the local life of the neighborhoods," explain Jokin Santiago Elorriaga and Marta Sola Páramo, co-founders of Leku Studio.

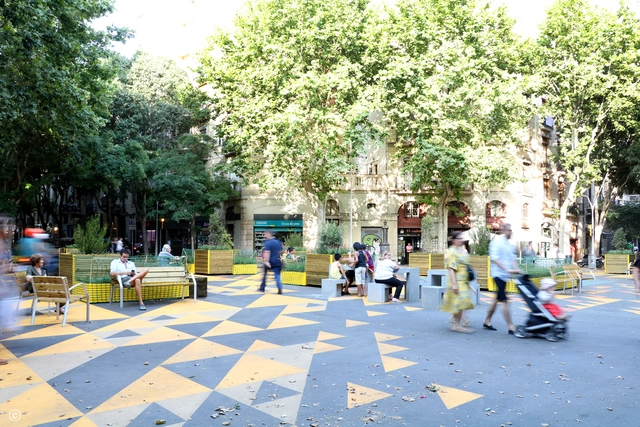
Superblock of Sant Antoni / Leku Studio

Superblock of Sant Antoni / Leku Studio - Exterior Photography, Sustainability, Garden
© Del Rio Bani

Superblock of Sant Antoni / Leku Studio - More Images+ 12

  • Architects: Leku Studio
  • Area Area of this architecture project Area:  174160 ft²
  • Year Completion year of this architecture project Year:  2019
  • Manufacturers Brands with products used in this architecture project
    Manufacturers:  AutoDesk, Adobe Systems Incorporated, ESCOFET, Fundúctil Tàrrega S L, Robert McNeel & Associates
Subscriber Access

Designing the Transformation Process: The Sant Antoni Superblock in Barcelona by Leku Studio

ArchDaily is working with CityMakers to publish a series of articles, conversations, and interviews with the key figures in urban co-production behind the Barcelona CityMakers Lab 2019, an event taking place from October 14 to 20, 2019.

On this occasion, we feature Jokin Santiago Elorriaga, director of Leku Studio, who will lead a masterclass at the Barcelona CityMakers Lab 2019. Jokin is the founding architect of Leku Studio and was responsible for the design and transformation of the Sant Antoni Superblock.