Knut Folstad

BROWSE ALL FROM THIS PHOTOGRAPHER HERE
↓

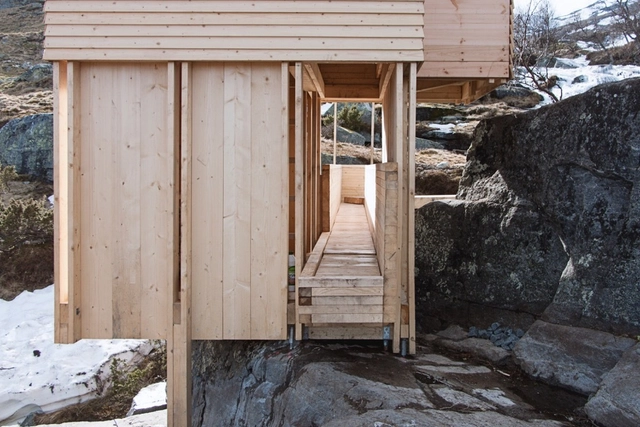
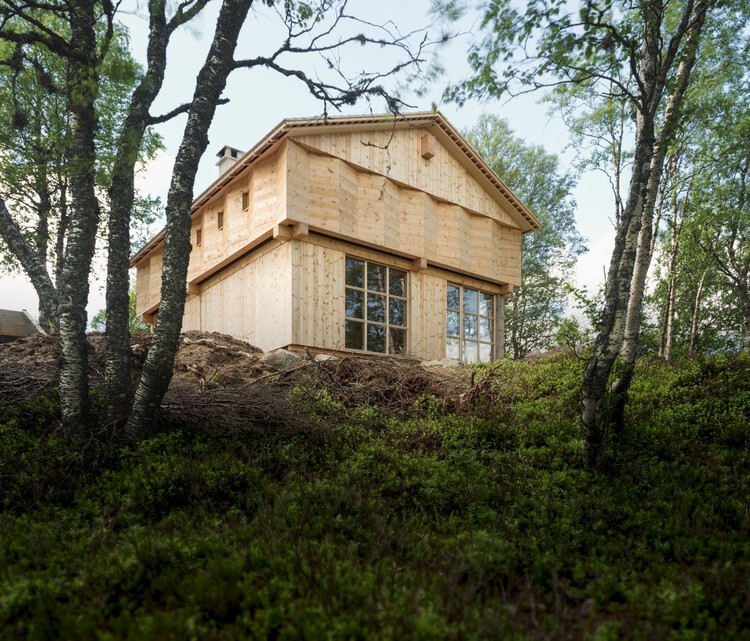
Timber Temple - Cabin in Sirdal / Arkitekt Folstad Knut

Timber Temple - Cabin in Sirdal / Arkitekt Folstad Knut - More Images+ 19

  • Area Area of this architecture project Area:  106 m²
  • Year Completion year of this architecture project Year:  2020

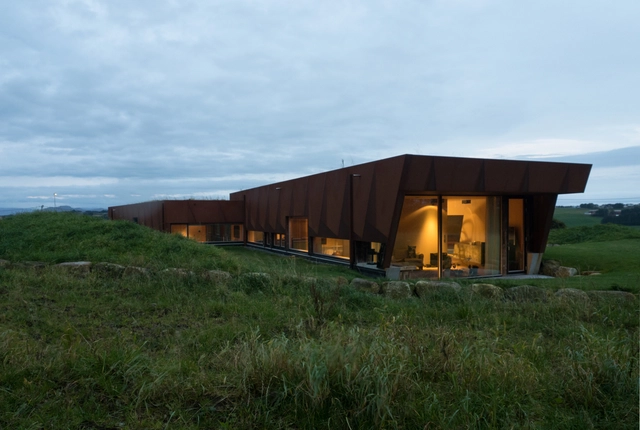
Kiellandsstien Residence / Hoem + Folstad Arkitekter

Kiellandsstien Residence / Hoem + Folstad Arkitekter - More Images+ 15

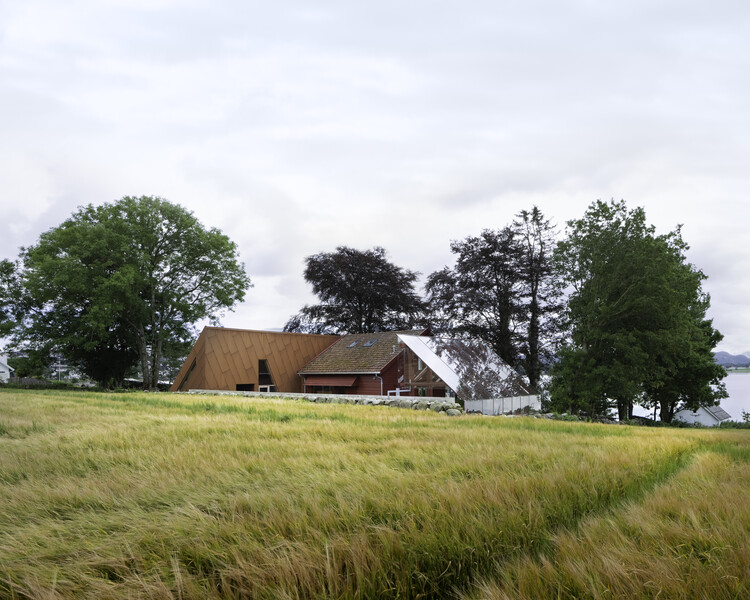
The Prairie House / Hoem + Folstad Arkitekter

The Prairie House / Hoem + Folstad Arkitekter - More Images+ 24

•
Åkrehamn, Norway

Sauna Construction Details: Examples of Small-Scale Wooden Architecture

Due to its specific characteristics, the architecture of the sauna is interesting because it gives us lessons related to efficiency and the beauty of simplicity. These are generally very basic structures with a clear function, created to contain different levels of heat and humidity. Thanks to this steam bath, people can release toxins and improve their blood circulation. In addition, they are widely used in cold climates, in close proximity to nature and utilizing the presence of water.

To function, these normally airtight spaces contain a series of internal benches with different dimensions and a heat source that must reach temperatures between 80 and 90°C, including, if necessary, a chimney to expel the smoke. Wood is the material par excellence for saunas, using in most cases native species that maintain their rustic appearance and natural texture. Next, we review 9 saunas designed by architects, including some of their construction details.

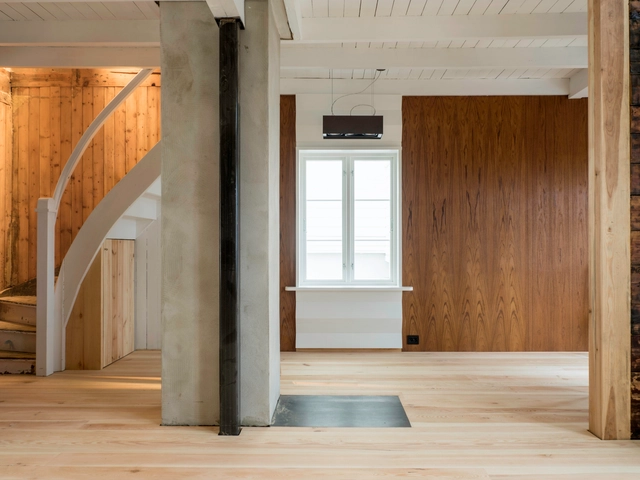
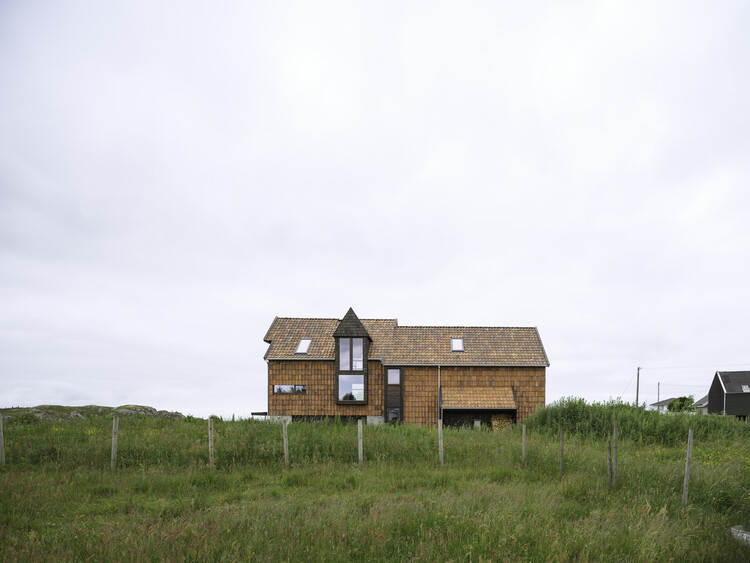
The Cuckoo's Nest Cabin / Hoem + Folstad Arkitekter

The Cuckoo's Nest Cabin / Hoem + Folstad Arkitekter - More Images+ 24

  • Area Area of this architecture project Area:  115 m²
  • Year Completion year of this architecture project Year:  2020
  • Manufacturers Brands with products used in this architecture project
    Manufacturers:  Reggiani, Bega, Alvdal Surlag AS, Artemide, EGE, +7

Risbakken Small Town House / Hoem + Folstad Arkitekter

Risbakken Small Town House / Hoem + Folstad Arkitekter - More Images+ 18

  • Area Area of this architecture project Area:  40 m²
  • Year Completion year of this architecture project Year:  2018
  • Manufacturers Brands with products used in this architecture project
    Manufacturers:  Dinesen, Made by wood, Meling, Prolicht, Vitra

Villa Tjelta / Hoem + Folstad Arkitekter

Villa Tjelta / Hoem + Folstad Arkitekter - More Images+ 16

•
Sola, Norway